5 Helens Wood Crescent, Bangor BT19 1FE
3 Bed Semi-Detached House For Sale
Sale agreed £254,950
Print additional images & map (disable to save ink)
Telephone:
028 9140 4050View Online:
www.skylinerealestate.co.uk/1100687Key Information
| Address | 5 Helens Wood Crescent, Bangor |
|---|---|
| Style | Semi-Detached House |
| Status | Sale agreed |
| Price | Price from £254,950 |
| Bedrooms | 3 |
| Bathrooms | 3 |
| Receptions | 2 |
| Heating | Gas |
| EPC Rating | B84/B84 |

Features
- Stunning semi detached home
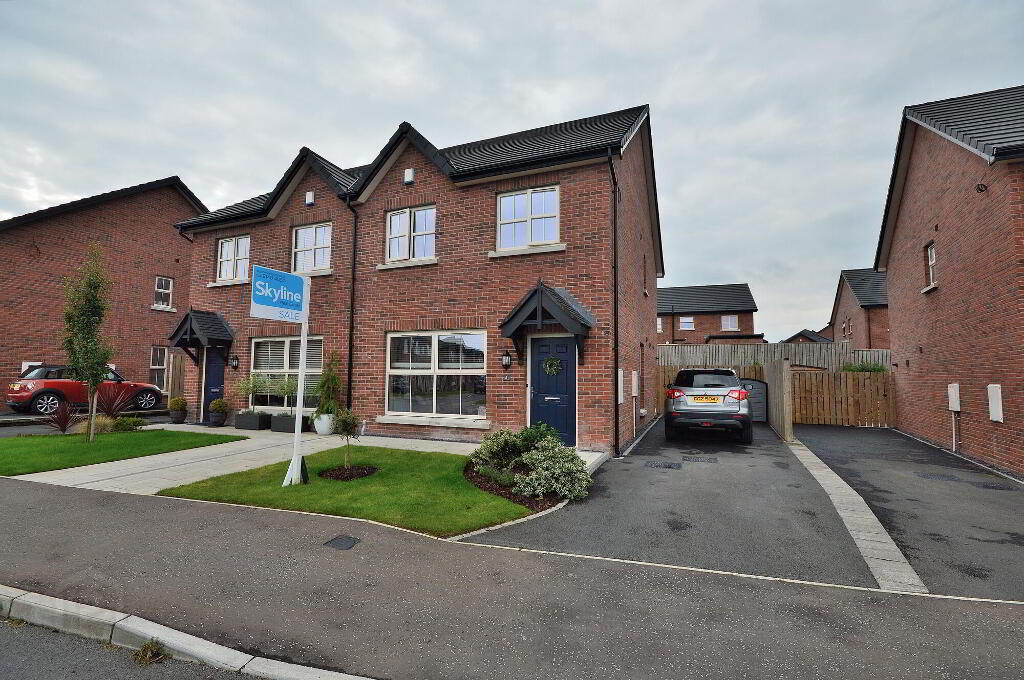
- Prime position close to the lake within highly sought after development
- Immaculate presentation throughout
- Three bedrooms with master en-suite
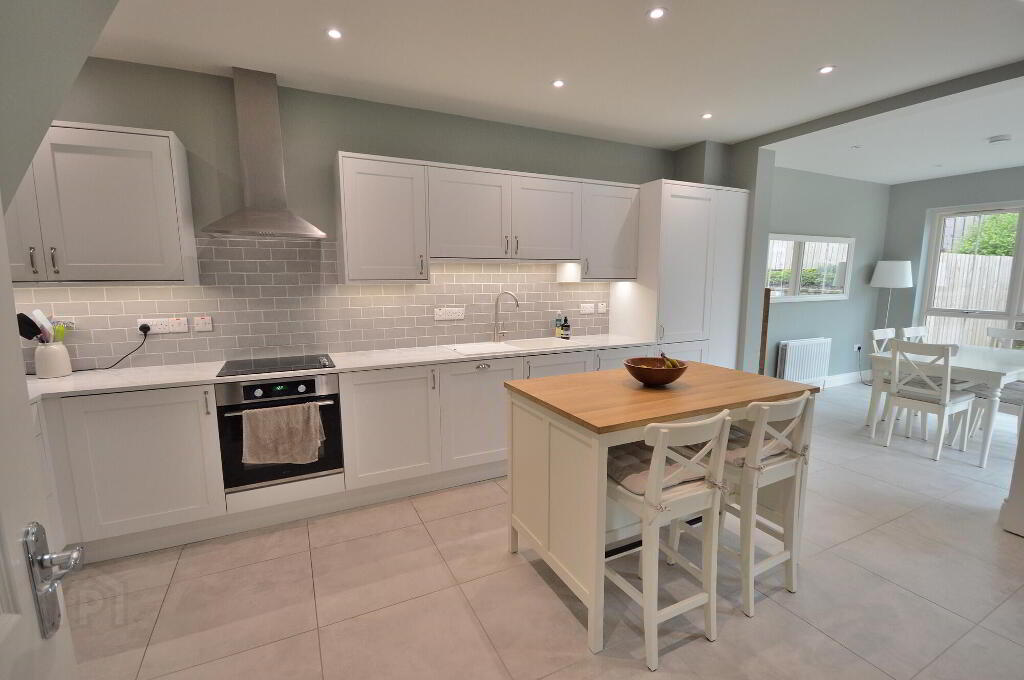
- Luxury open plan kitchen / dining room with separate utility room
- Open plan to large sunroom
- Downstairs wc
- Contemporary family bathroom
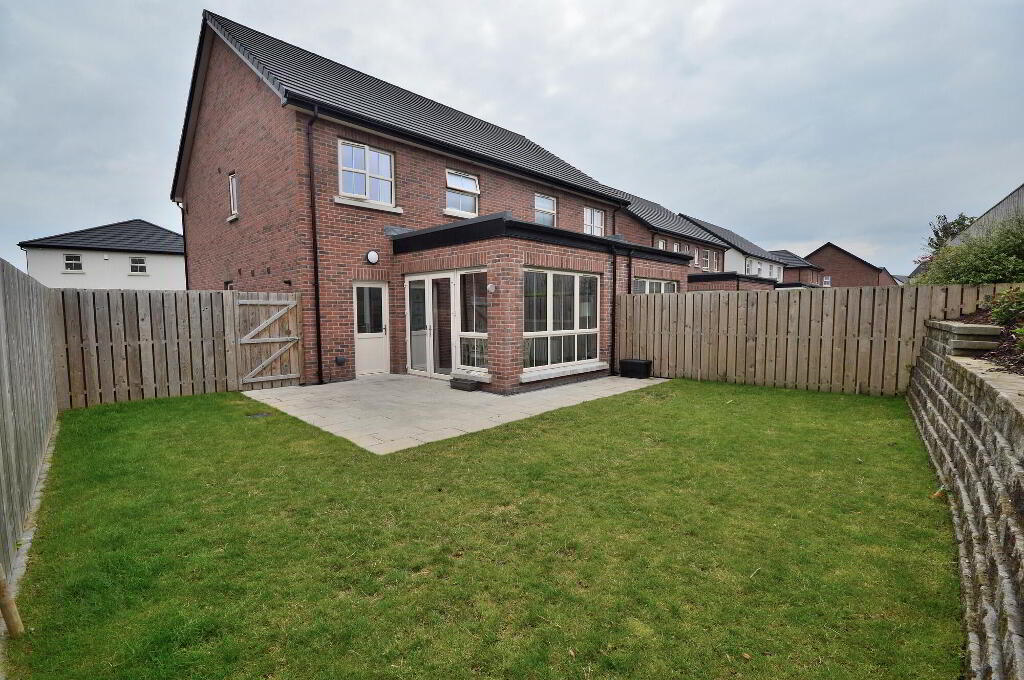
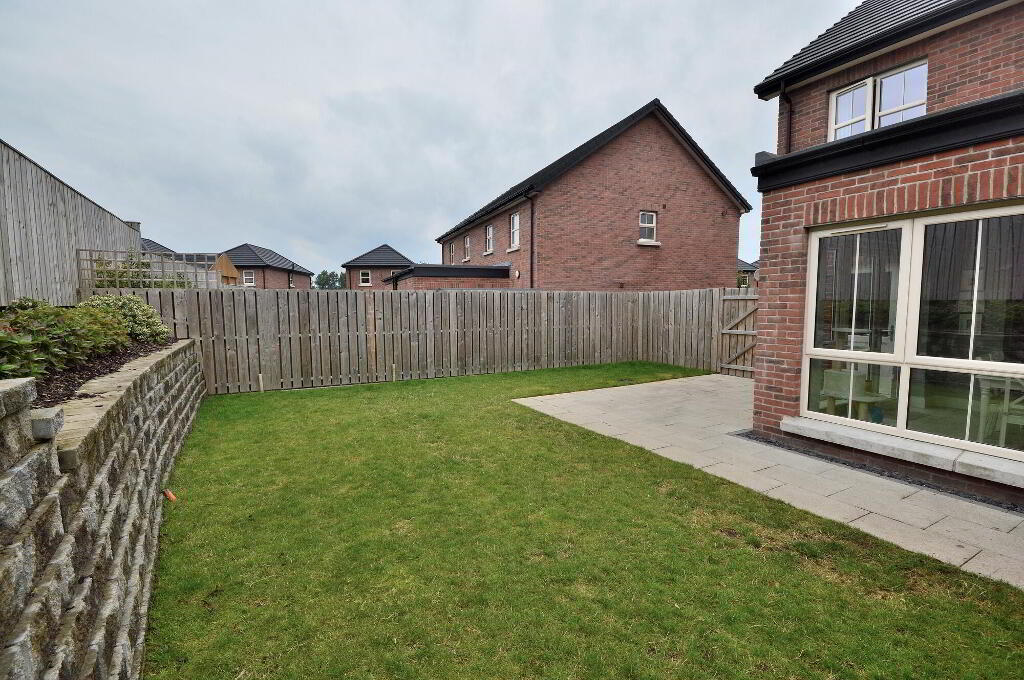
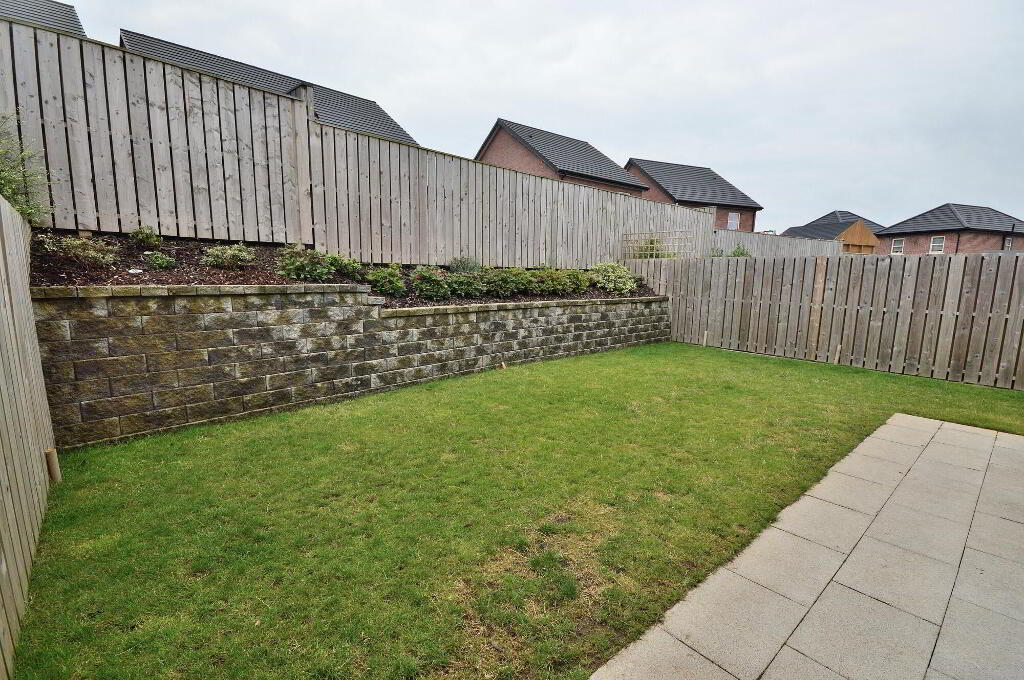
- Attractive fence enclosed rear garden with paved patio area
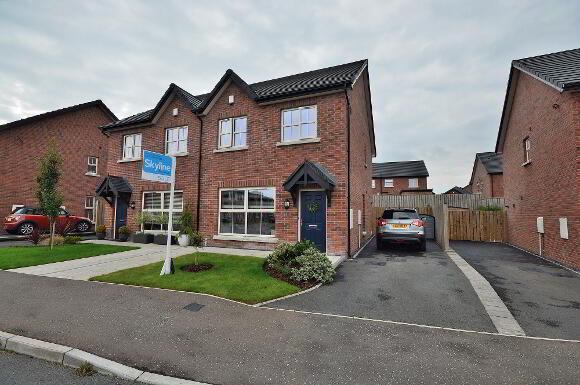
- Excellent off street parking
- Perfect turn-key home for first time buyers and young families alike
Additional Information
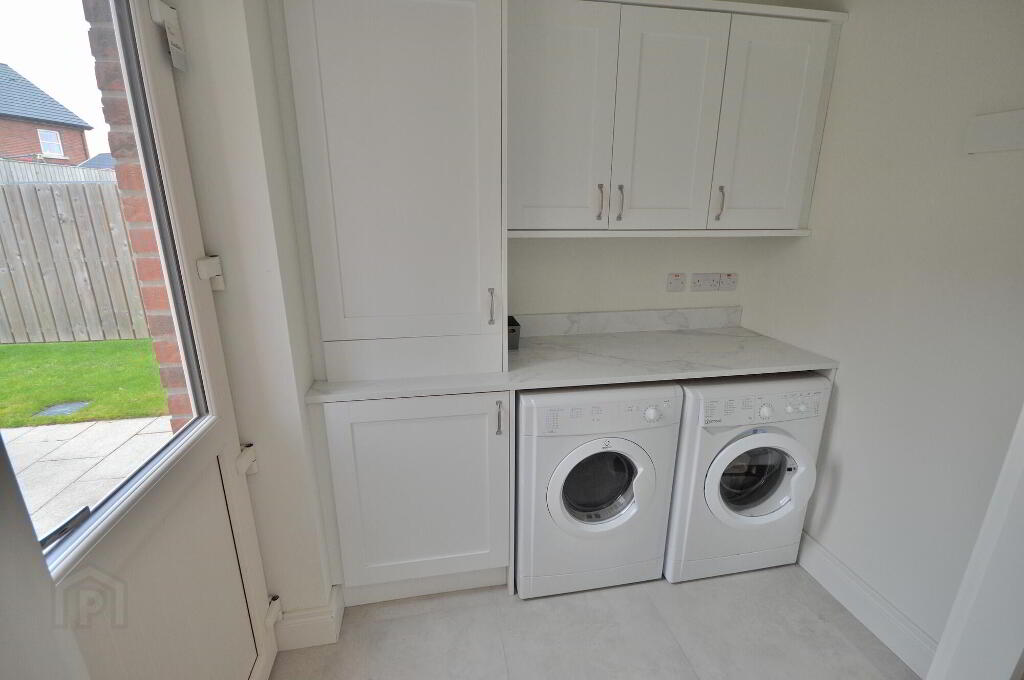
Skyline are proud to present for sale this stunning semi detached family home. This desirable modern property enjoys a prime position close to the lake within the much sought after Helens Wood development. The beautifully presented bright and airy accommodation briefly comprises lounge, open plan kitchen with large sunroom and seperate utility room, downstairs wc, first floor family bathroom and three double bedrooms with master en-suite. Outside, the generous site offers excellent off street parking with lawn garden to front, whilst to the rear is a fence enclosed lawn garden and paved patio. This exceptional home is perfect for first time buyers and young families. Turn-key homes like this are in high demand and early viewing is therefore essential to avoid disappointment.
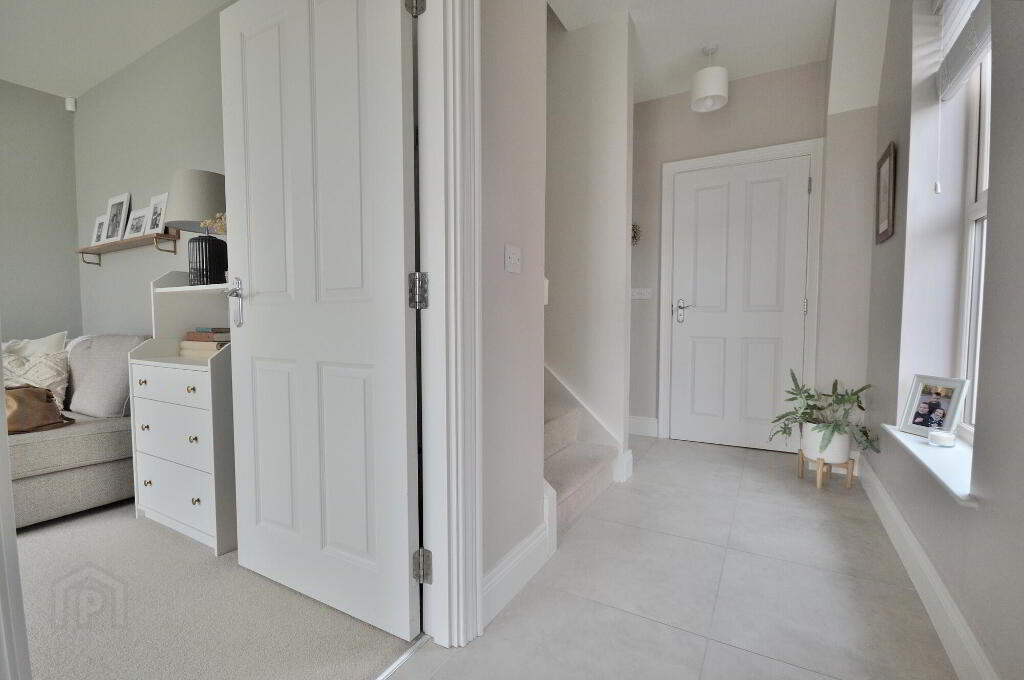
- ENTRANCE HALL
- Composite wood door with glazed side panel, tiled floor
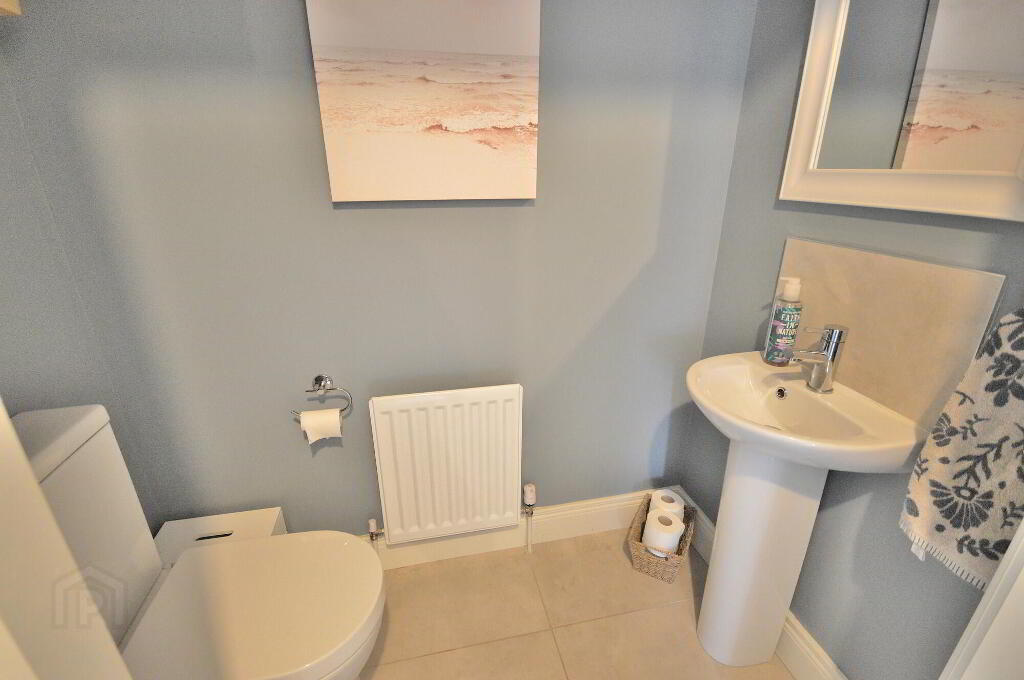
- WC
- White suite, tiled floor
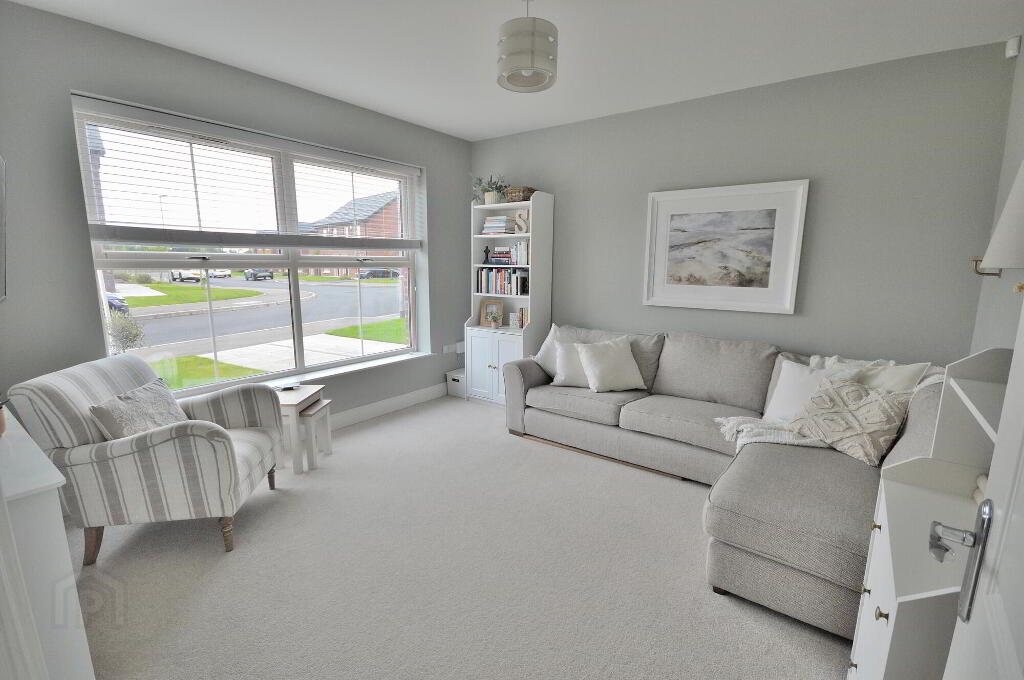
- LOUNGE
- 4.6m x 3.2m (15' 1" x 10' 6")
Dual aspect, feature wood panel trim on walls - KITCHEN / DINING
- 4.6m x 3.2m (15' 1" x 10' 6")
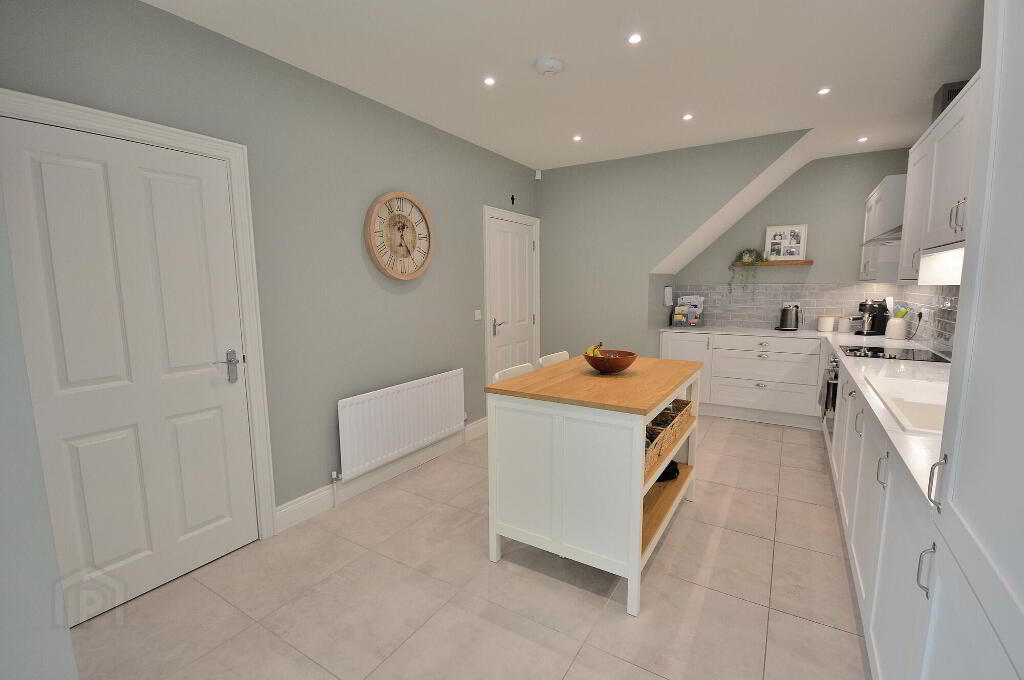
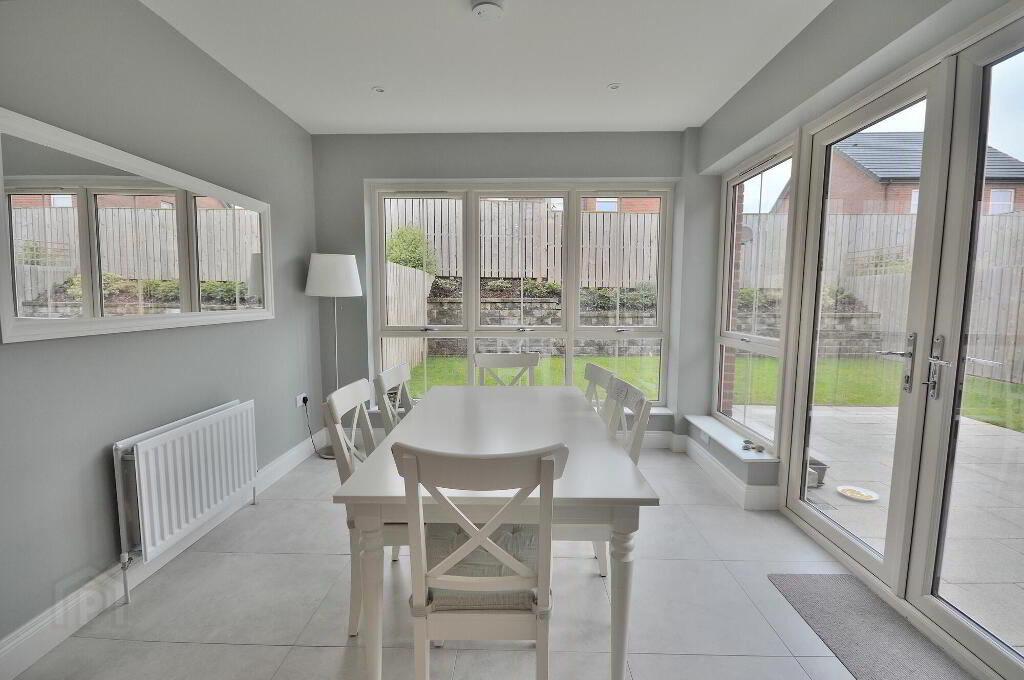
Modern shaker style kitchen, excellent range of high and low level storage units with complimentary worktops, integrated fridge freezer and dishwasher, integrated oven with ceramic hob and stainless steel extractor hood, tiled floor, spot lights, open plan to sunroom - SUNROOM
- 2.9m x 2.5m (9' 6" x 8' 2")
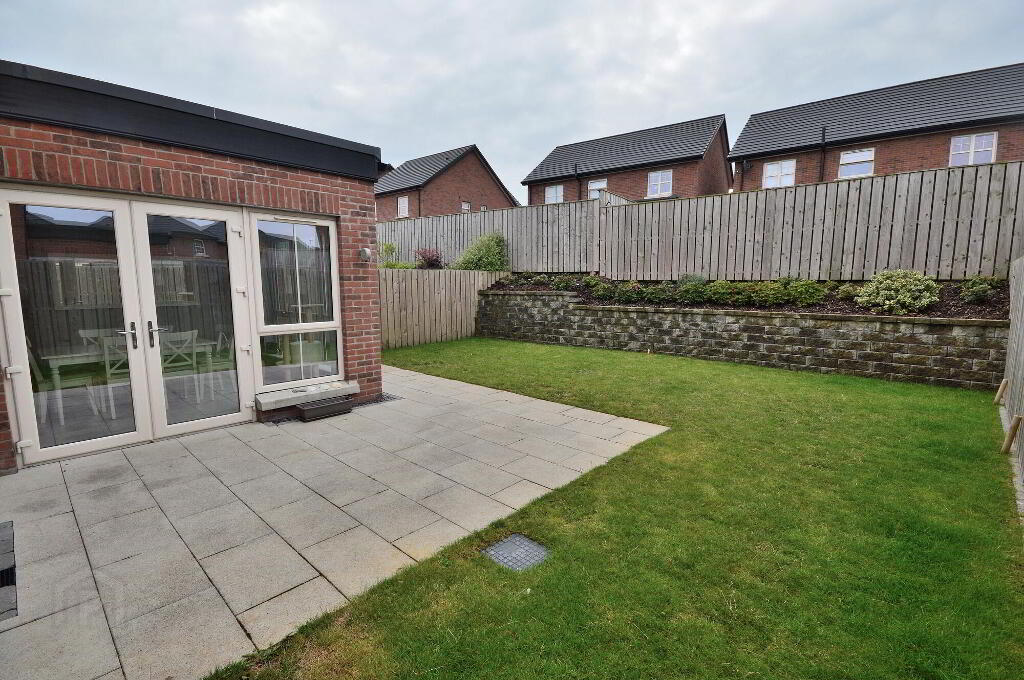
Tiled floor, spot lights, patio doors to garden
First Floor
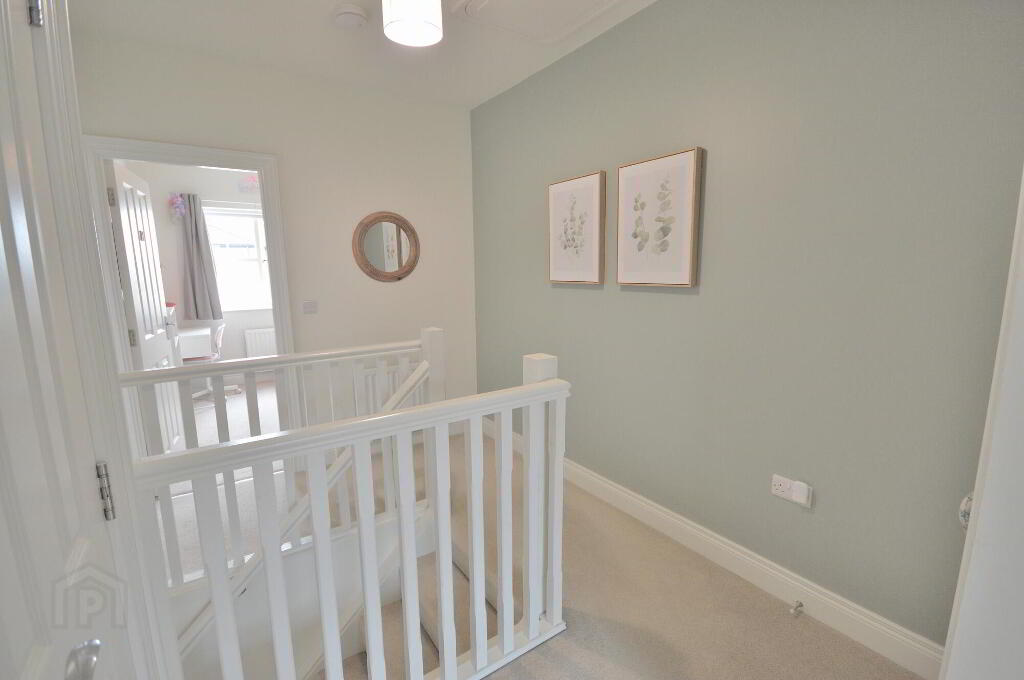
- LANDING
- Attic, window, store cupboard
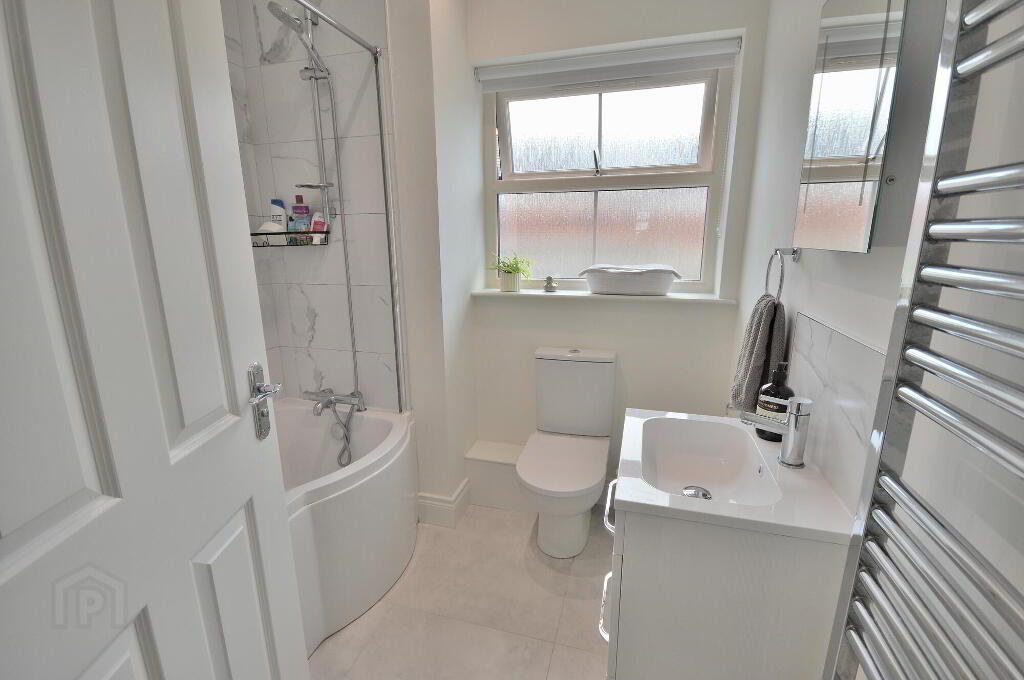
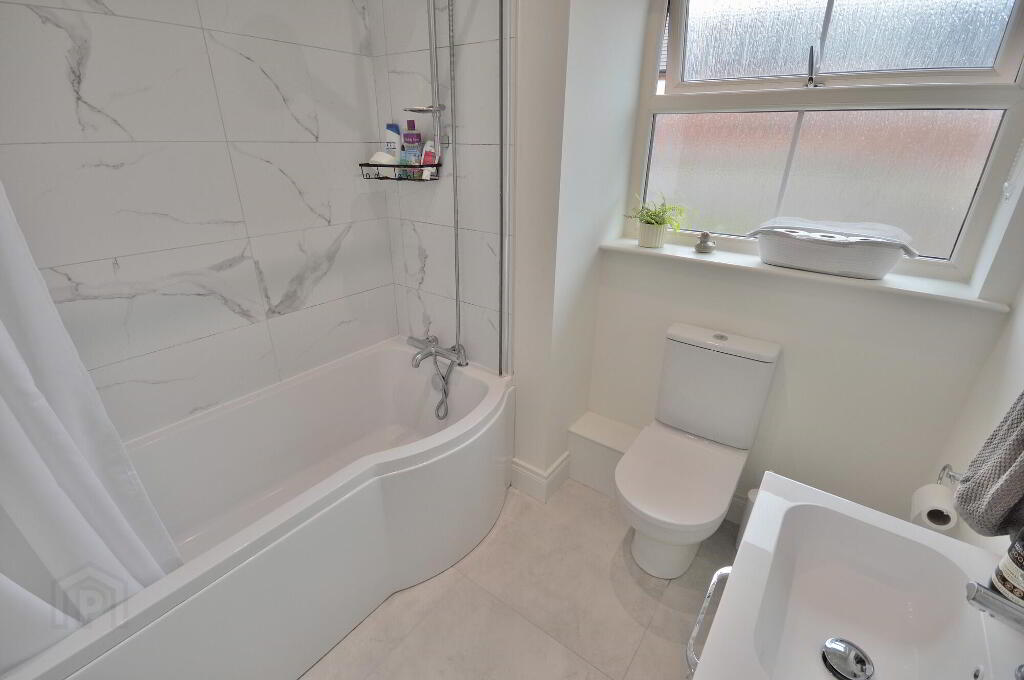
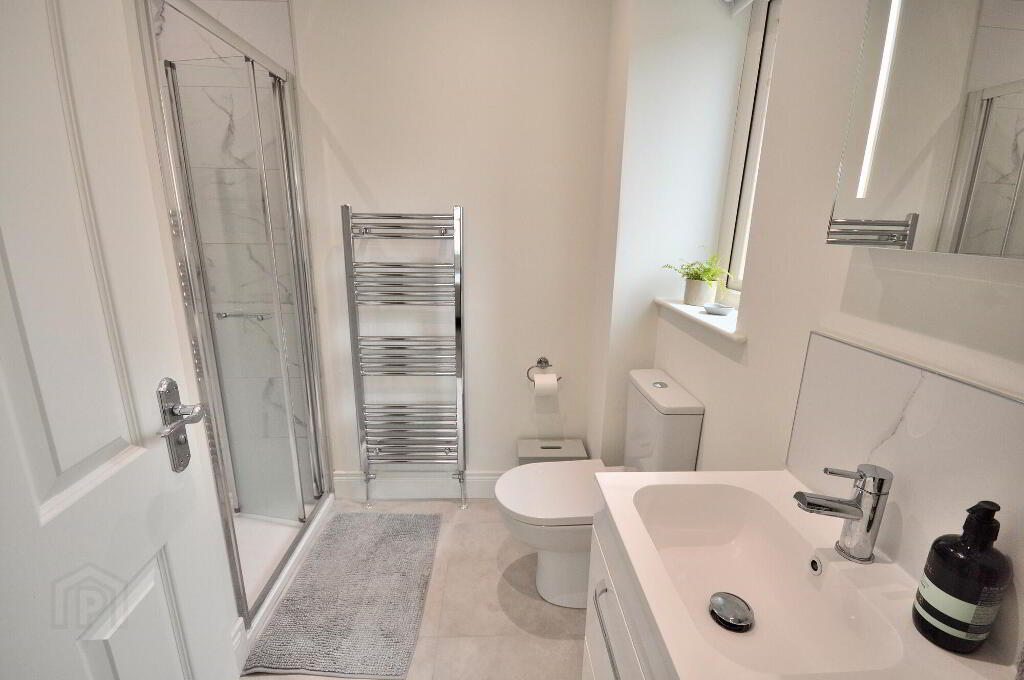
- BATHROOM
- White suite, mains power shower over bath, tiled floor, part tiled walls, spot lights, chrome towel rack radiator, extractor fan
- BEDROOM 1
- 3.4m x 3.2m (11' 2" x 10' 6")
Feature wood panel trim on walls - EN-SUITE
- White suite, mains power shower over bath, tiled floor, part tiled walls, spot lights, chrome towel rack radiator, extractor fan
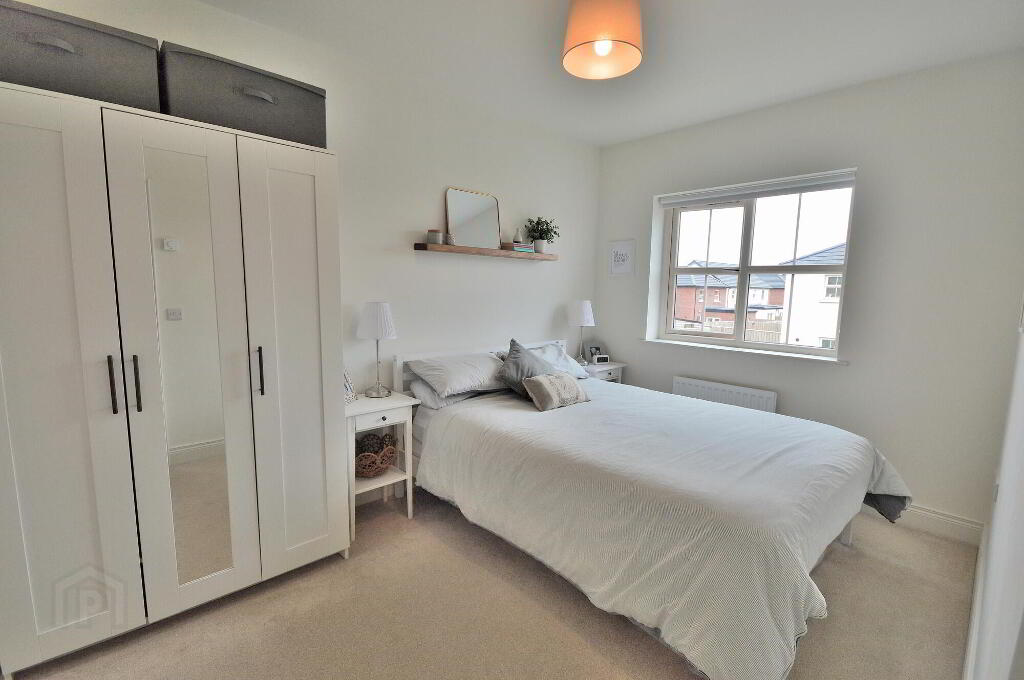
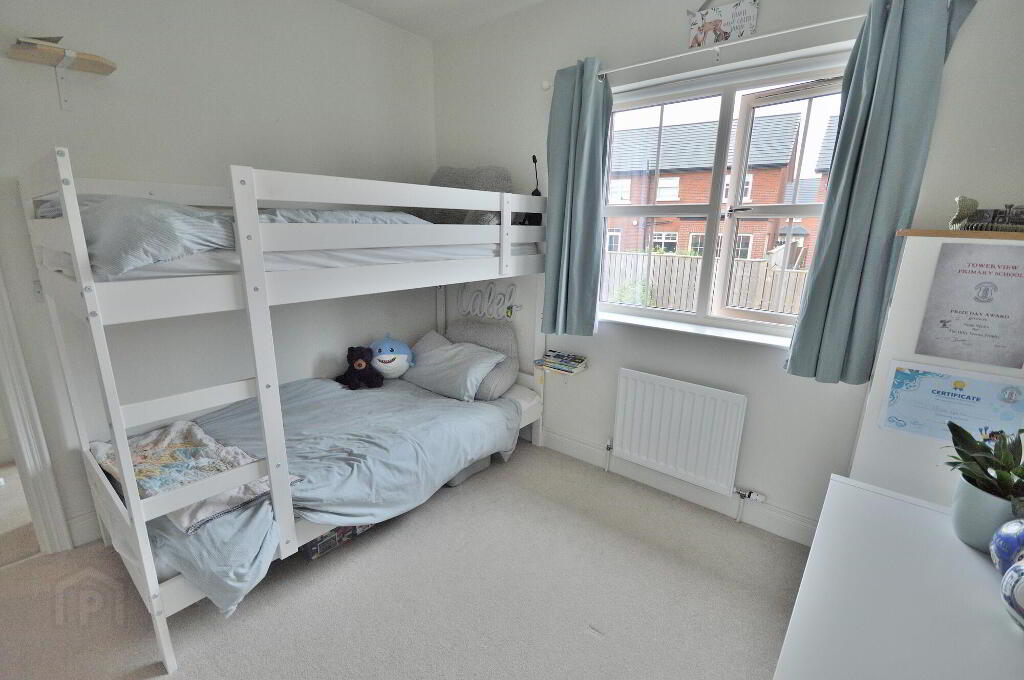
- BEDROOM 2
- 3.2m x 2.4m (10' 6" x 7' 10")
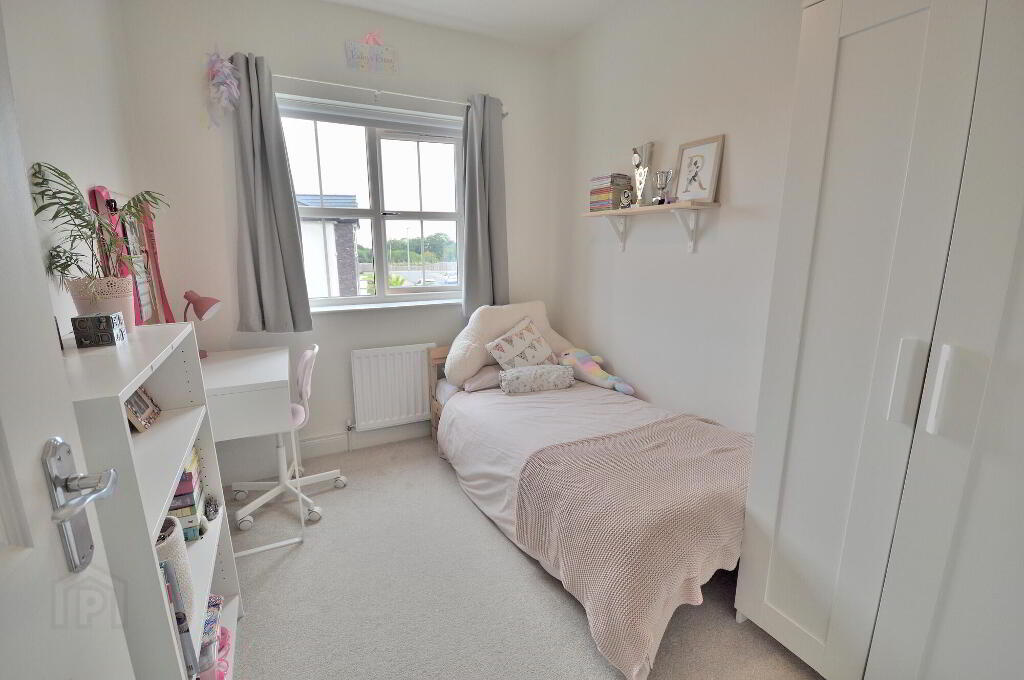
- BEDROOM 3
- 3.5m x 2.1m (11' 6" x 6' 11")
- OUTSIDE
- Tarmac driveway for two cars. Wall and fence enclosed south facing gardens to side and rear in lawn and paved patio, tap and light
-
Skyline Real Estate
028 9140 4050
Photo Gallery