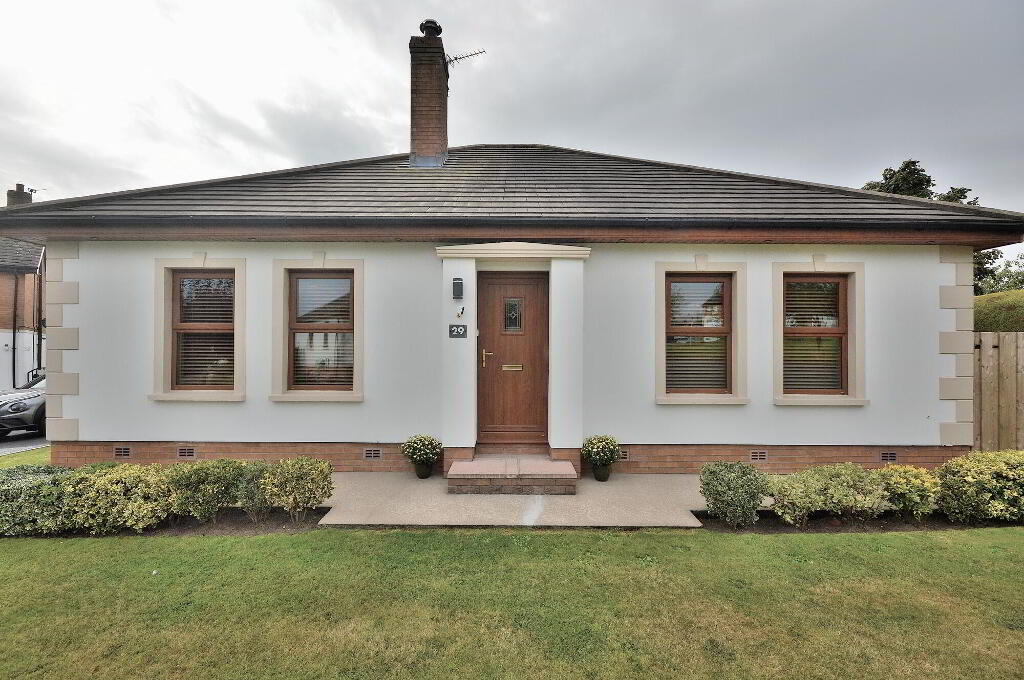
29 Old Forge Lane, Newtwonards, Newtownards BT23 8GF
3 Bed Detached Bungalow For Sale
Sale agreed £299,950
Print additional images & map (disable to save ink)
Telephone:
028 9140 4050View Online:
www.skylinerealestate.co.uk/1099753Key Information
| Address | 29 Old Forge Lane, Newtwonards, Newtownards |
|---|---|
| Style | Detached Bungalow |
| Status | Sale agreed |
| Price | Asking price £299,950 |
| Bedrooms | 3 |
| Bathrooms | 2 |
| Receptions | 2 |
| Heating | Oil |
| EPC Rating | D56/D64 |

Features
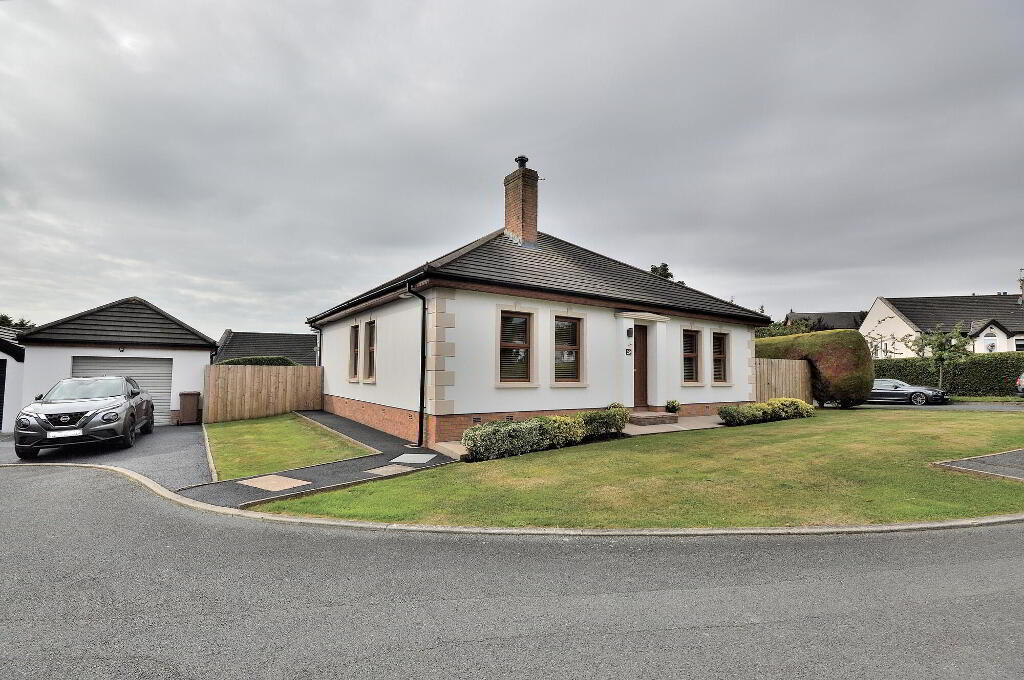
- Immaculately presented detached cottage style bungalow
- Quiet cul-de-sac within highly sought after residential development
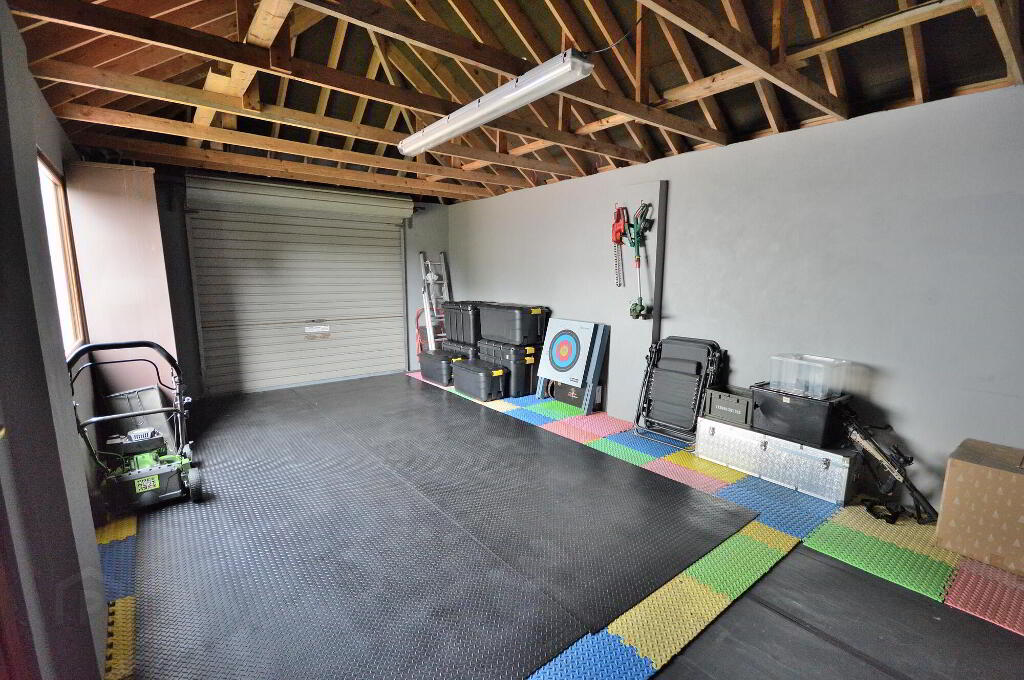
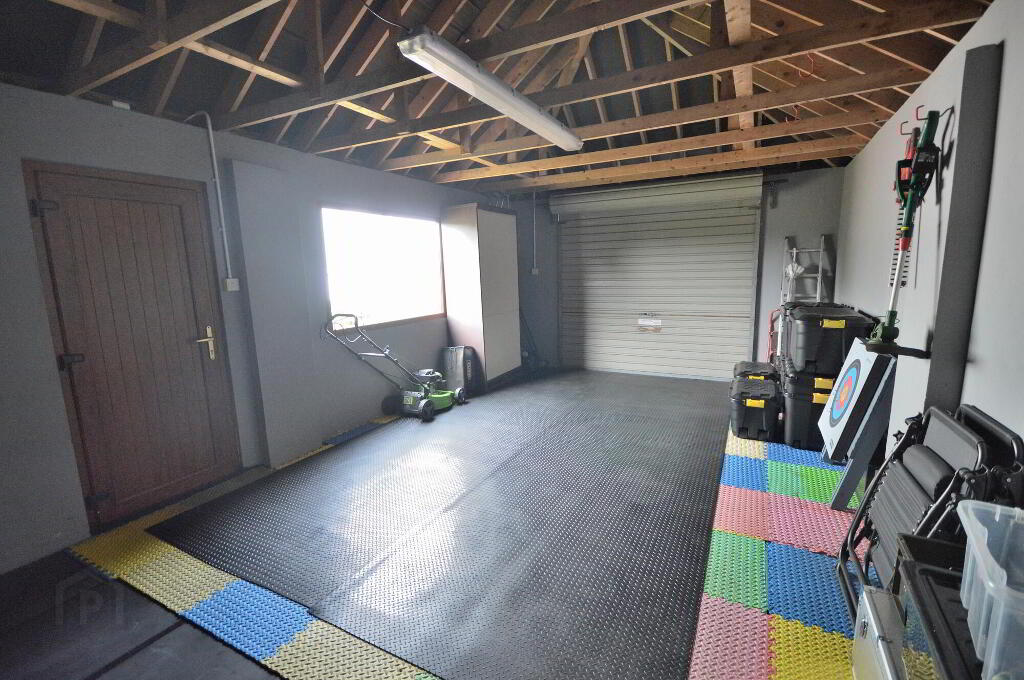
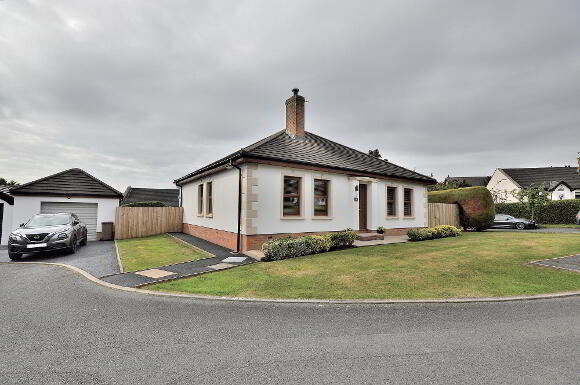
- Impressive corner site with extra large matching detached garage
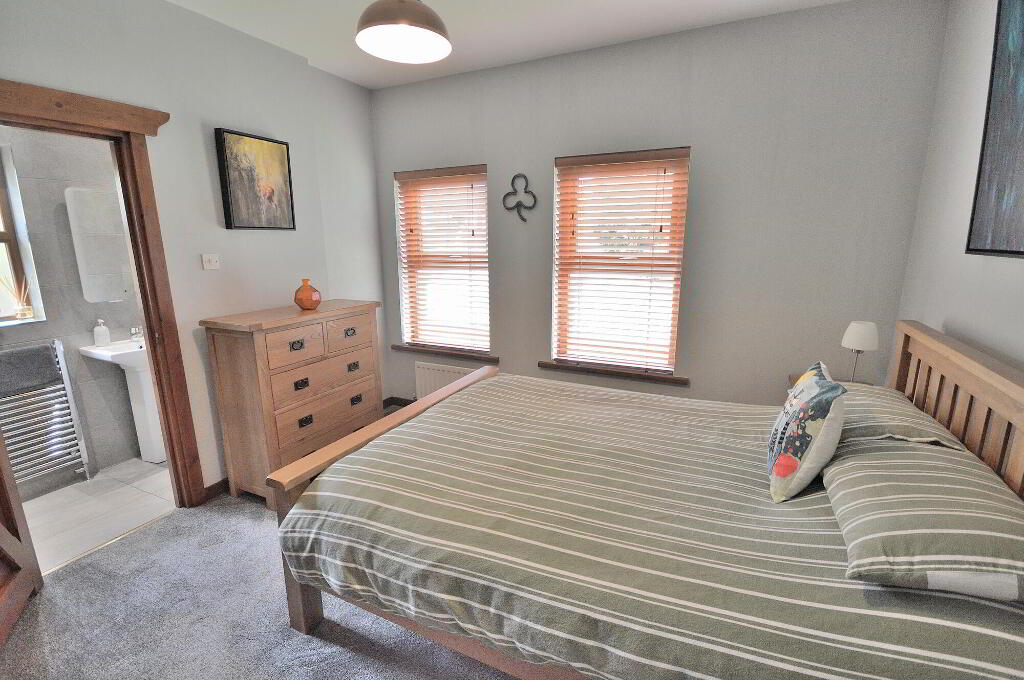
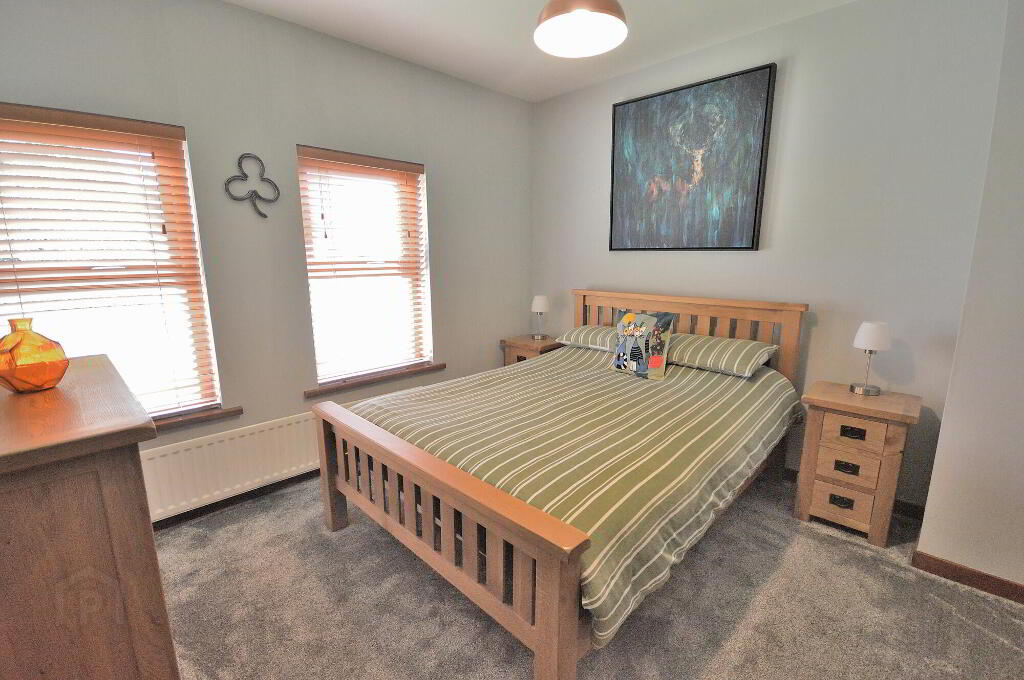
- Three double bedrooms with master en-suite
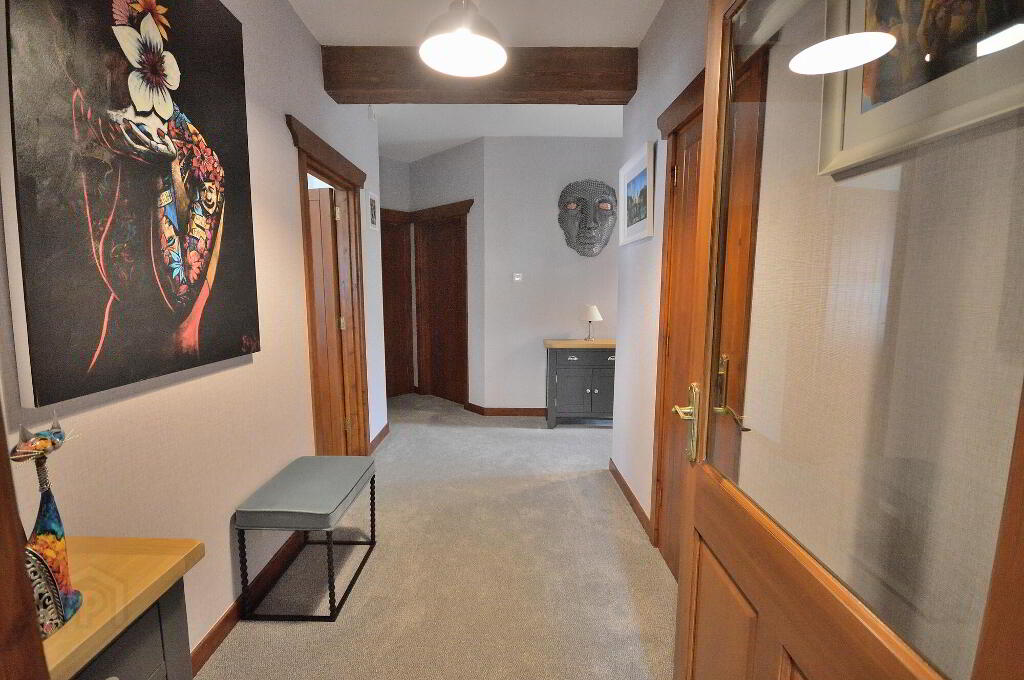
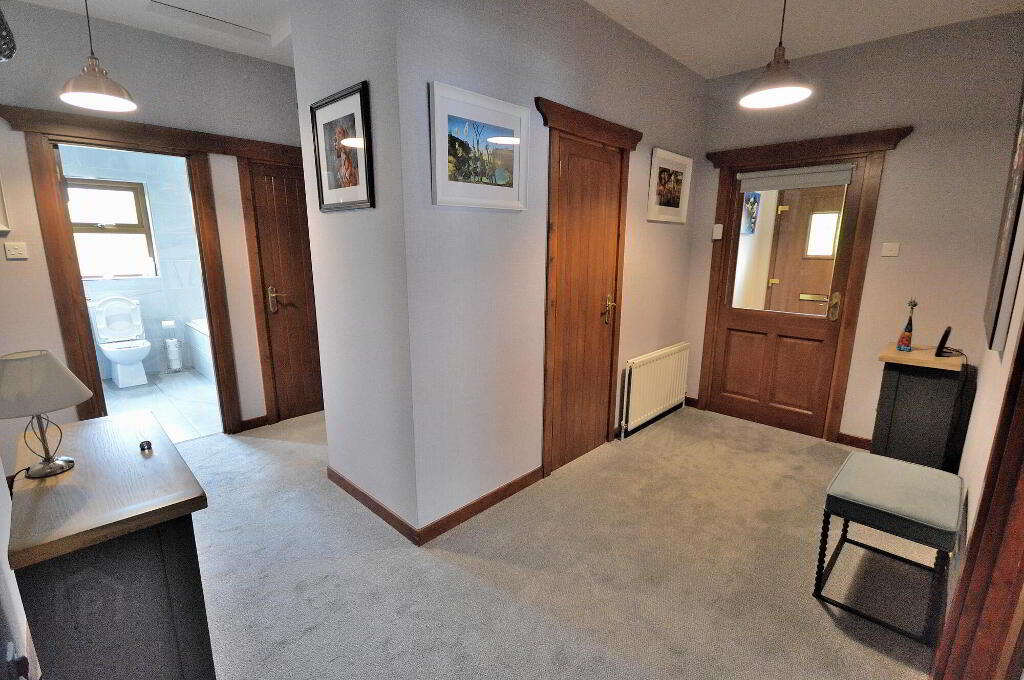
- Large entrance hall with enclosed porch
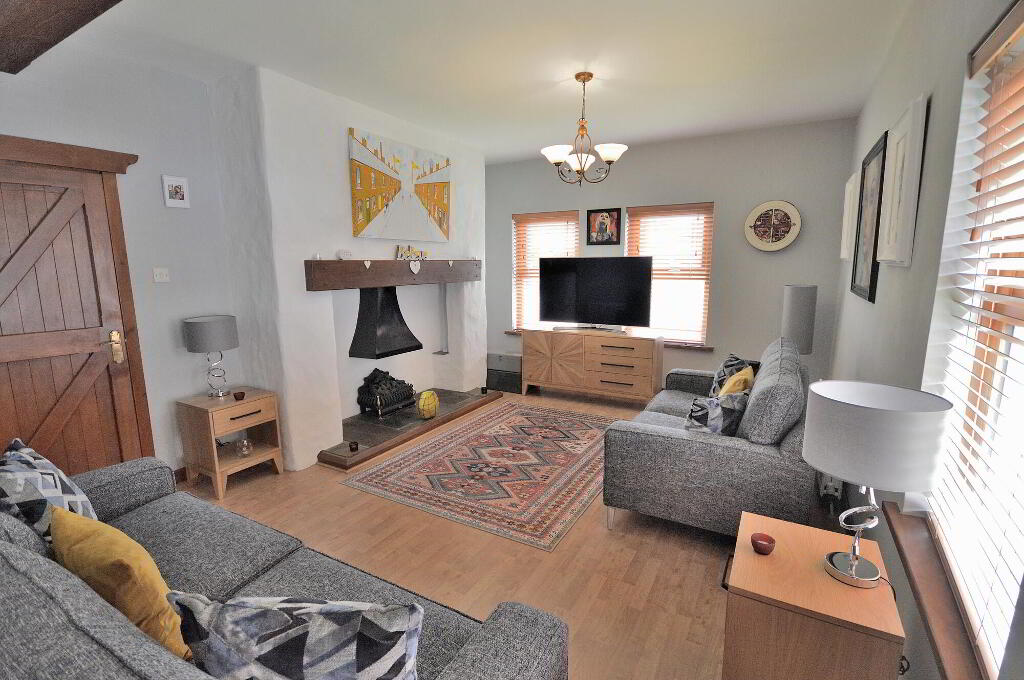
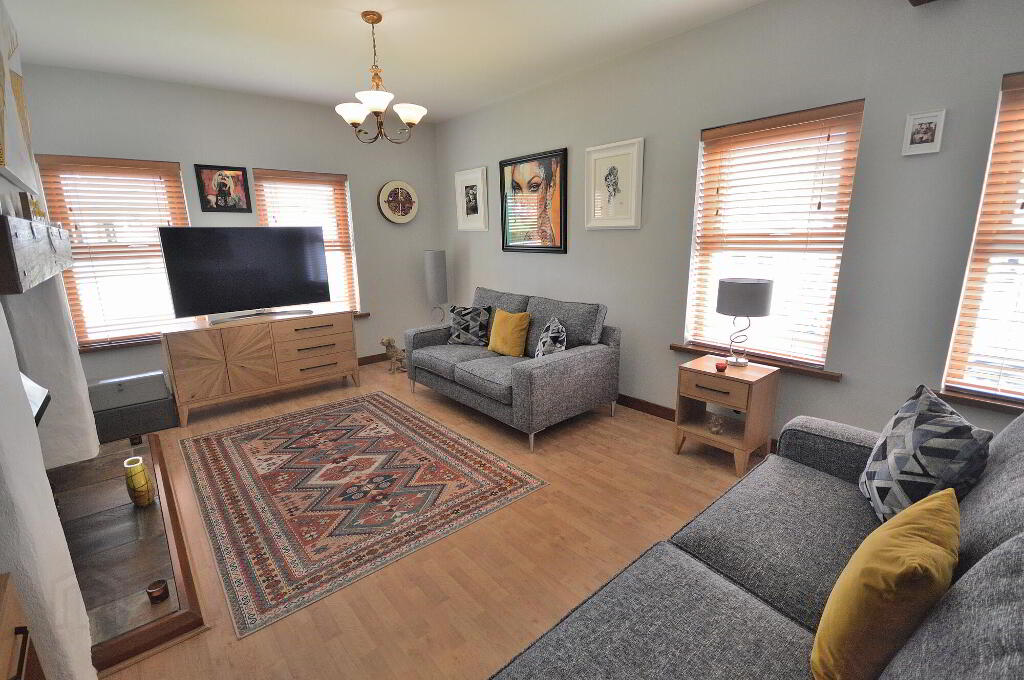
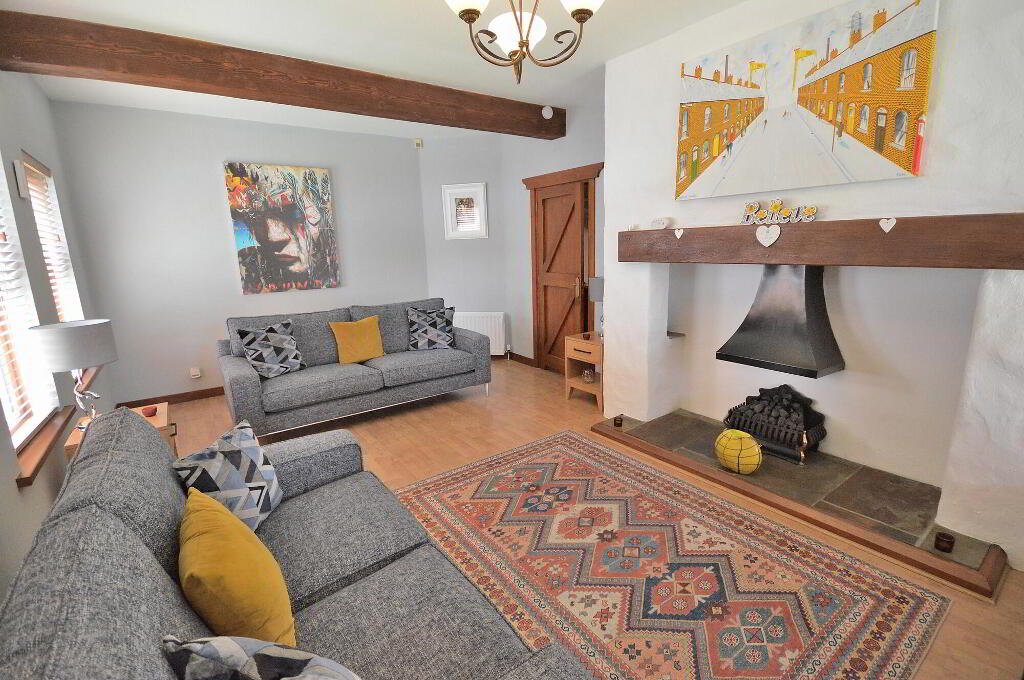
- Impressive main lounge with feature inglenook fireplace
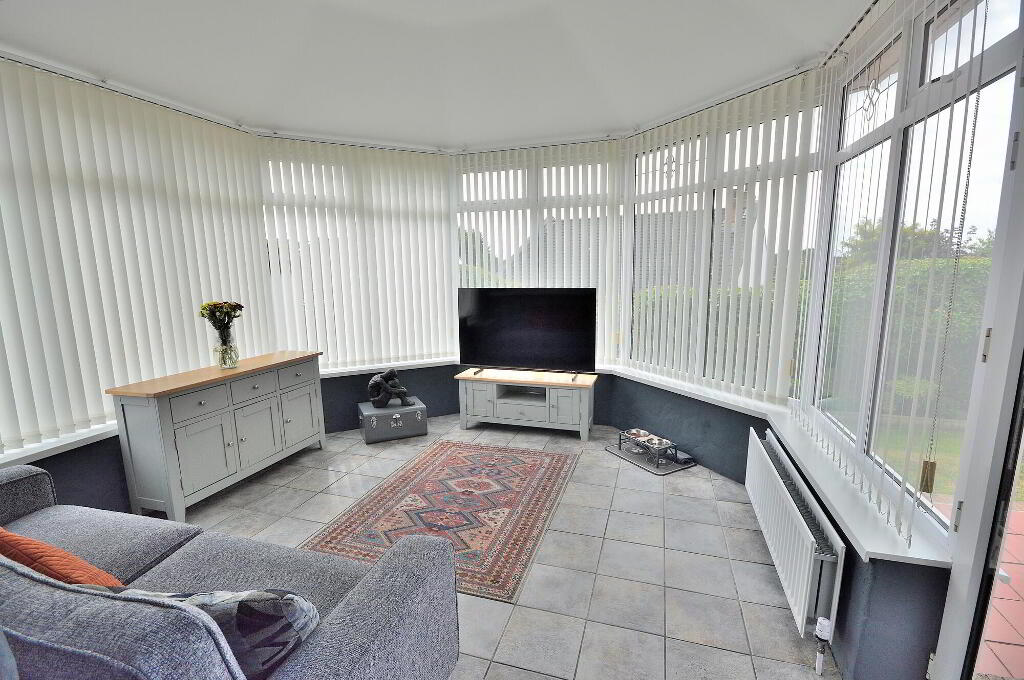
- Large sunroom off kitchen
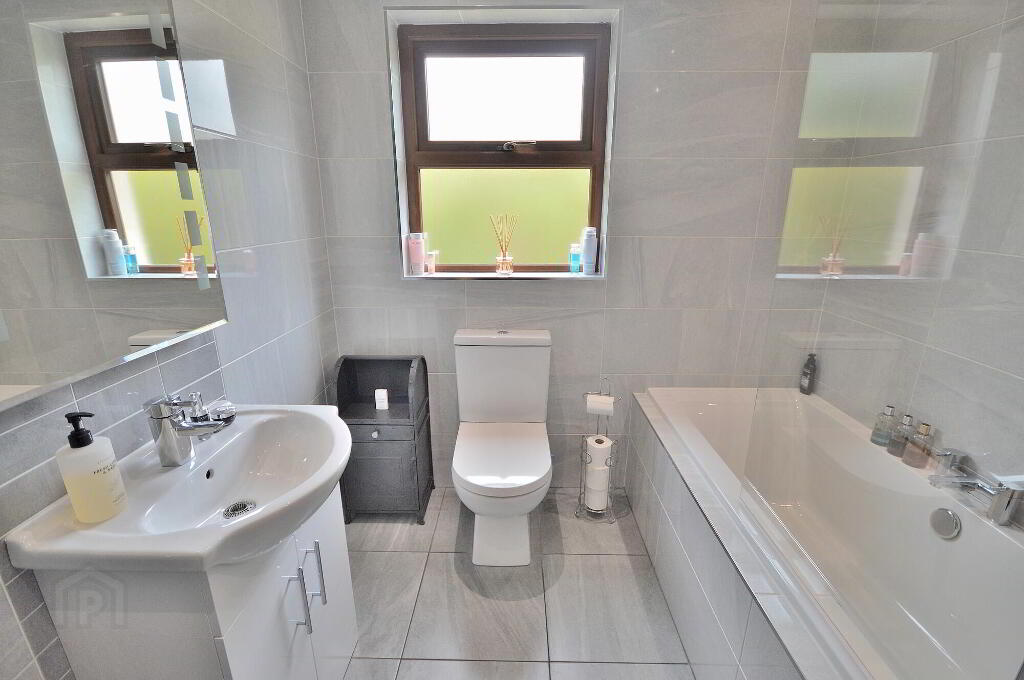
- Contemporary family bathroom
- Excellent off street parking
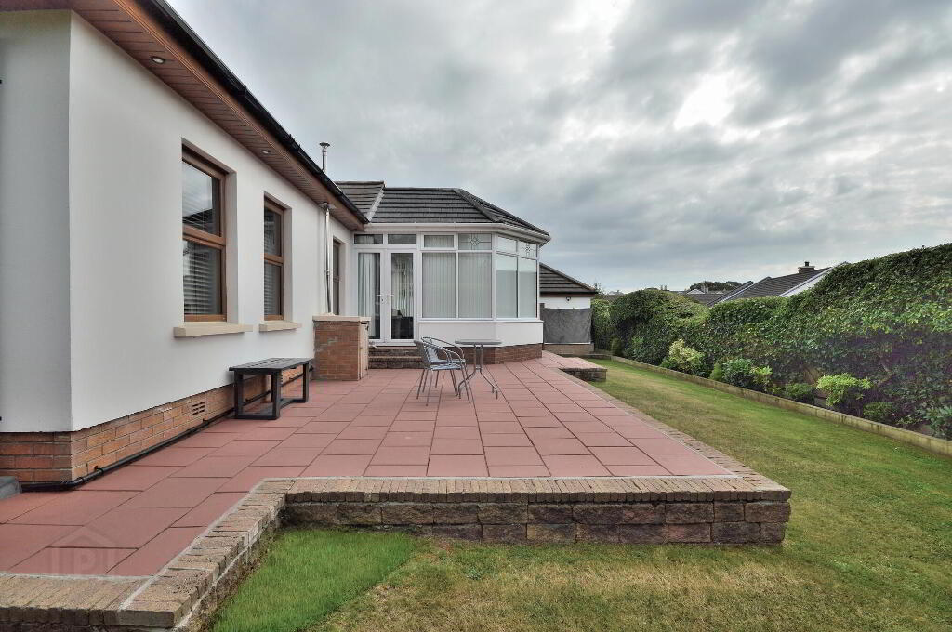
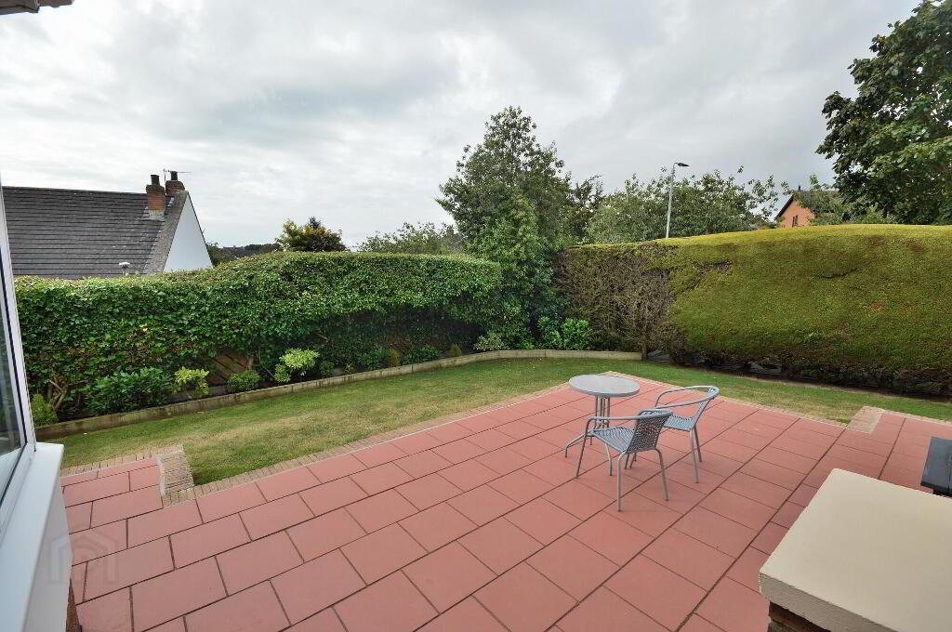
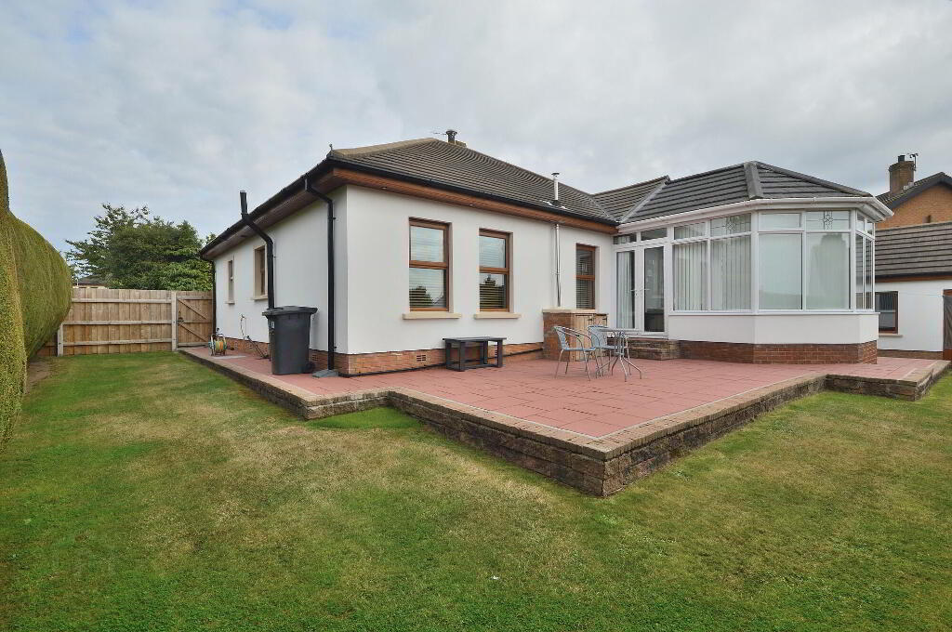
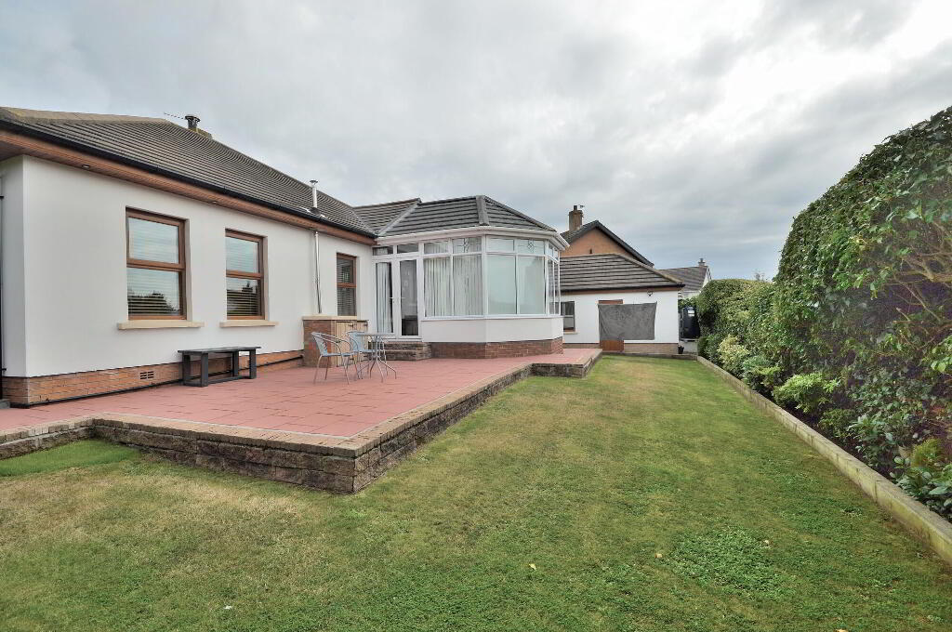
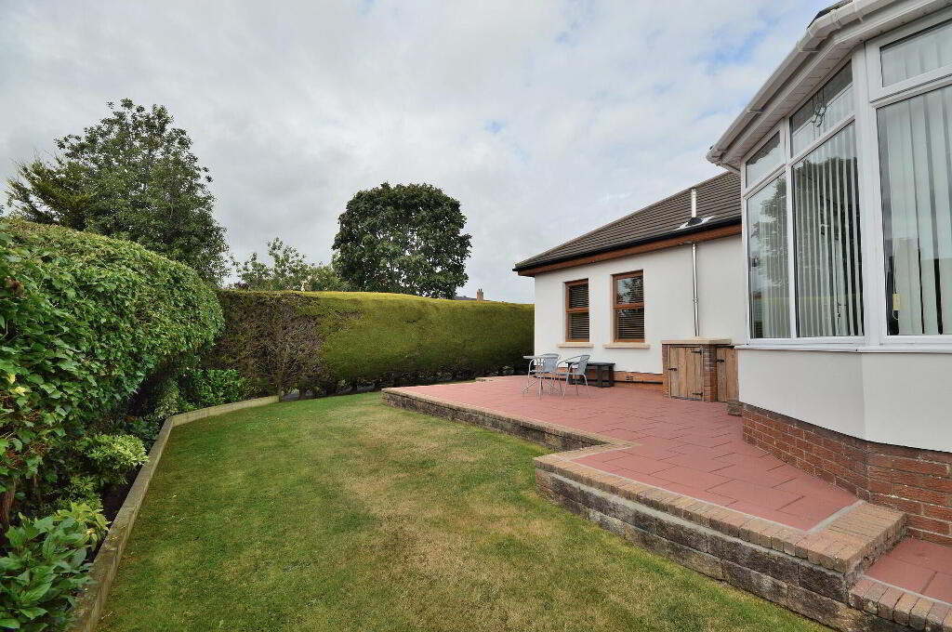
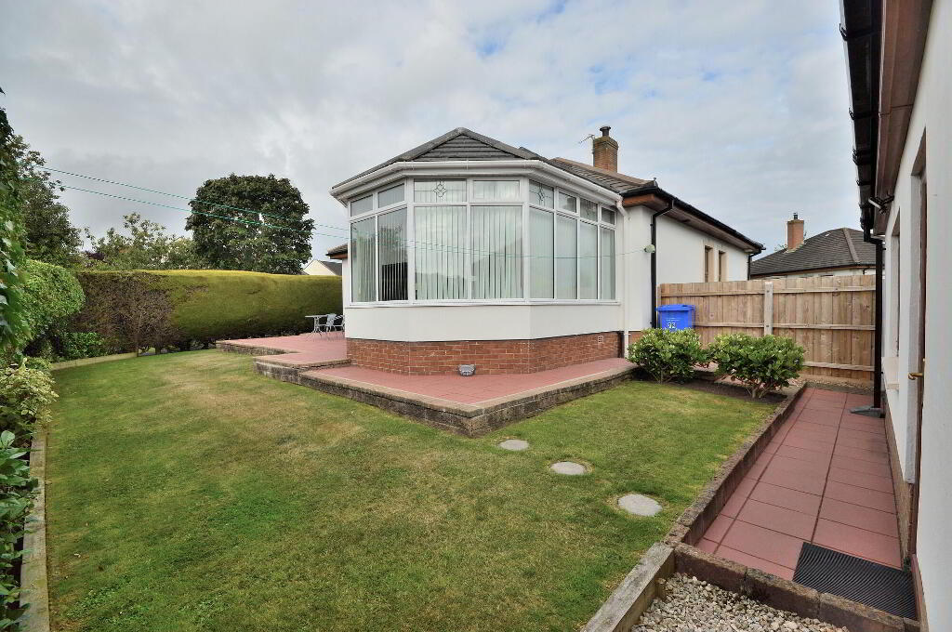
- Generous well kept lawn gardens with paved patio area
- Oil fired central heating and double glazing throughout
- Highly desirable property in hugely popular area
Additional Information
Skyline are proud to present this beautifully presented detached bungalow. Enjoying a generous corner site in a quiet cul-de-sac, this charming property resides within one of Newtownards' most desirable and sought after residential developments. The property has been fully modernised throughout whilst still maintaining its cottage style charm including feature Inglenook fireplace and exposed timber ceiling beams. Internally, the well proportioned accommodation briefly comprises large entrance hall with enclosed porch, generous main lounge, kitchen, sunroom, family bathroom and three double bedrooms with master en-suite. The property further benefits from oil fired central heating with new condenser boiler, double glazed windows and two cloakrooms plus attic space for storage. Outside, there is a tarmac driveway leading to an extra large matching detached garage. The generous corner site allows for well maintained surrounding lawn gardens with enclosed rear to include a large paved patio area. This exceptional home must be seen to be fully appreciated and early viewing is essential to avoid disappointment.
- ENTRANCE HALL
- Enclosed porch with uPVC door and tiled floor, 2 x store cupboards, hot press
- LOUNGE
- 6.1m x 4.m (20' 0" x 13' 1")
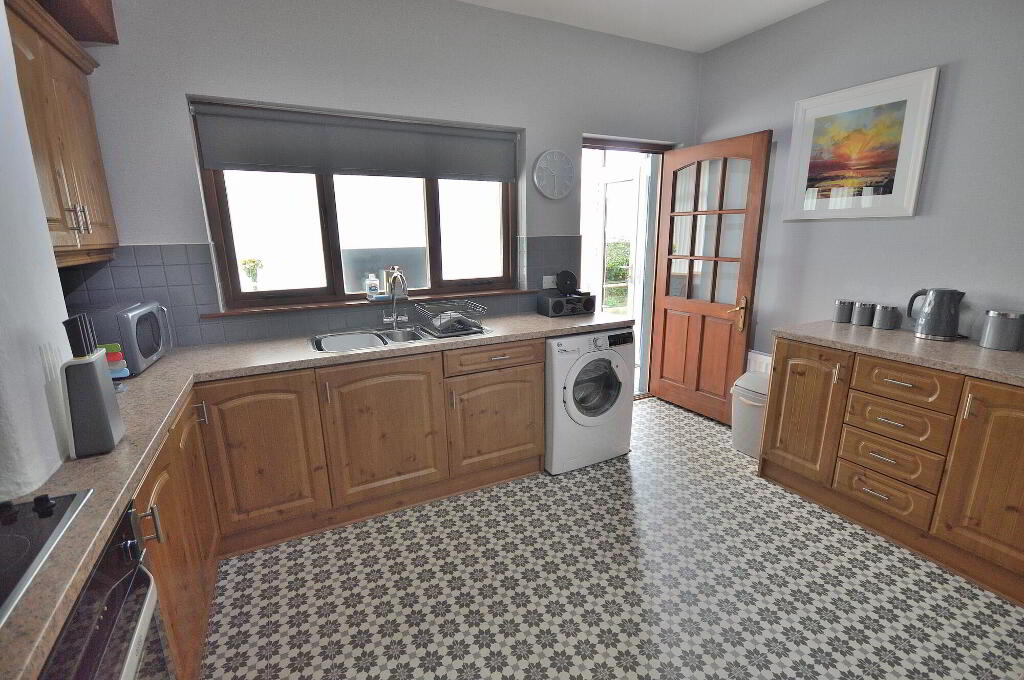
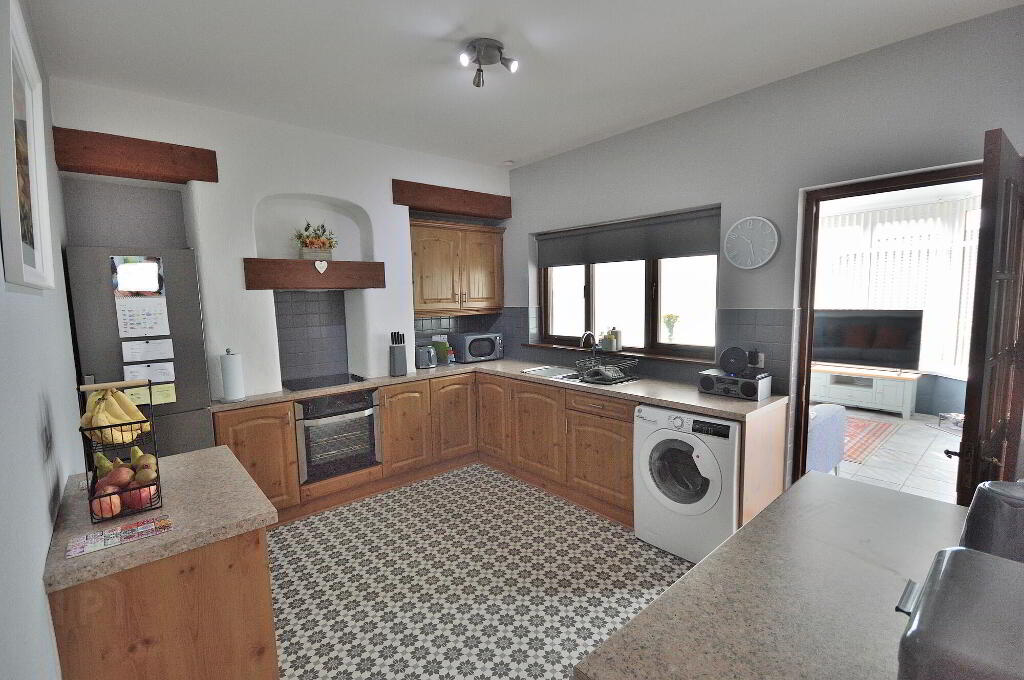
Laminate wood floor, feature Inglenook fireplace - KITCHEN
- 4.m x 3.1m (13' 1" x 10' 2")
Excellent range of high and low level storage units with complimentary worktops, integrated oven and ceramic hob with extractor hood, part tiled walls - SUNROOM
- 4.m x 3.7m (13' 1" x 12' 2")
Tiled floor, spot lights - BATHROOM
- White suite, mains powered shower over bath, fully tiled floor and walls, PVC ceiling with spot lights, chrome towel rack radiator, extractor fan
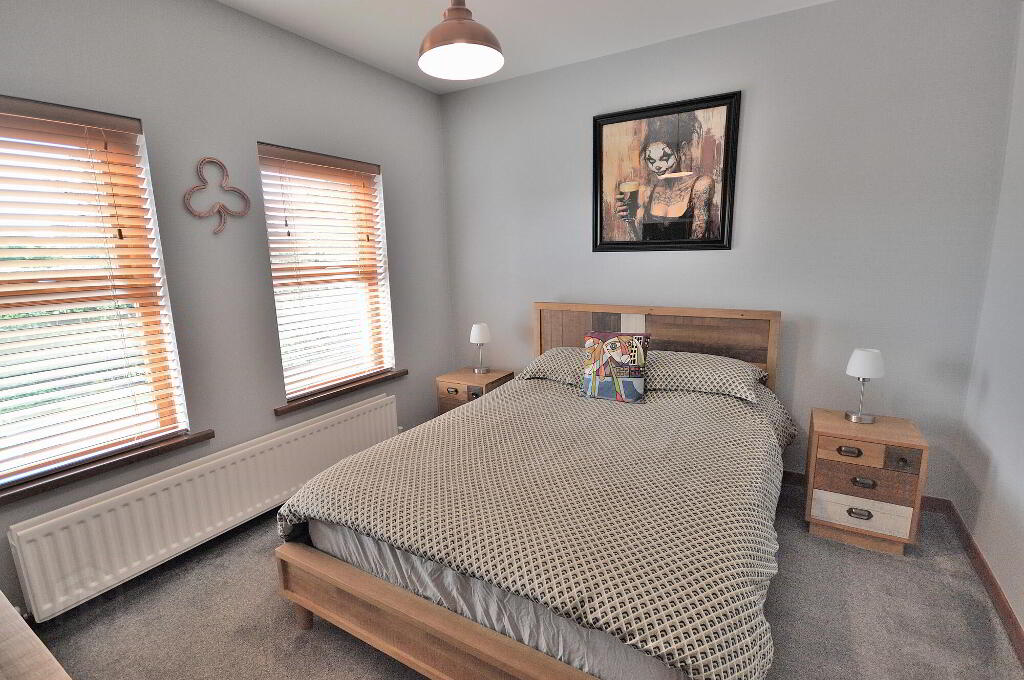
- BEDROOM 1
- 3.6m x 3.6m (11' 10" x 11' 10")
- EN-SUITE
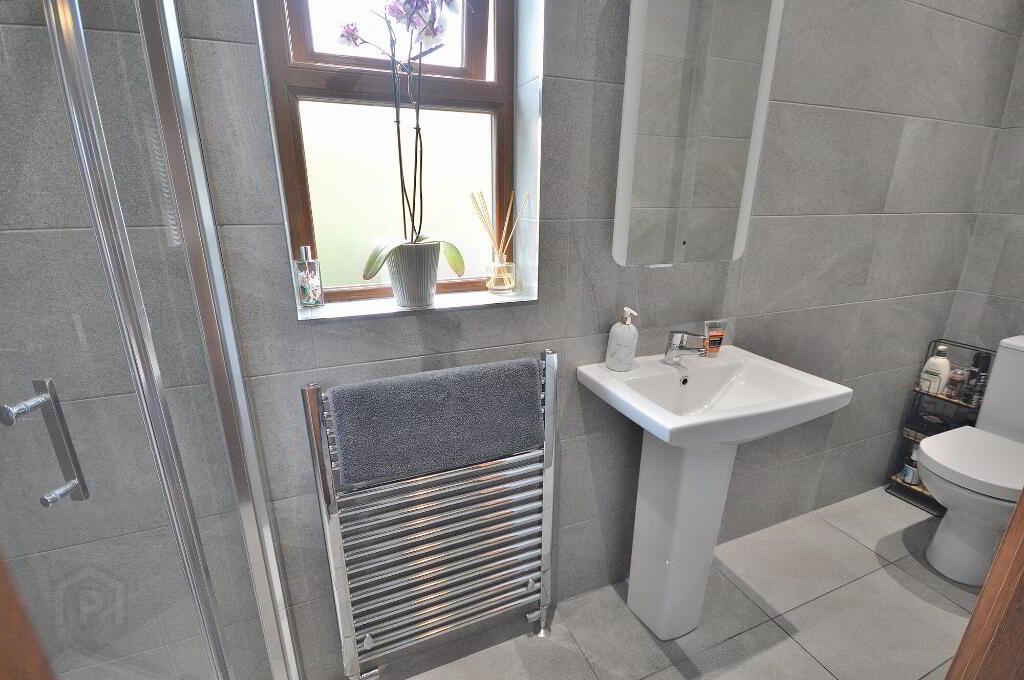
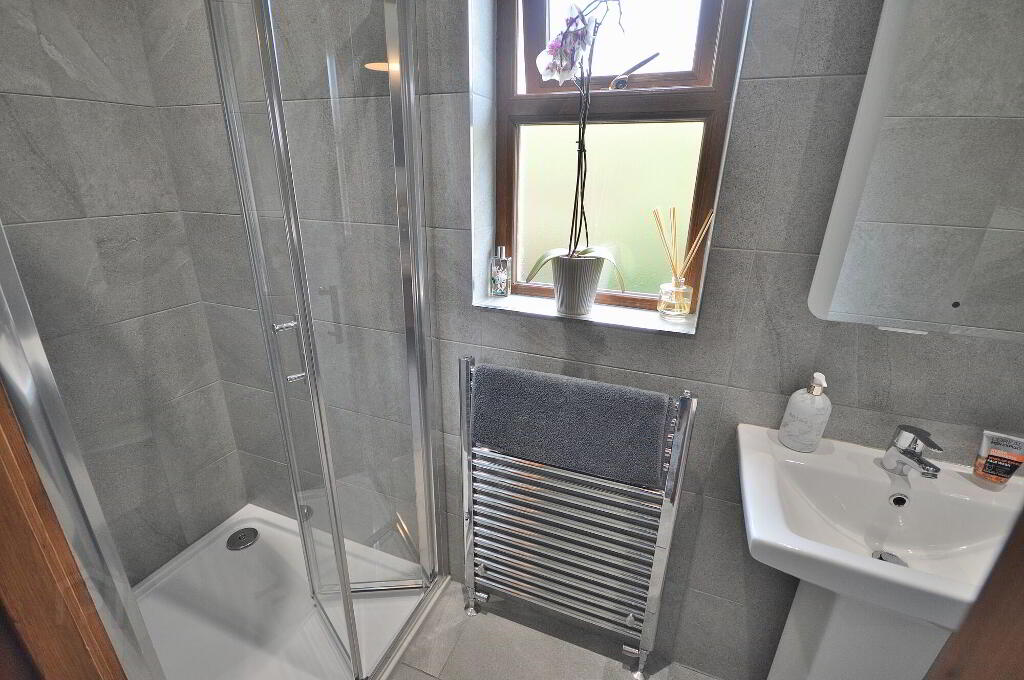
- White suit, shower cubicle with electric power unit, fully tiled floor and walls, PVC ceiling with spot lights, chrome towel rack radiator
- BEDROOM 2
- 3.6m x 3.3m (11' 10" x 10' 10")
- BEDROOM 3
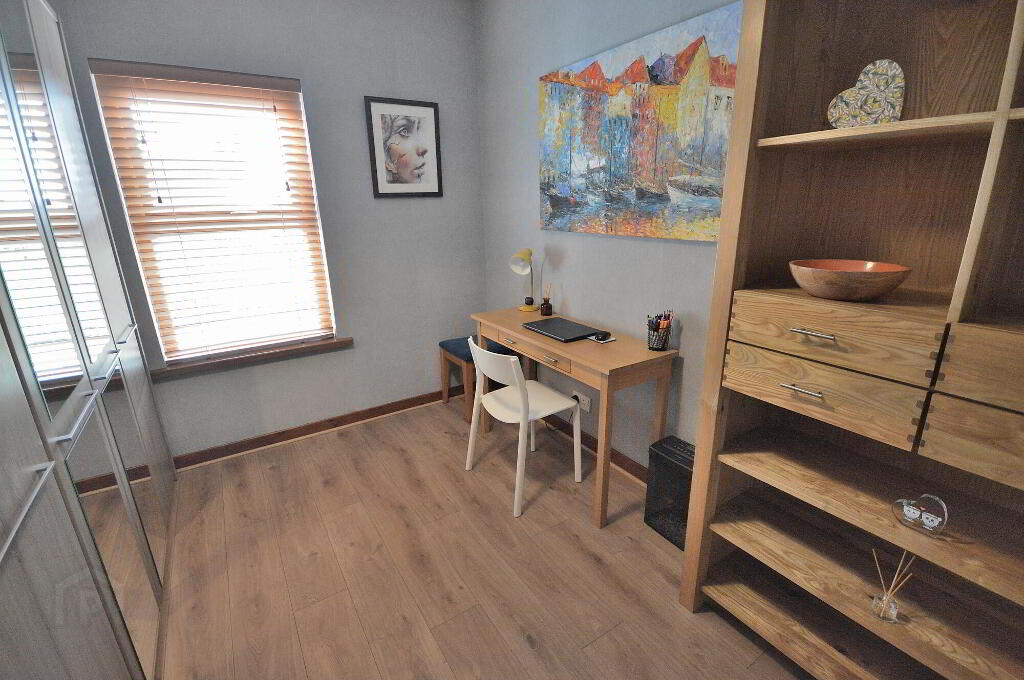
- 3.3m x 2.8m (10' 10" x 9' 2")
Laminate wood floor - DETACHED GARAGE
- 7.1m x 4.1m (23' 4" x 13' 5")
Roller door, double glazed window, uPVC door, power and lights - OUTSIDE
- Lawn gardens and tarmac driveway to front.
Fence and hedge enclosed rear garden in lawn and paved patio, tap and light
-
Skyline Real Estate
028 9140 4050
Photo Gallery