1 Balmoral Dale, Bangor BT19 7XJ
3 Bed Detached House For Sale
Sale agreed £224,950
Print additional images & map (disable to save ink)
Telephone:
028 9140 4050View Online:
www.skylinerealestate.co.uk/1091325Key Information
| Address | 1 Balmoral Dale, Bangor |
|---|---|
| Style | Detached House |
| Status | Sale agreed |
| Price | Offers around £224,950 |
| Bedrooms | 3 |
| Bathrooms | 1 |
| Receptions | 2 |
| Heating | Oil |
| EPC Rating | D57/C77 |

Features
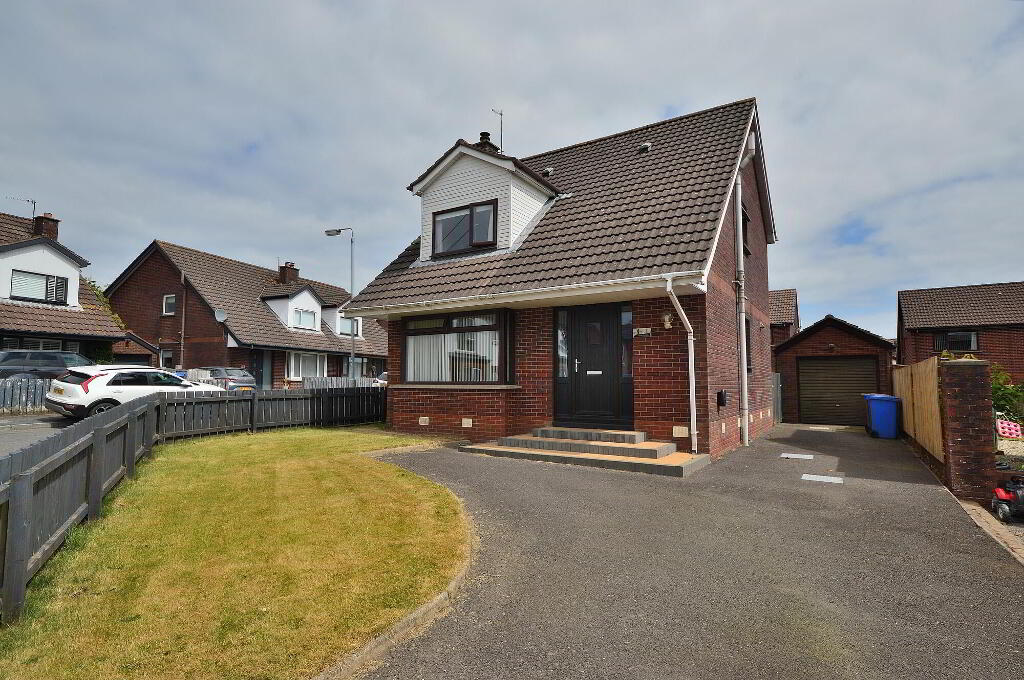
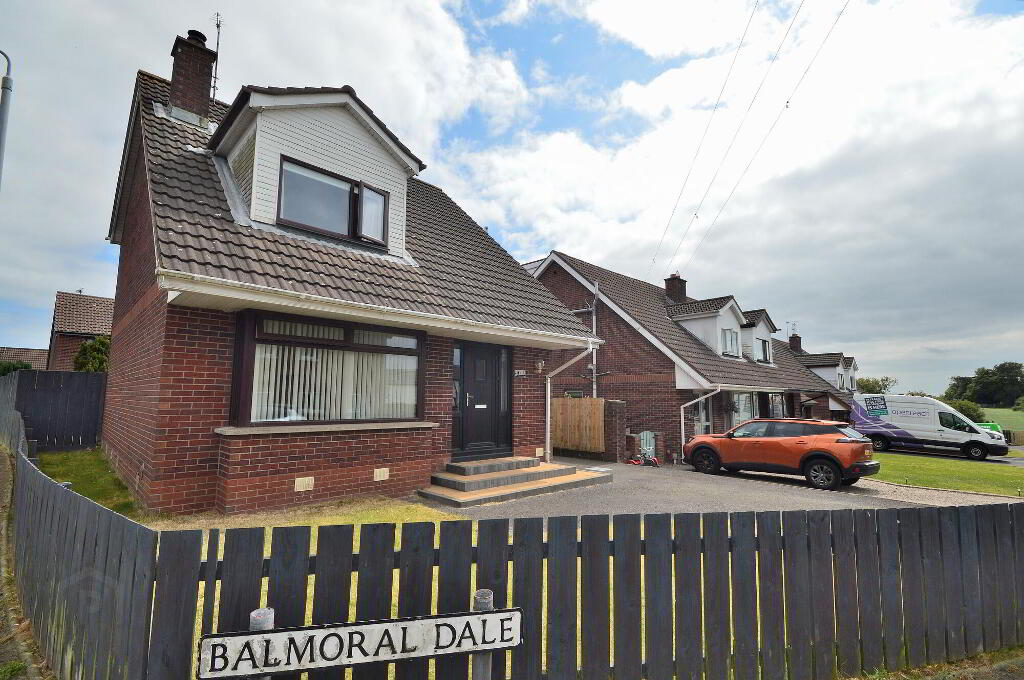
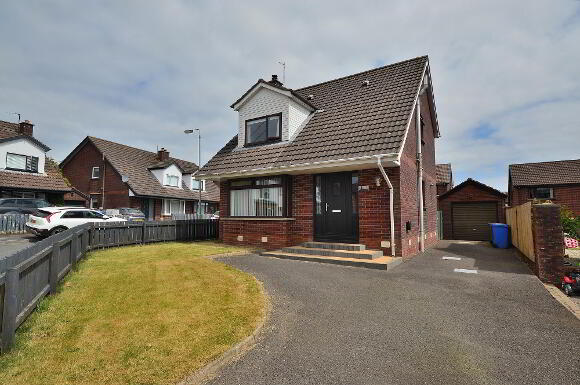
- Attractive bay fronted red brick detached home
- Generous corner site within popular established residential area
- Three double bedrooms
- Two reception rooms
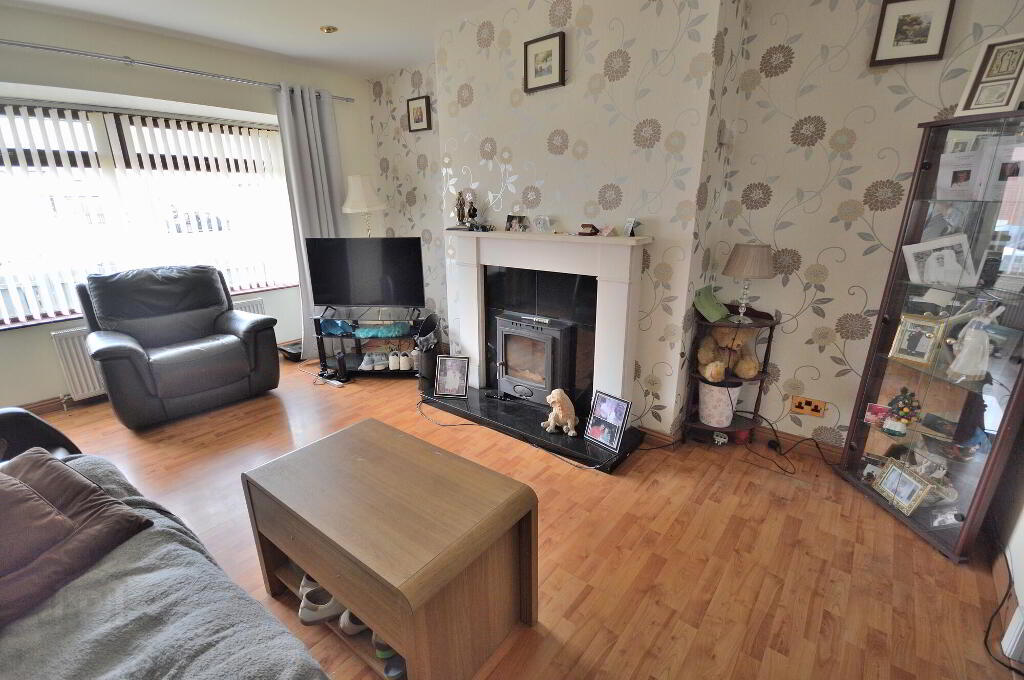
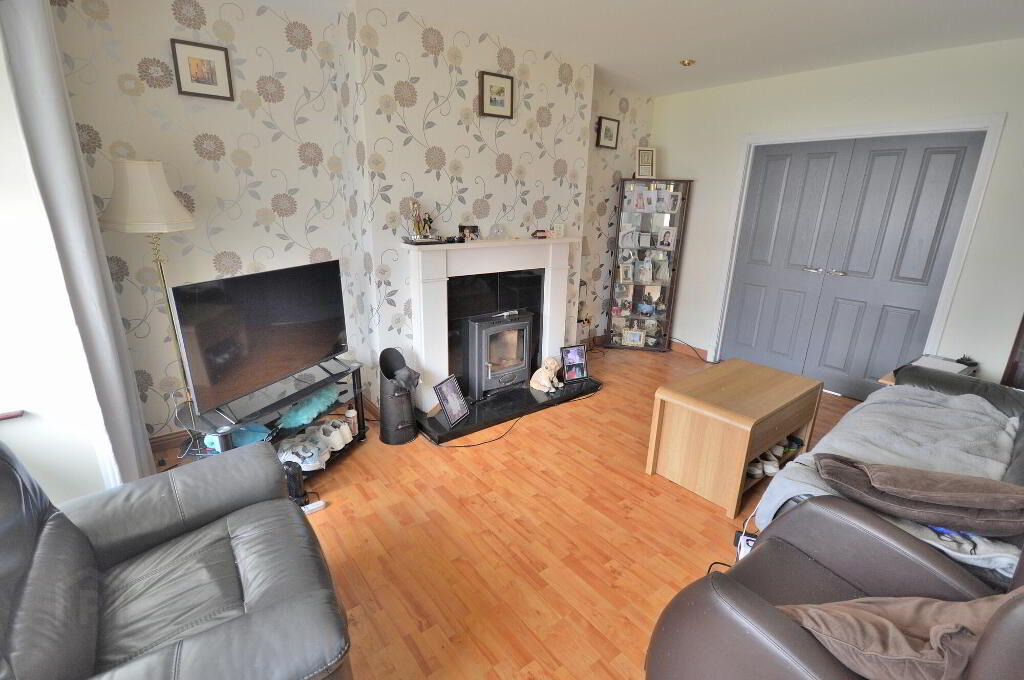
- Lounge with bay window and cast iron stove
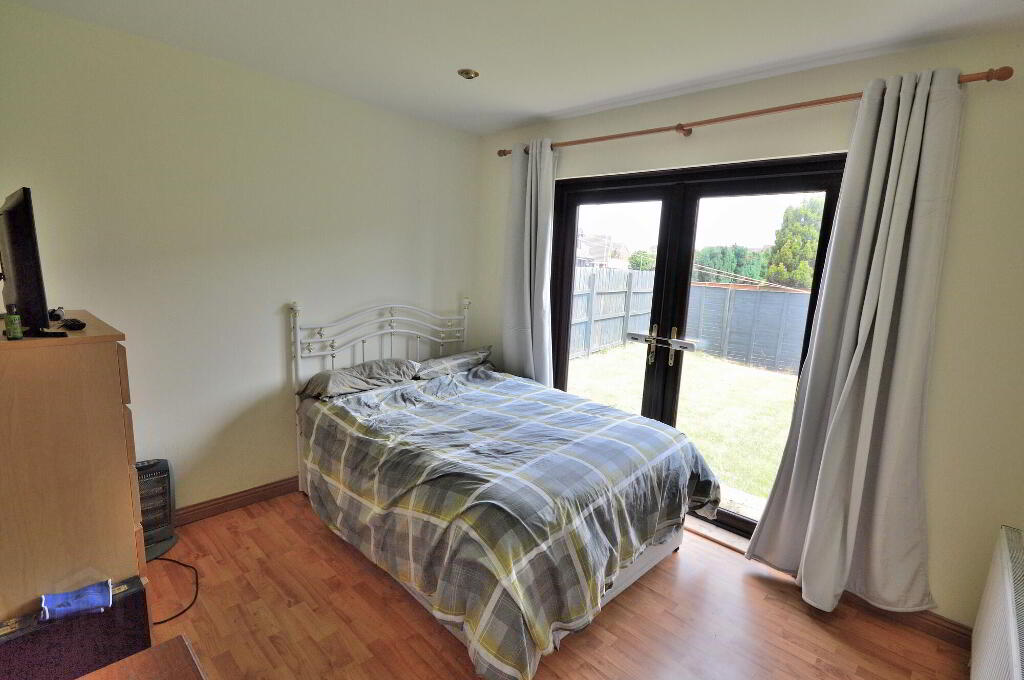
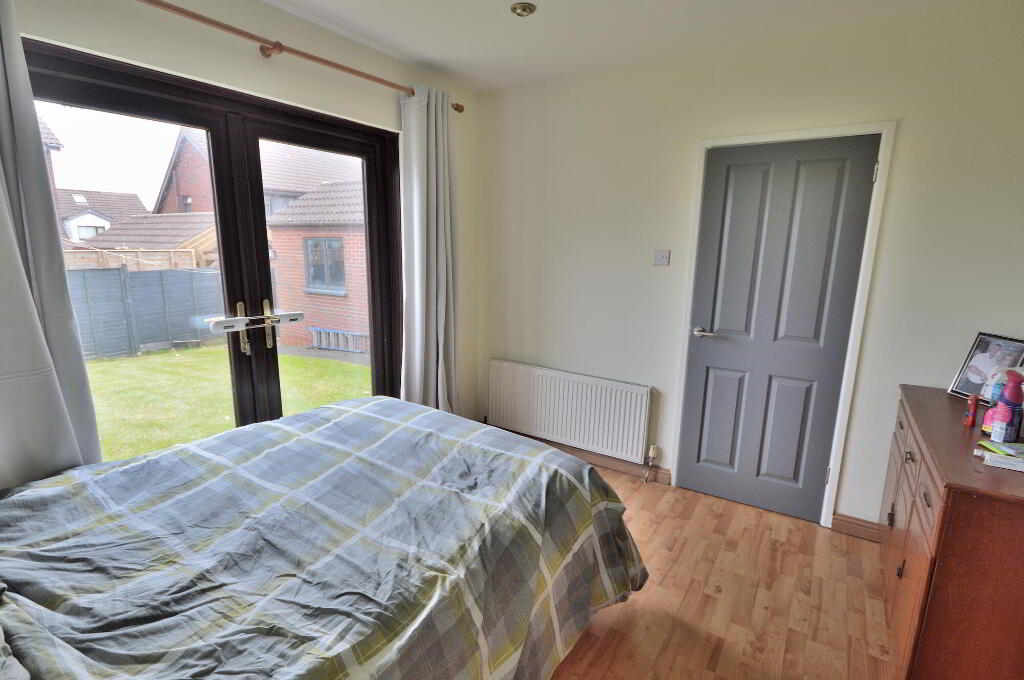
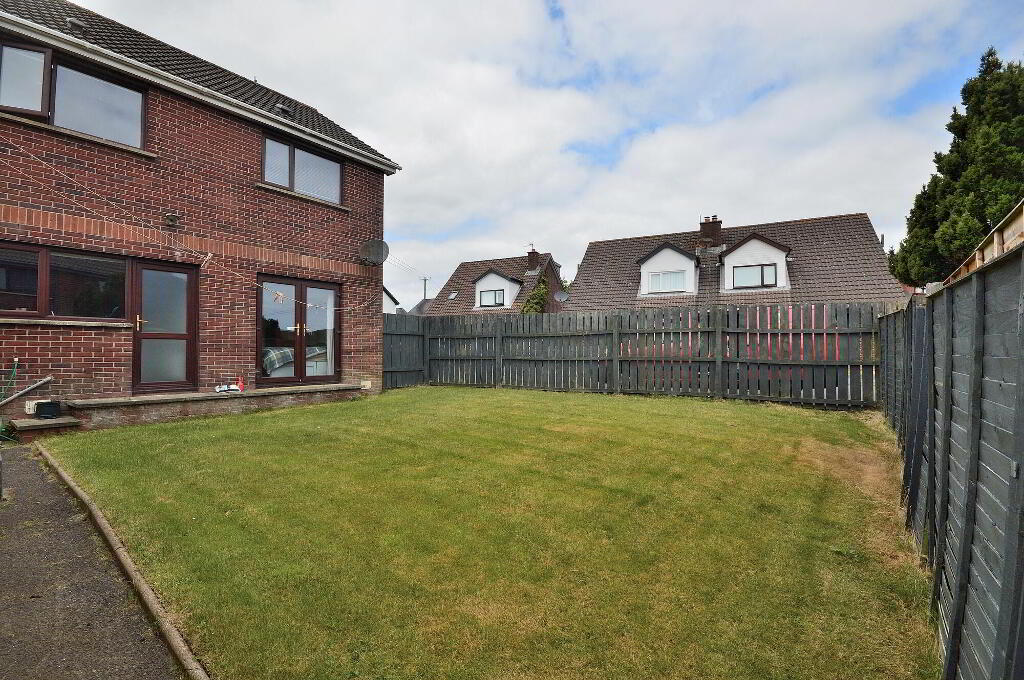
- Dining room with patio doors to garden
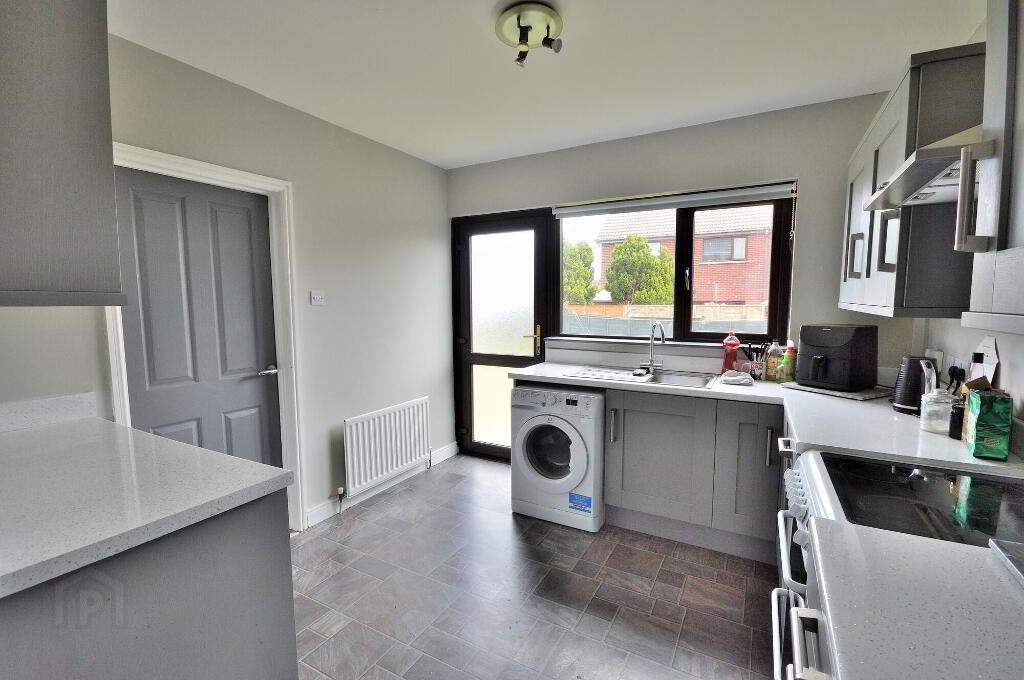
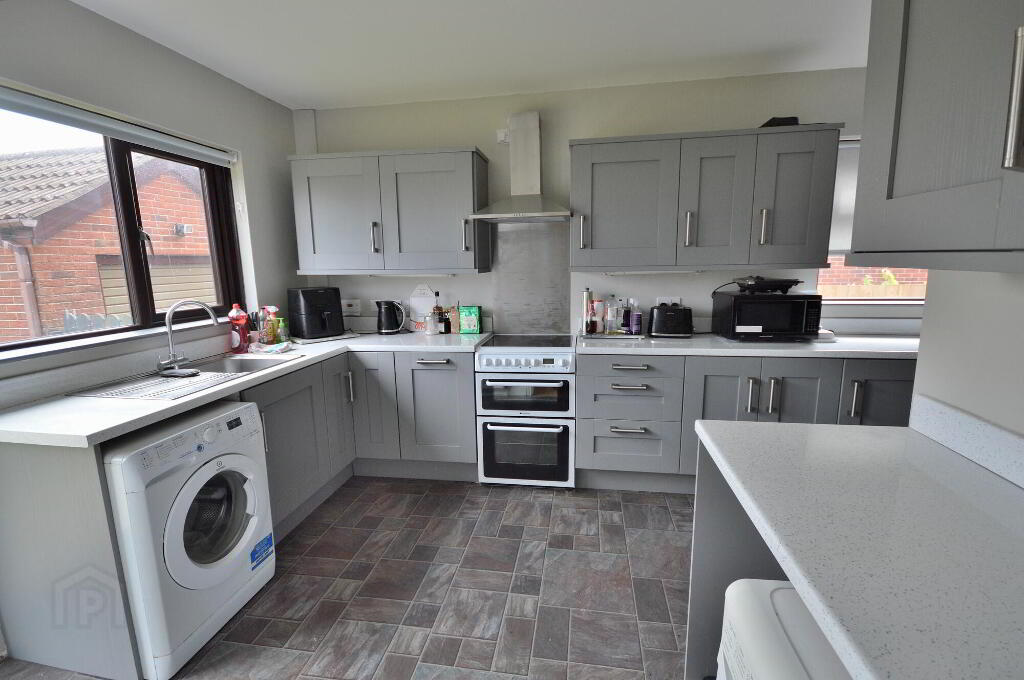
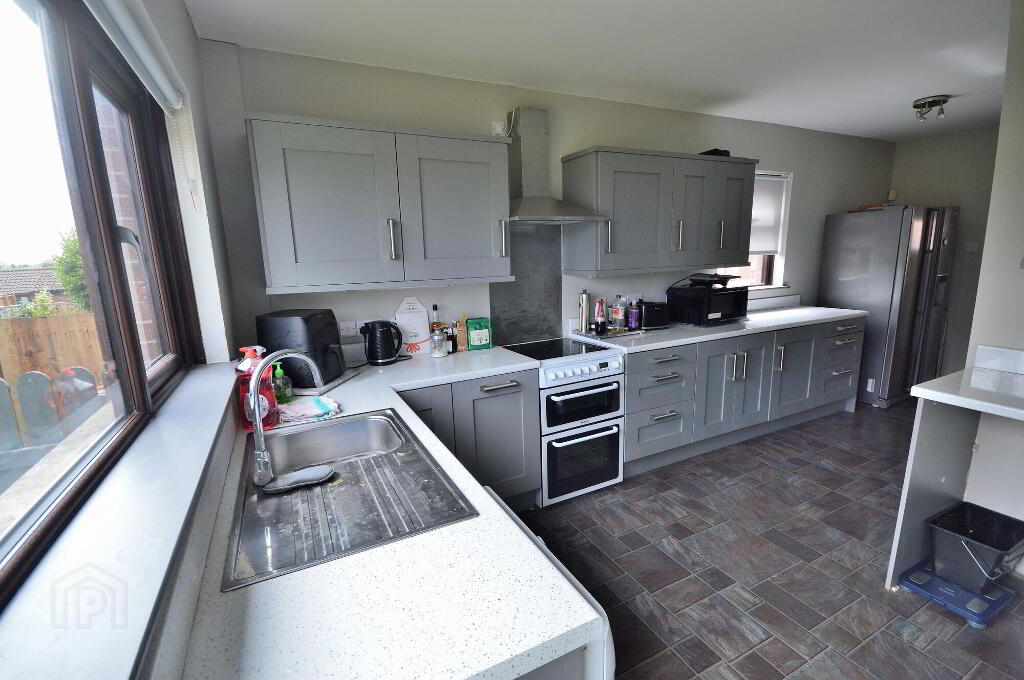
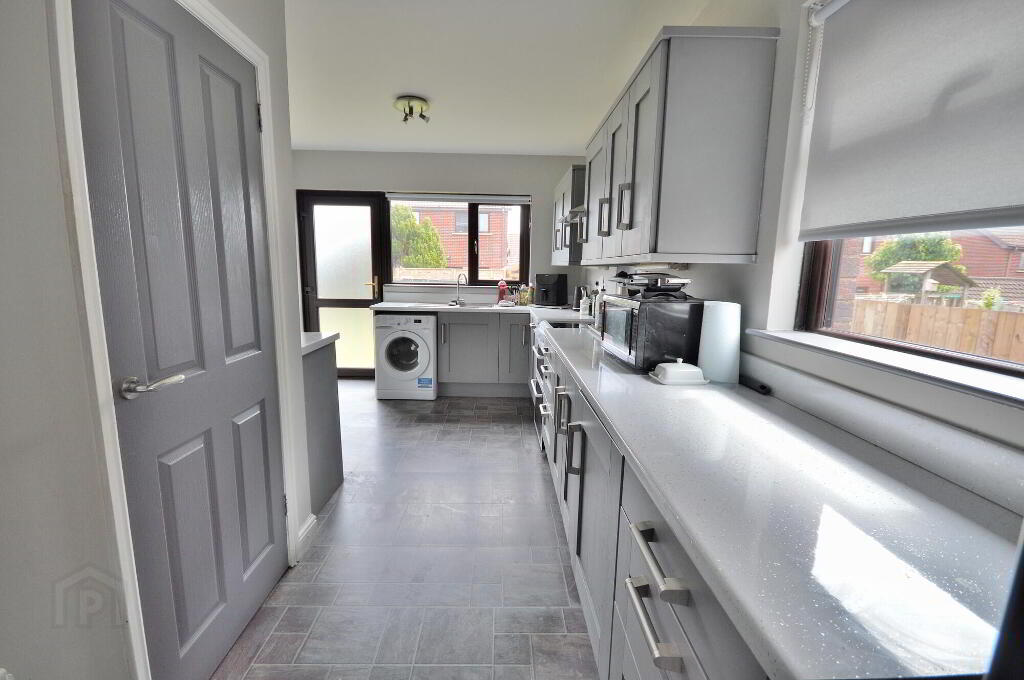
- Modern spacious kitchen
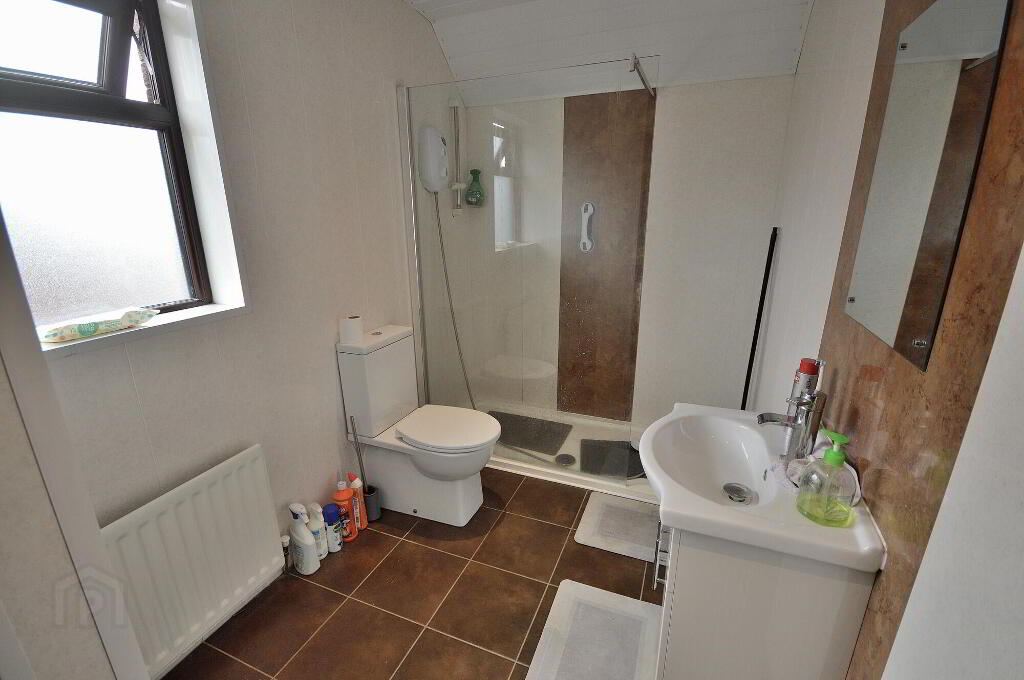
- Family shower room
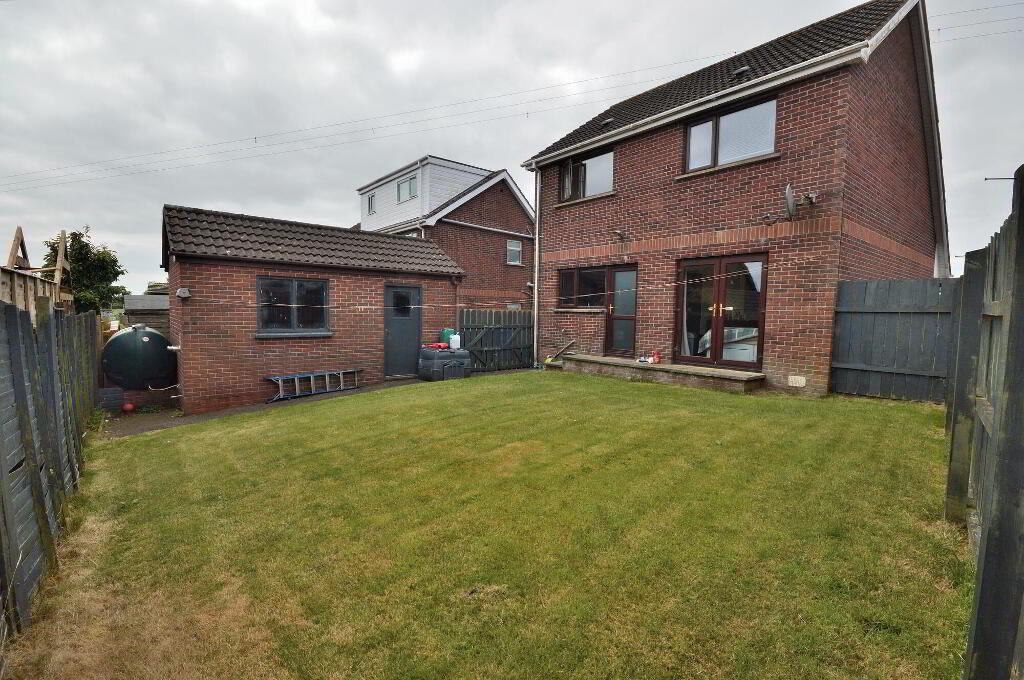
- Matching detached garage
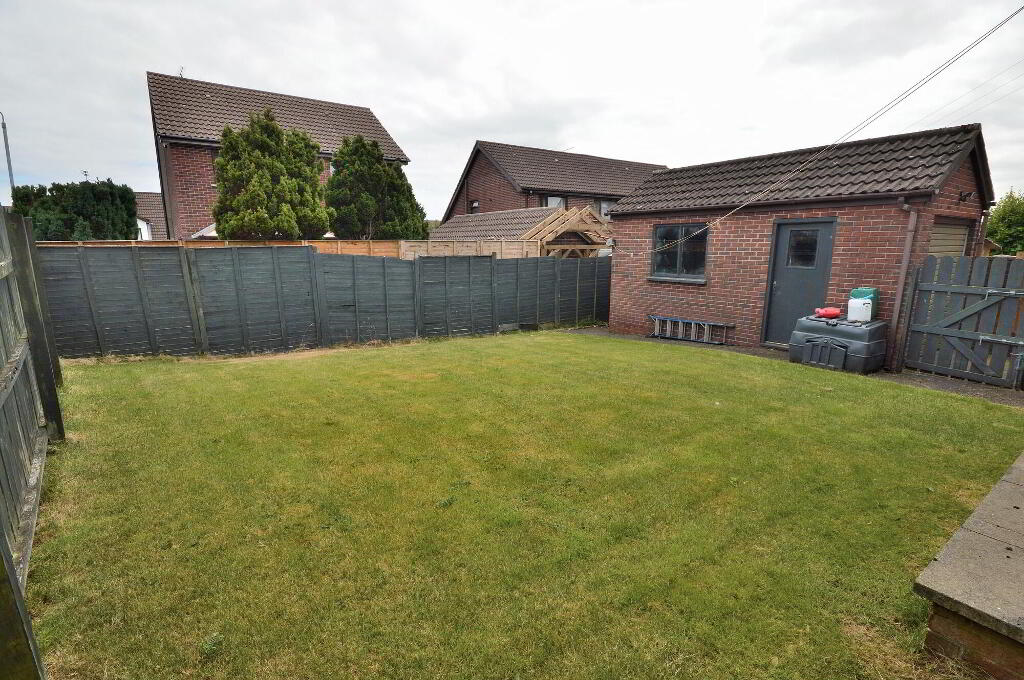
- Generous fence enclosed lawn gardens and tarmac driveway
- Offered with no onward chain
- Perfect for first time buyers and young families alike
Additional Information
Skyline are proud to offer this handsome bay fronted red brick detached home. Enjoying a generous corner site within a quiet cul-de-sac, the property resides within an established and ever popular residential area within easy reach of schools, shops and transport links. Internally, the well-proportioned accommodation includes two reception rooms, modern fitted kitchen, family shower room and three double bedrooms. The property further benefits from good storage, oil fired central heating with new boiler, modern electrics and double-glazed windows throughout. Outside, there is a tarmac driveway and fence enclosed lawn gardens to front and rear. Completing the package is a detached garage with power and lights. This desirable yet affordably priced detached home will have wide appeal amongst first time buyers and young families alike. Attractively offered with no onward chain, early viewing is essential to avoid disappointment.
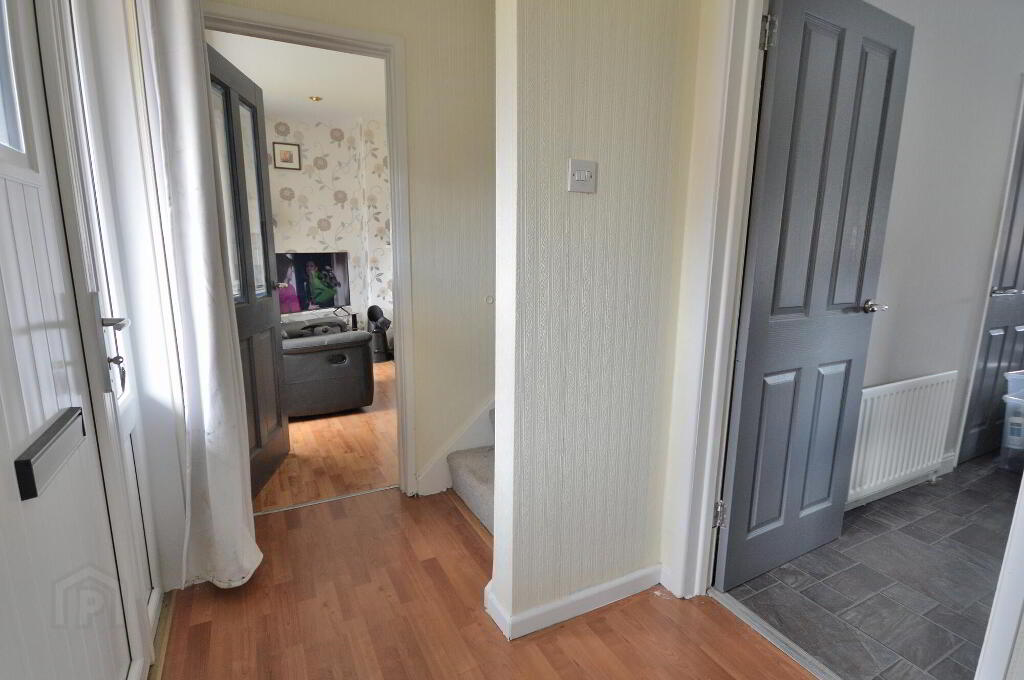
- ENTRANCE HALL
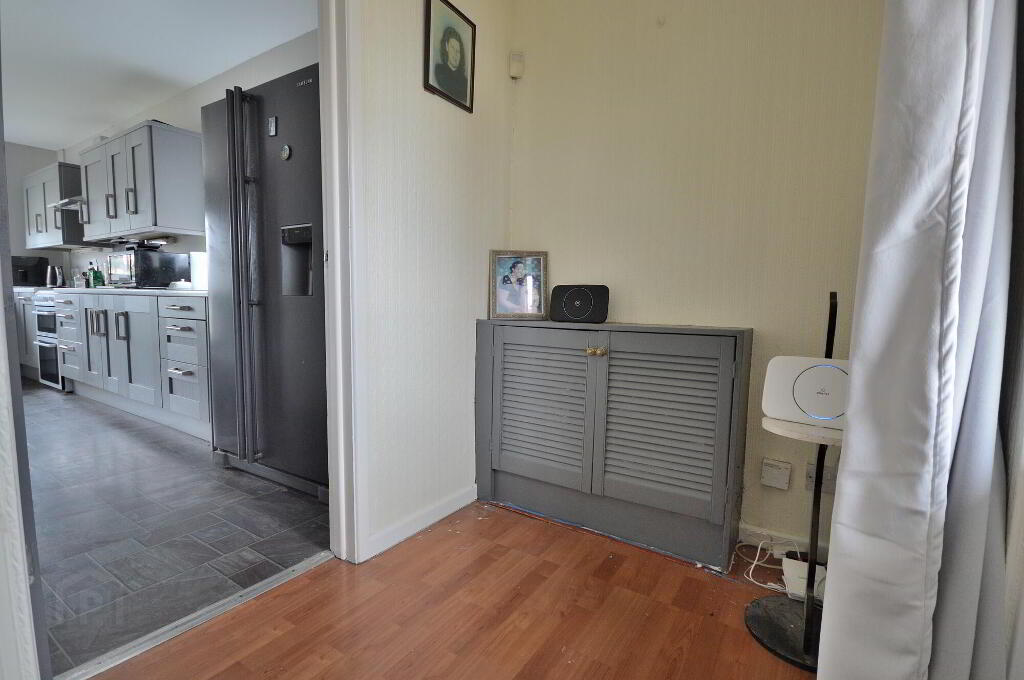
- uPVC glazed door, laminate wood floor
- LOUNGE
- 5.m x 3.6m (16' 5" x 11' 10")
Bay window, laminate wood floor, cast iron multi-fuel stove, recessed spot lights, french doors to dining room - DINING ROOM
- 3.3m x 3.m (10' 10" x 9' 10")
Laminate wood floor, patio doors to garden, recessed spot lights - KITCHEN
- 6.1m x 3.1m (20' 0" x 10' 2")
At widest points. Excellent range of high and low storage units with complimentary worktops, stainless steel extractor hood, cloakroom
First Floor
- LANDING
- BATHROOM
- 3.4m x 1.8m (11' 2" x 5' 11")
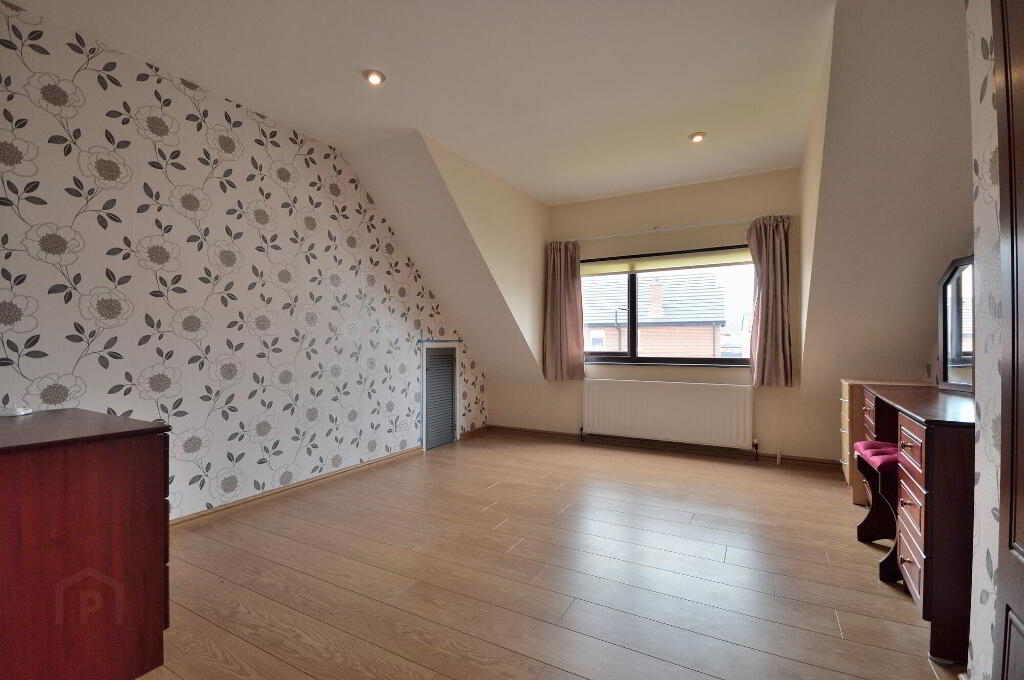
White suite, walk-in shower cubicle with electric power unit, tiled floor, PVC walls and ceiling, recessed spot lights, hot press cupboard - BEDROOM 1
- 5.m x 3.6m (16' 5" x 11' 10")
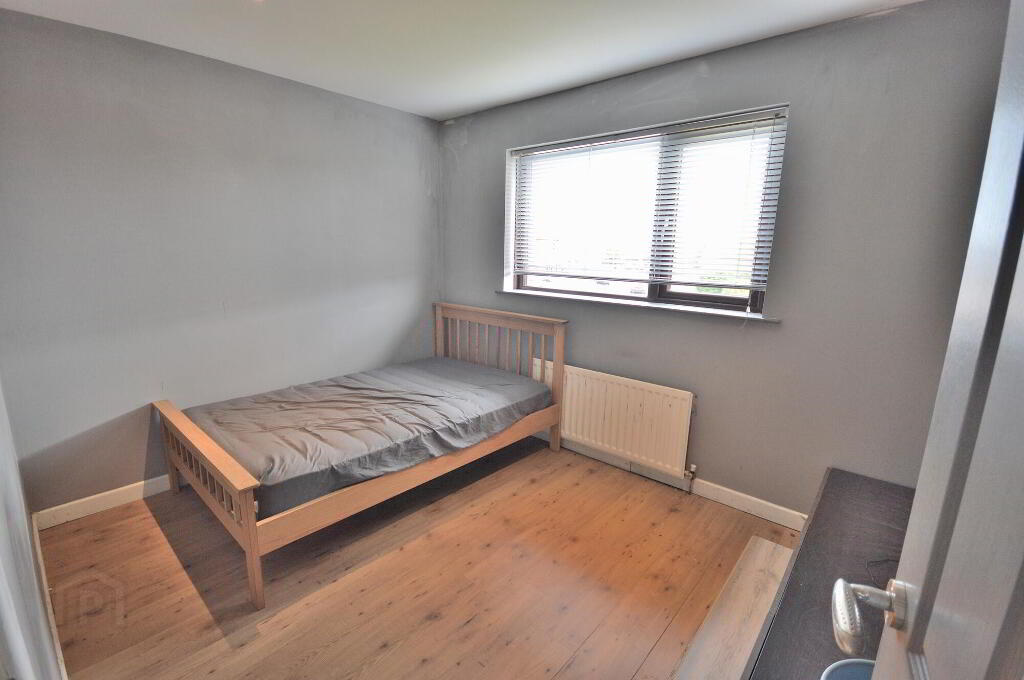
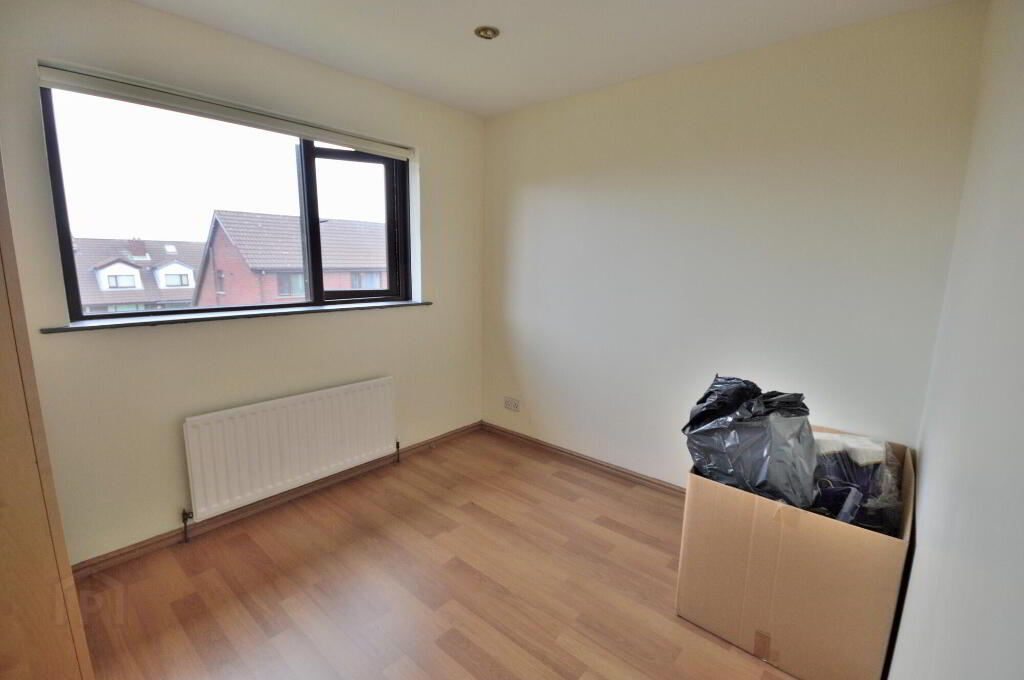
Laminate wood floor, recessed spot lights, eaves storage - BEDROOM 2
- 3.3m x 2.6m (10' 10" x 8' 6")
Laminate wood floor, recessed spot lights - BEDROOM 3
- 3.1m x 2.6m (10' 2" x 8' 6")
Laminate wood floor, recessed spot lights - DETACHED GARAGE
- 5.3m x 2.9m (17' 5" x 9' 6")
Power sockets and lights - OUTSIDE
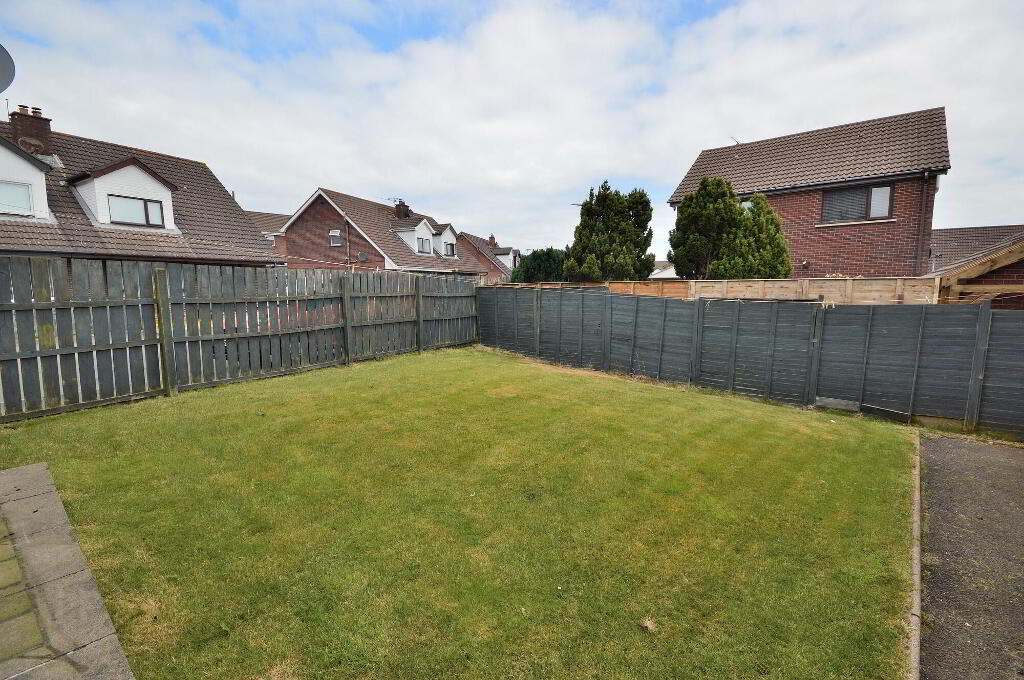
- Fence enclosed lawn garden and tarmac driveway to front.
Fence enclose lawn garden to rear with tap and light
-
Skyline Real Estate
028 9140 4050
Photo Gallery