






This site uses cookies to store information on your computer
Read more

« Back
Sale agreed |
3 Bed Semi-Detached House |
Sale agreed
£214,950
56 Cloverdale Crescent Lisburn BT27 4PS
Sale agreed £214,950Key Information
| Address | 56 Cloverdale Crescent, Lisburn |
|---|---|
| Style | Semi-Detached House |
| Status | Sale agreed |
| Price | Offers around £214,950 |
| Bedrooms | 3 |
| Bathrooms | 1 |
| Receptions | 2 |
| Heating | Oil |
| EPC Rating | D56/D65 |
Features
- Well presented semi detached home
- Mature and sought after residential area
- Three bedrooms with integrated storage
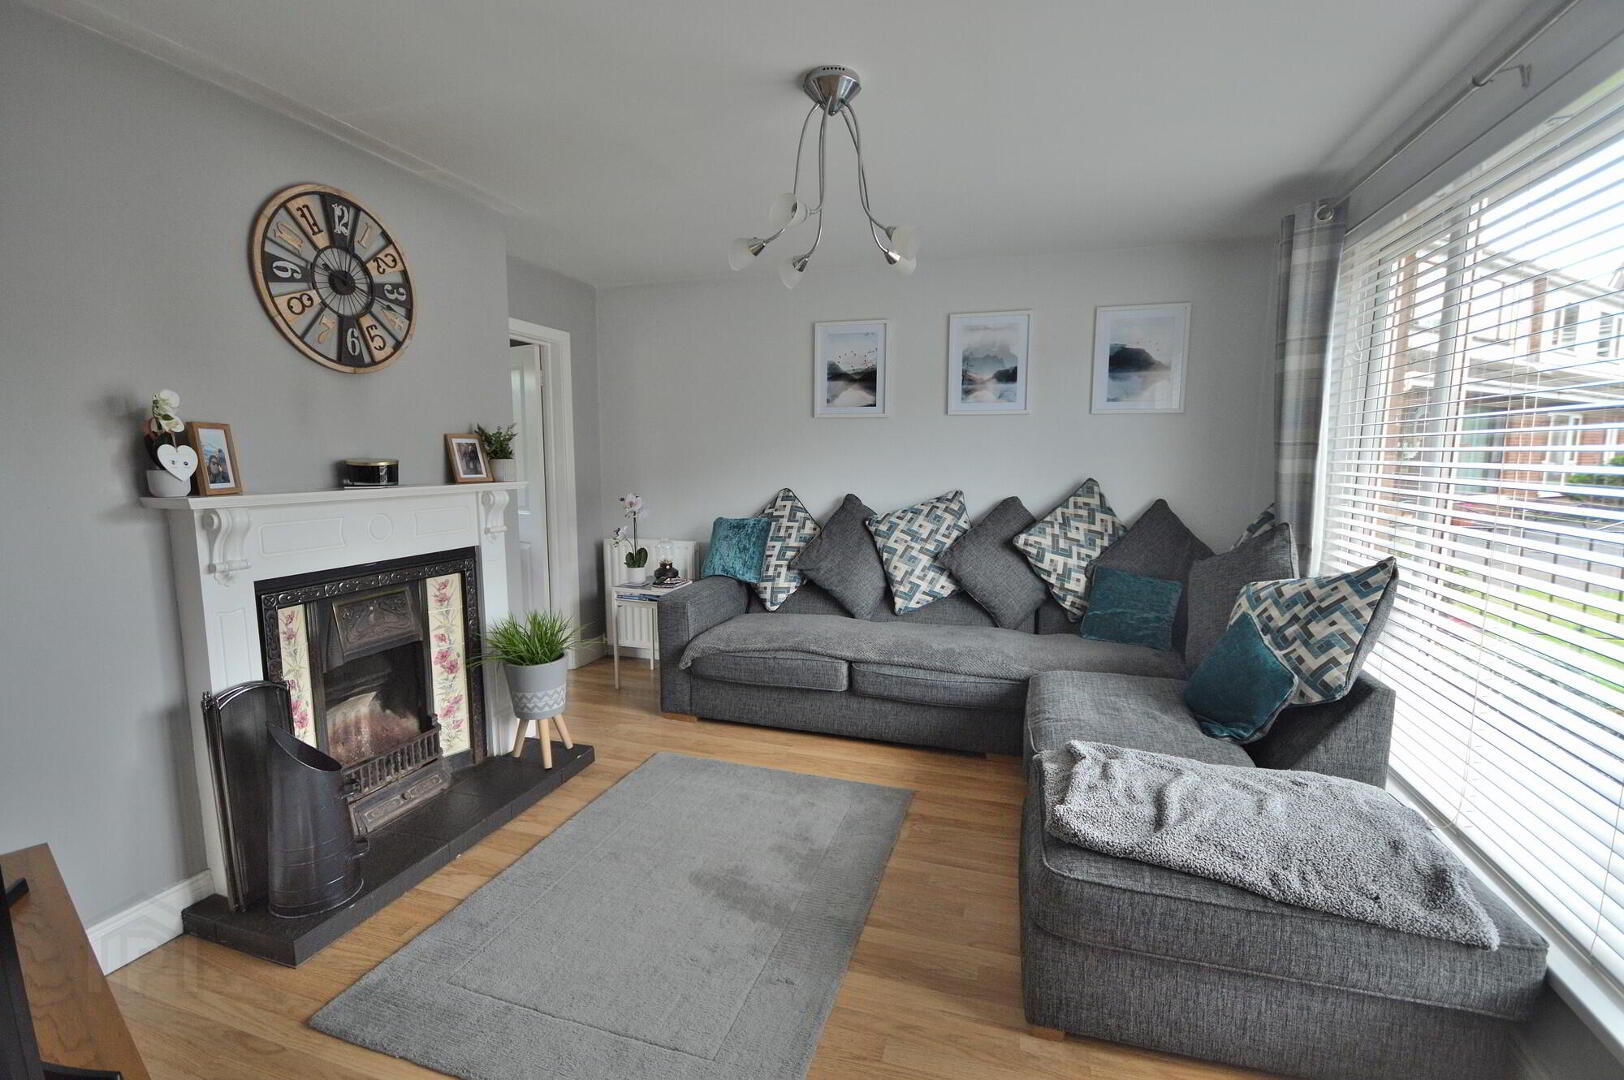
- Lounge with feature open fire
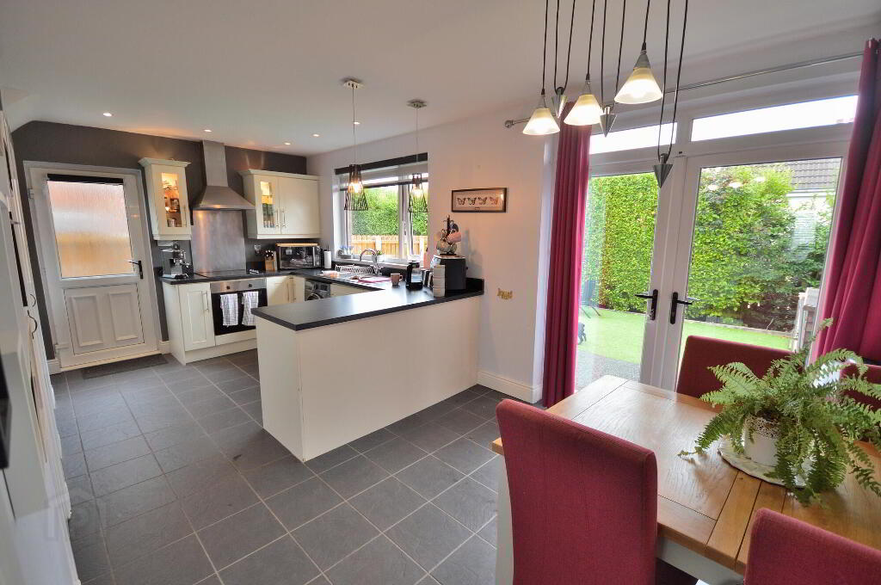
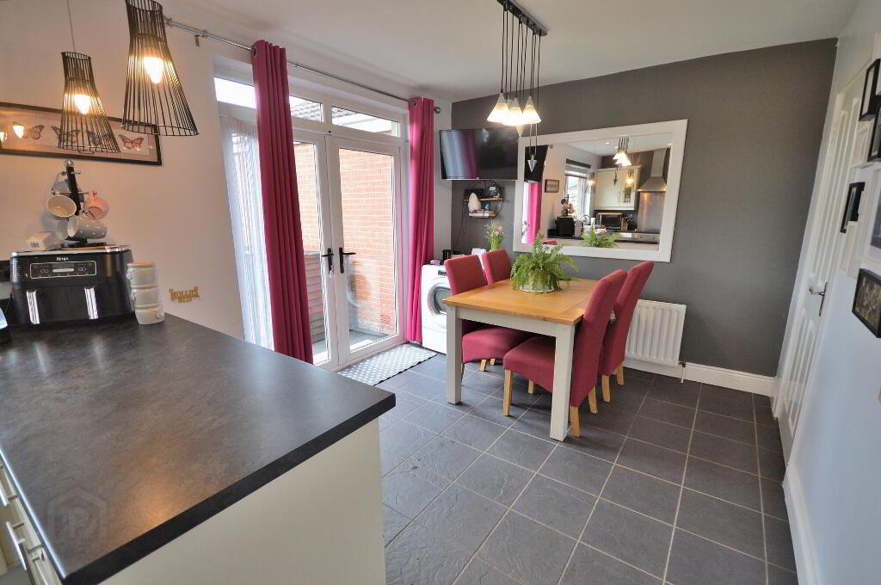
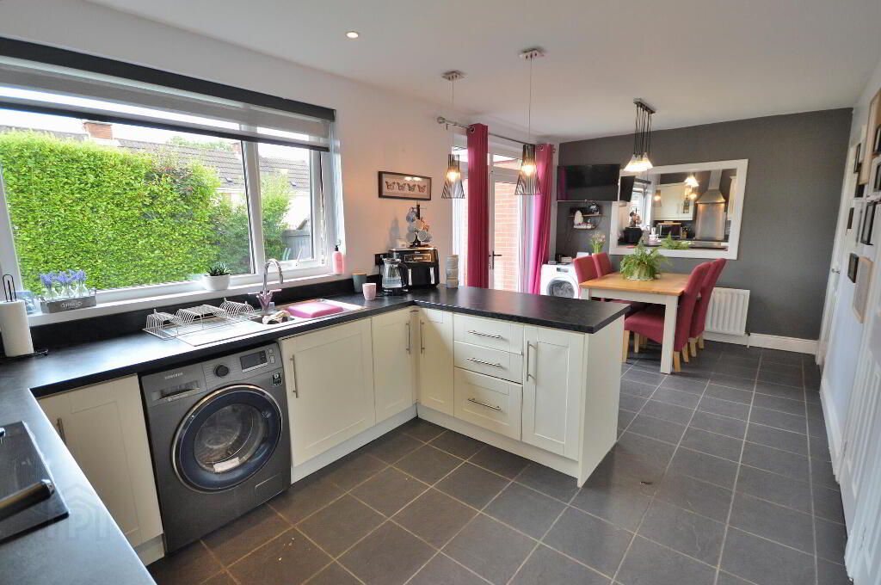
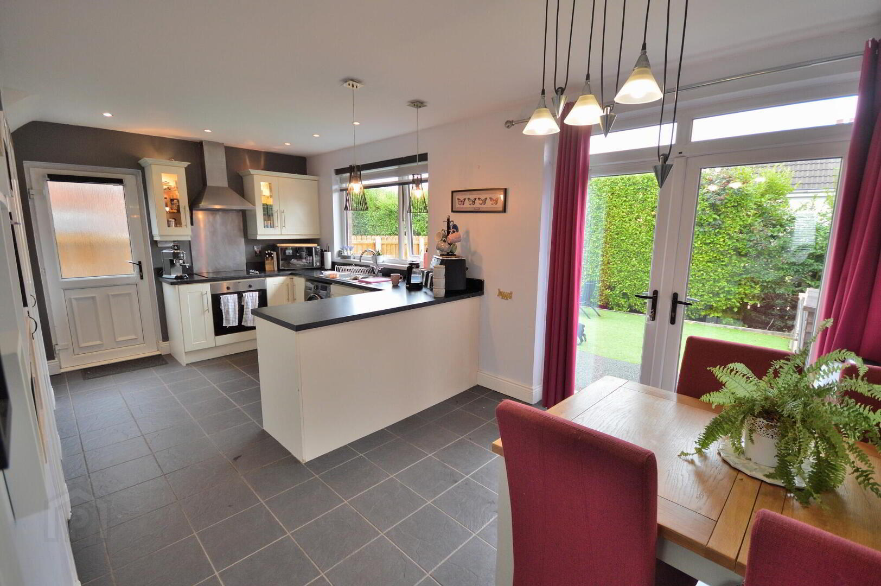
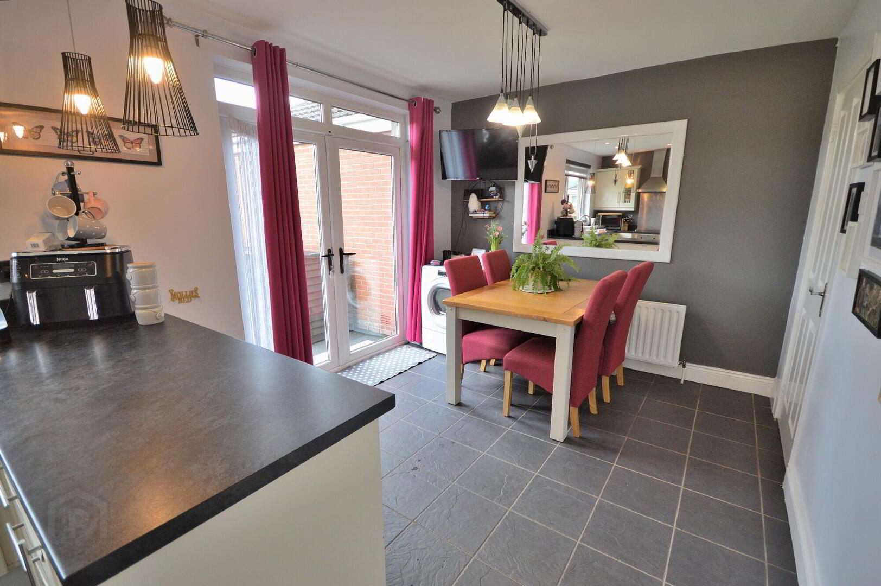
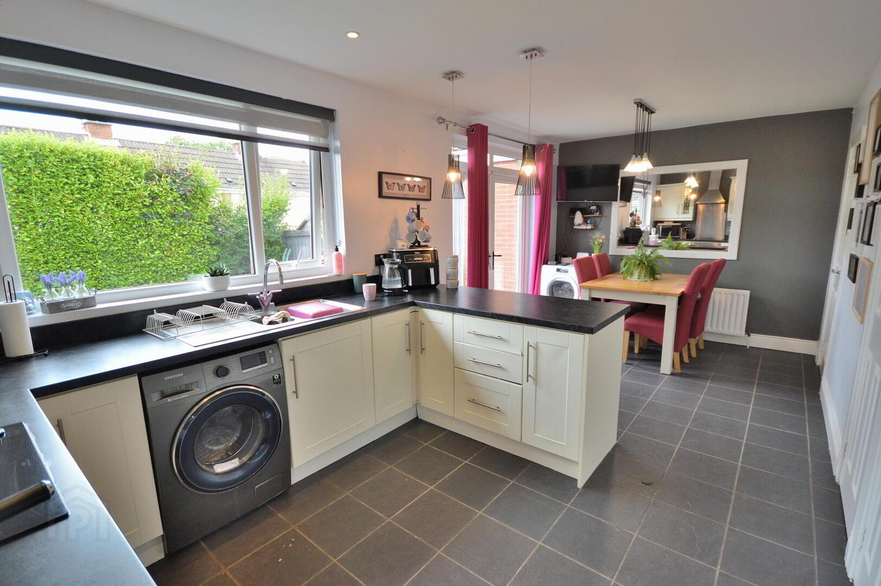
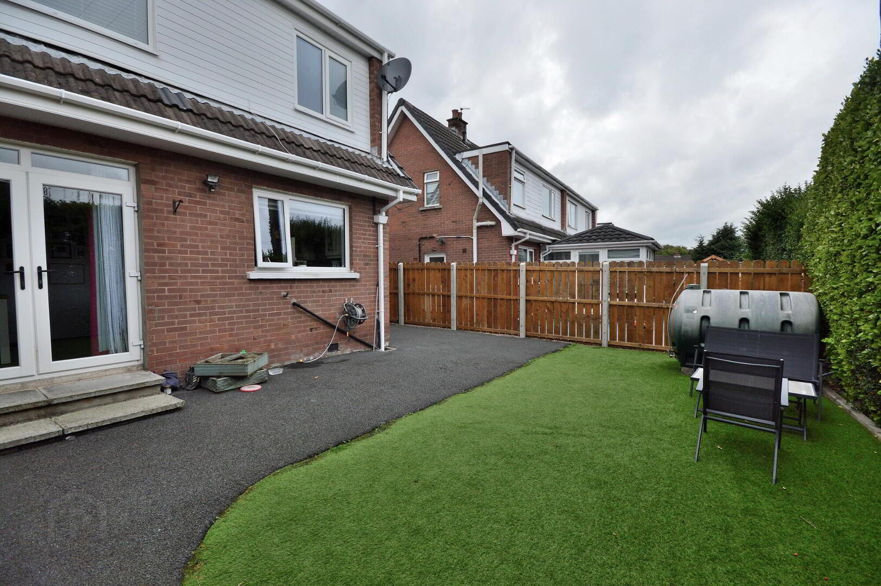
- Large open plan kitchen / dining area with patio doors
- Contemporary family bathroom
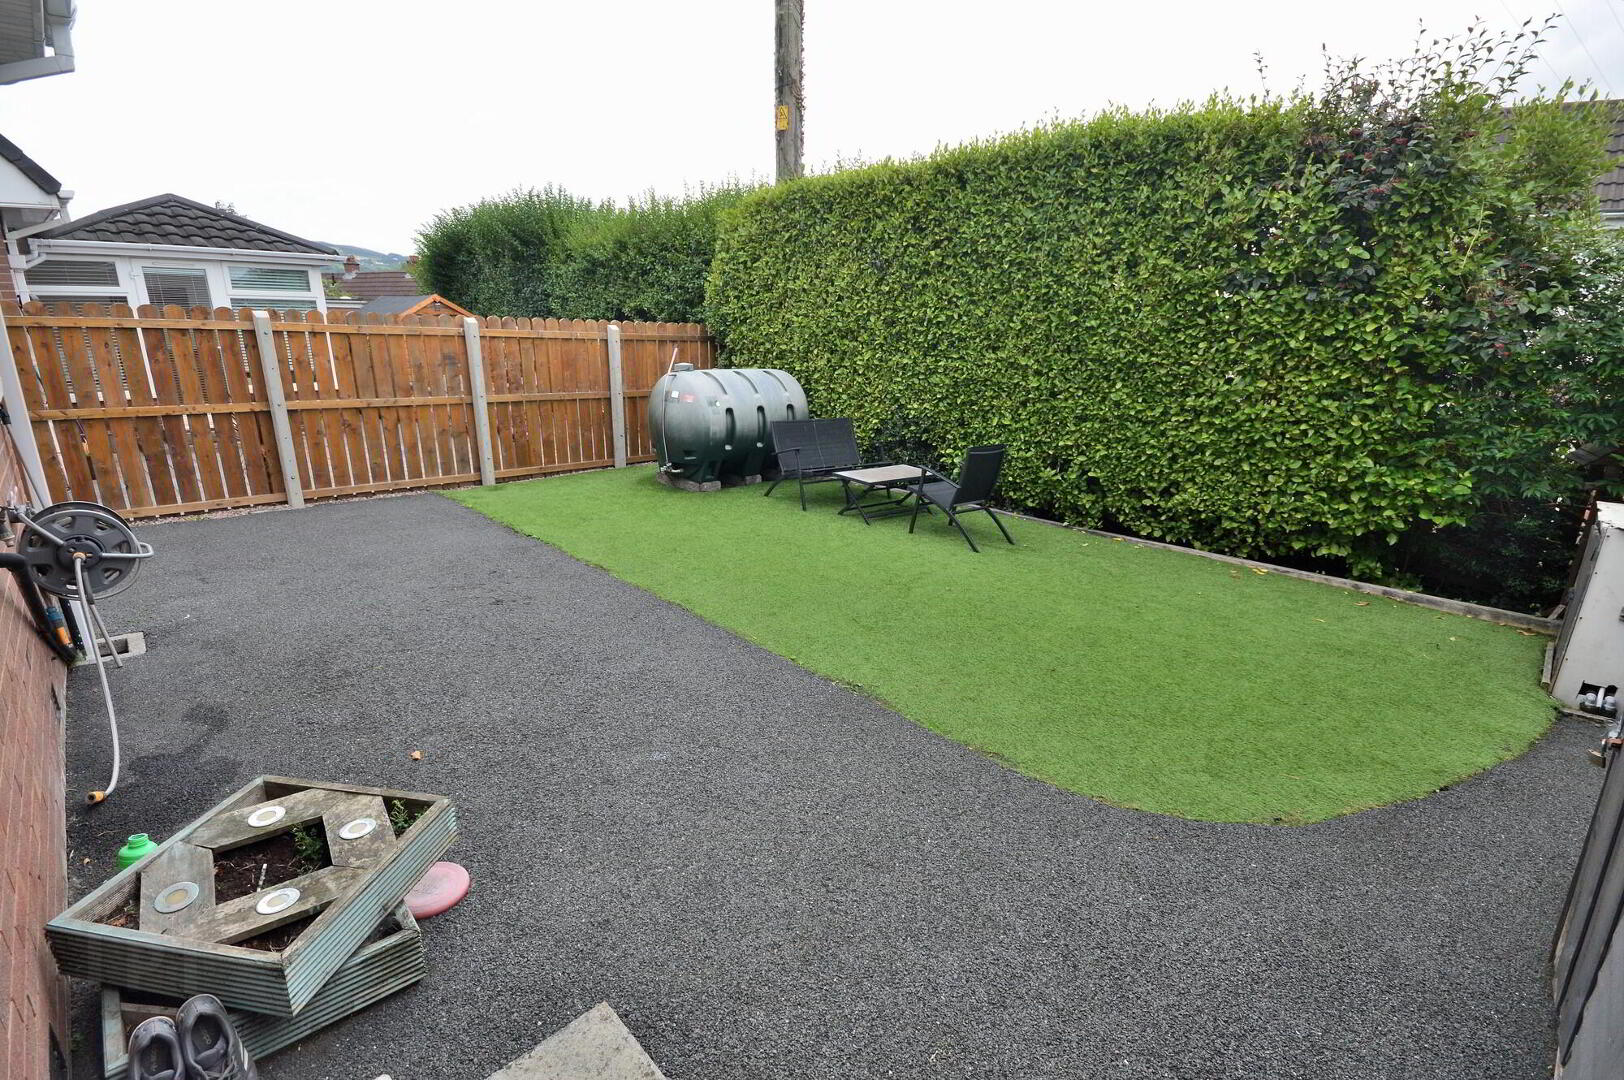
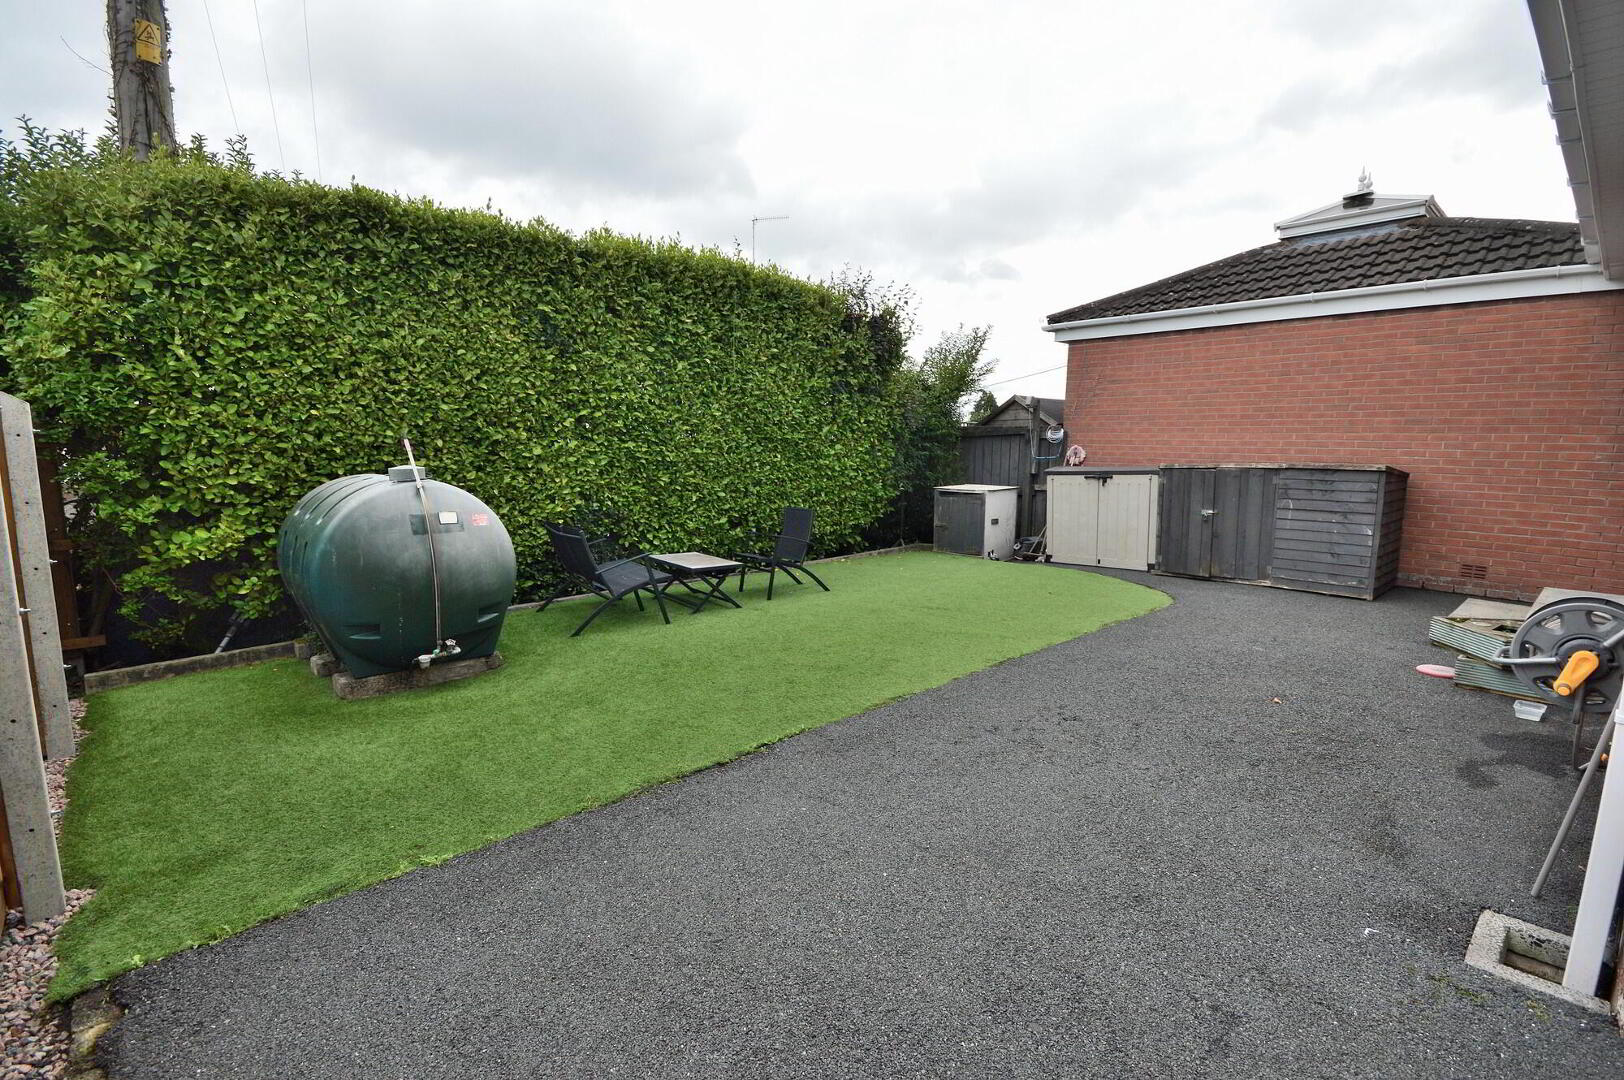
- Off street parking and secure rear garden
- Oil fired central heating and double glazing throughout
- Perfect for first time buyers and young families
- Offered with no onward chain
Additional Information
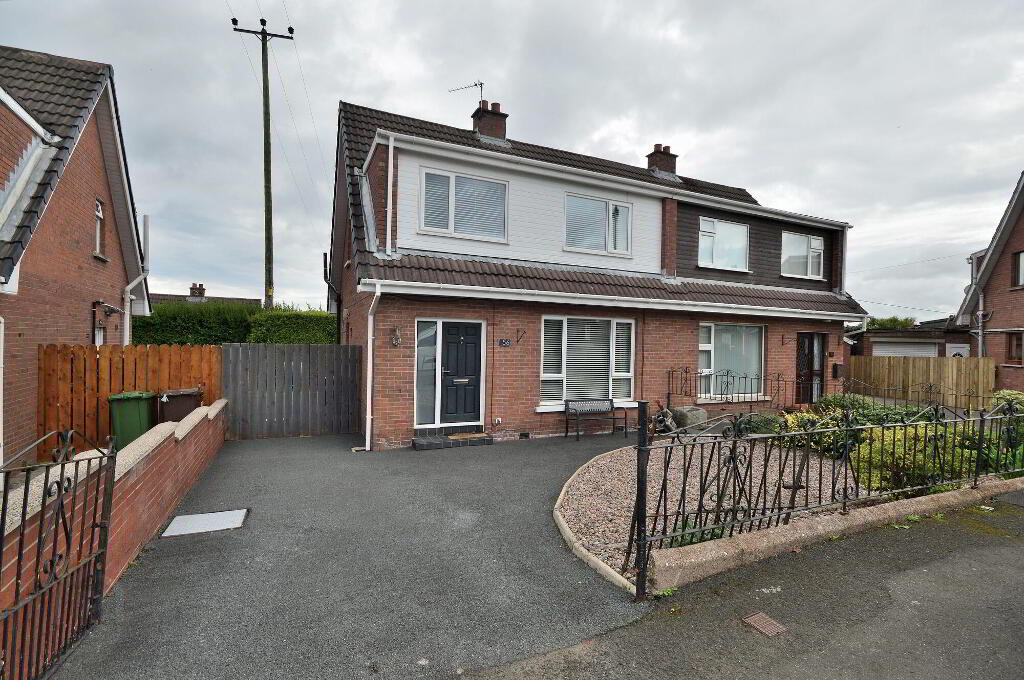
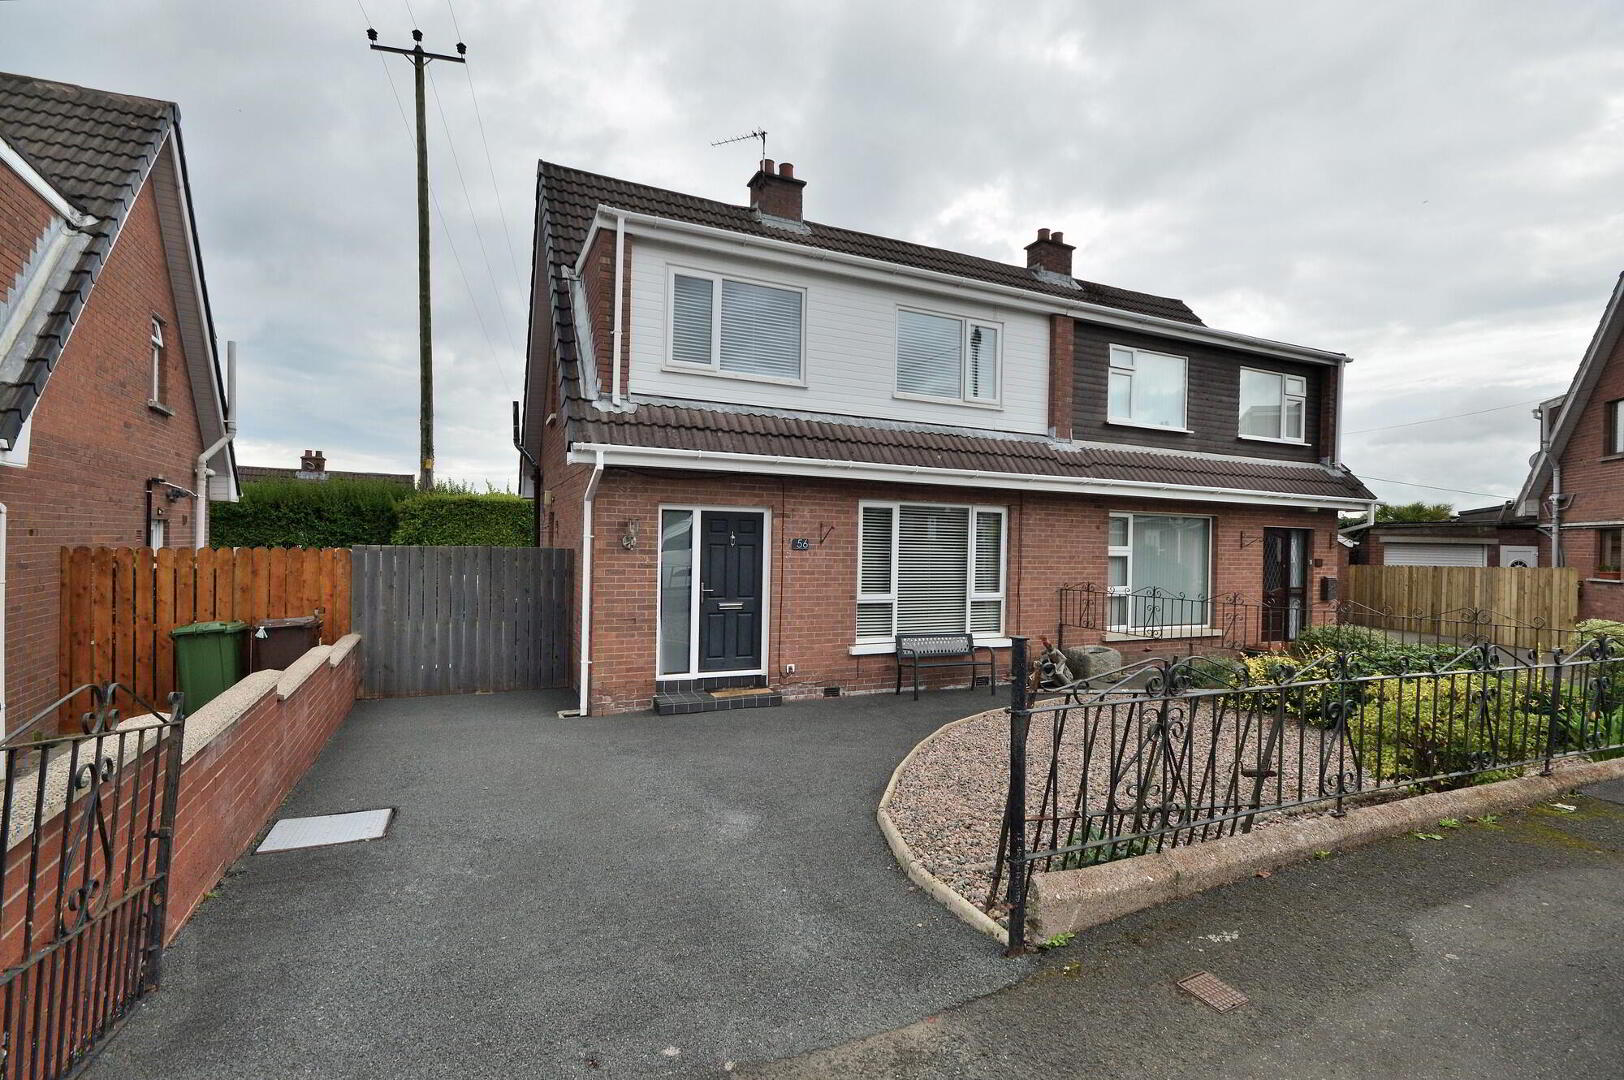
Skyline are delighted to offer this beautifully presented chalet style semi detached home. The property resides within a well established and popular residential area within reach of a wide array of amenities. The accommodation briefly comprises lounge, open plan kitchen / dining area, bathroom and three bedrooms with integrated storage. The property further benefits from oil fired central heating and double glazing throughout. Outside, there is off street parking to front and a low maintenance fence eclosed garden to rear. Attractively offered with no onward chain, this desirable home is affordably priced to suit a wide range of potential buyers and early viewing is essential to avoid disappointment.
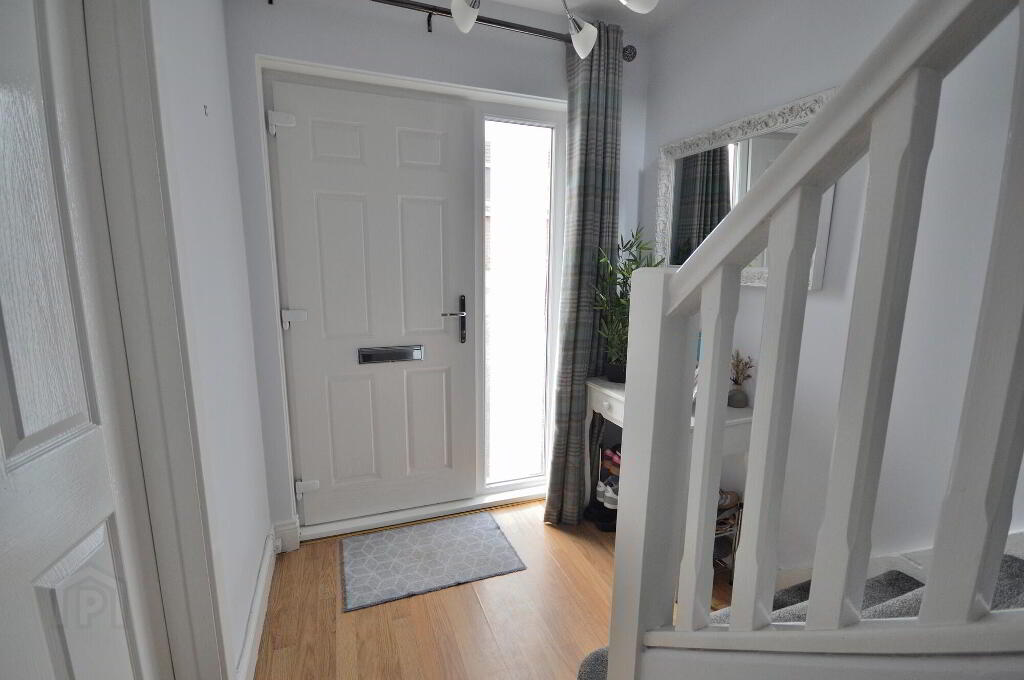
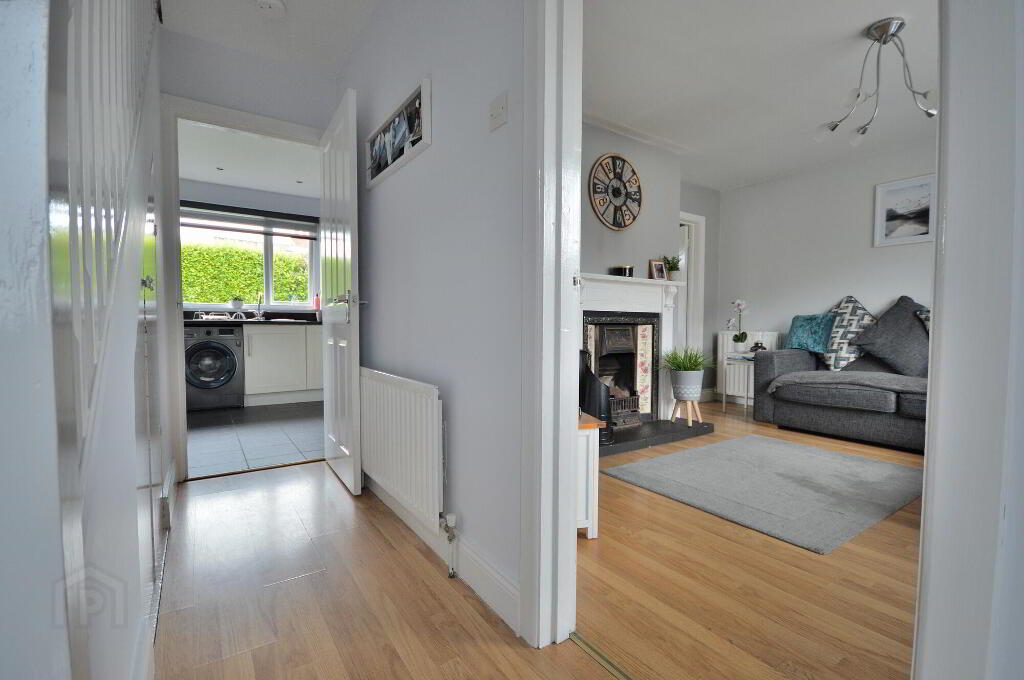
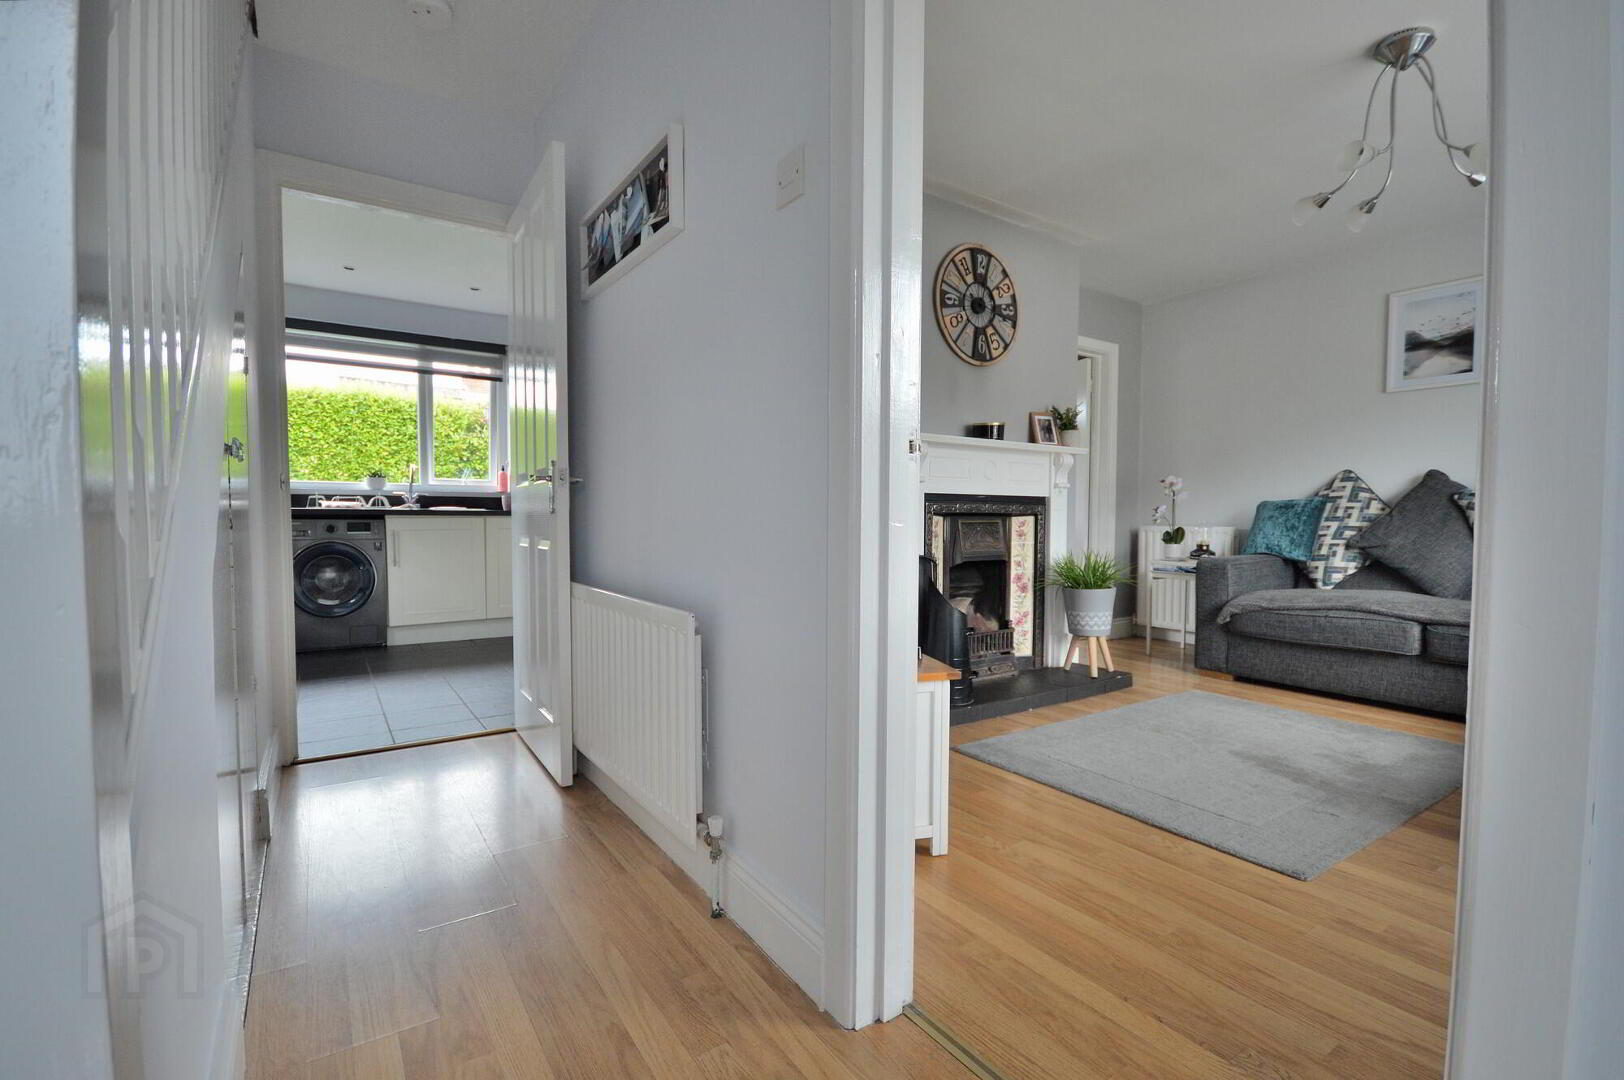
- ENTRANCE HALL
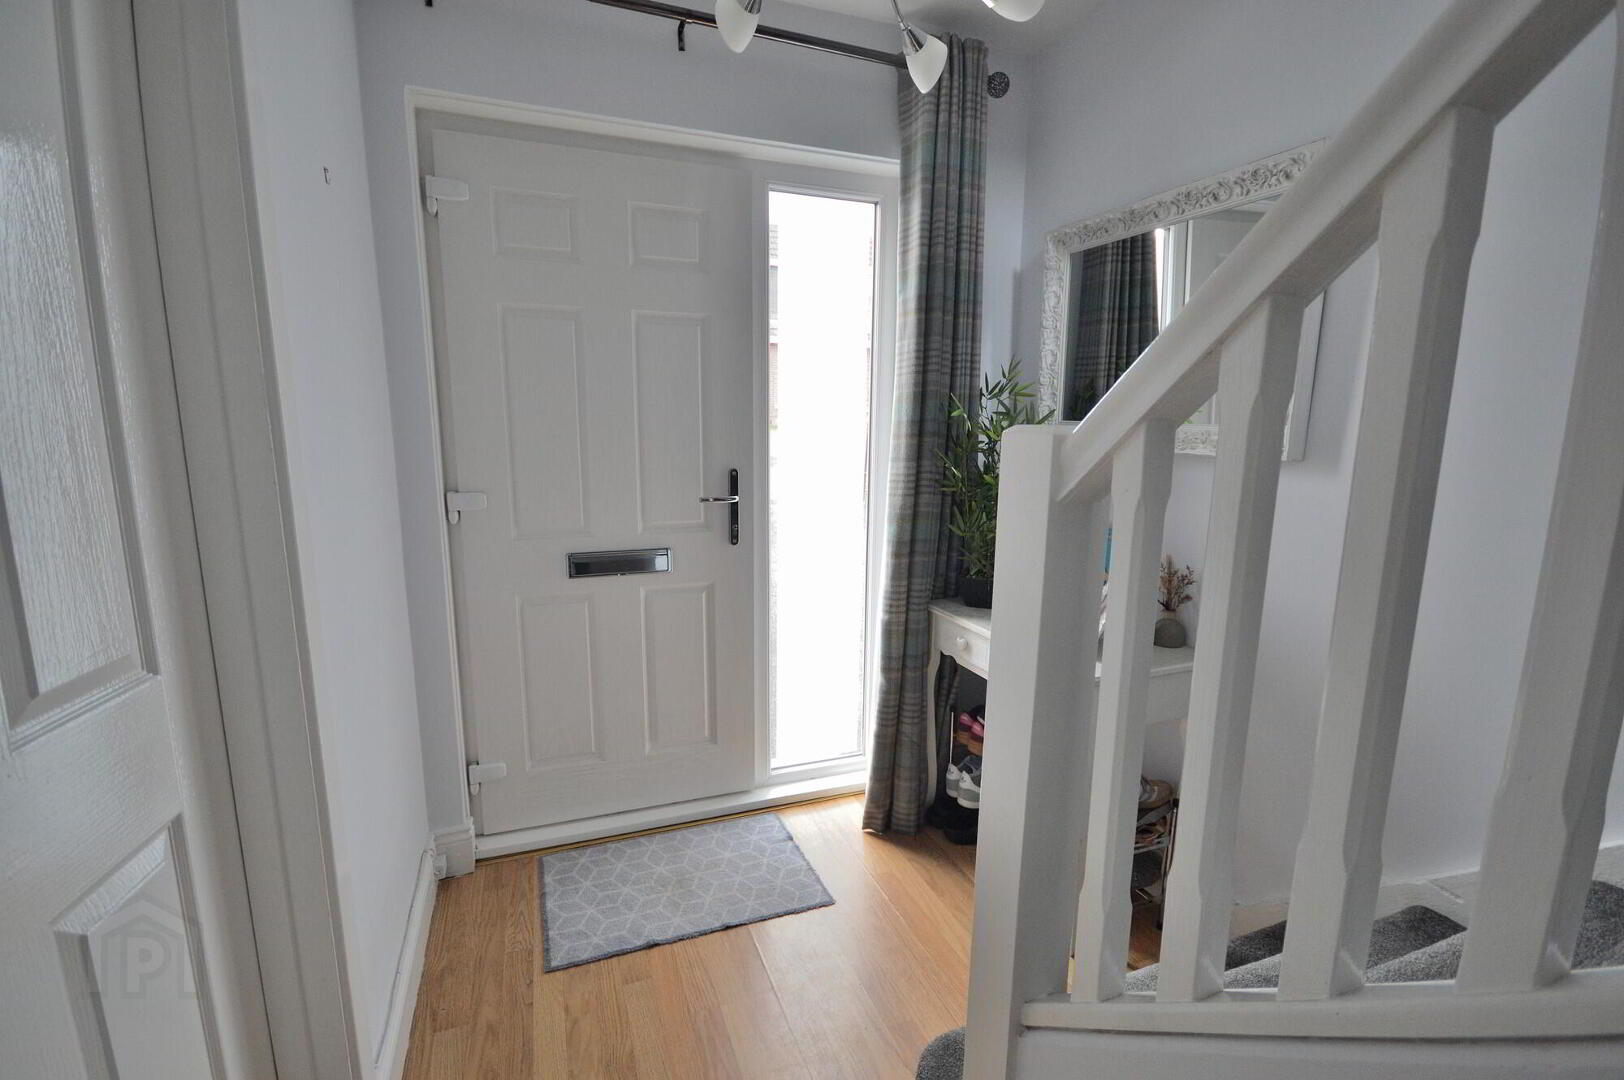
- Composite wood door with glazed side panel, laminate wood floor, under stair storage
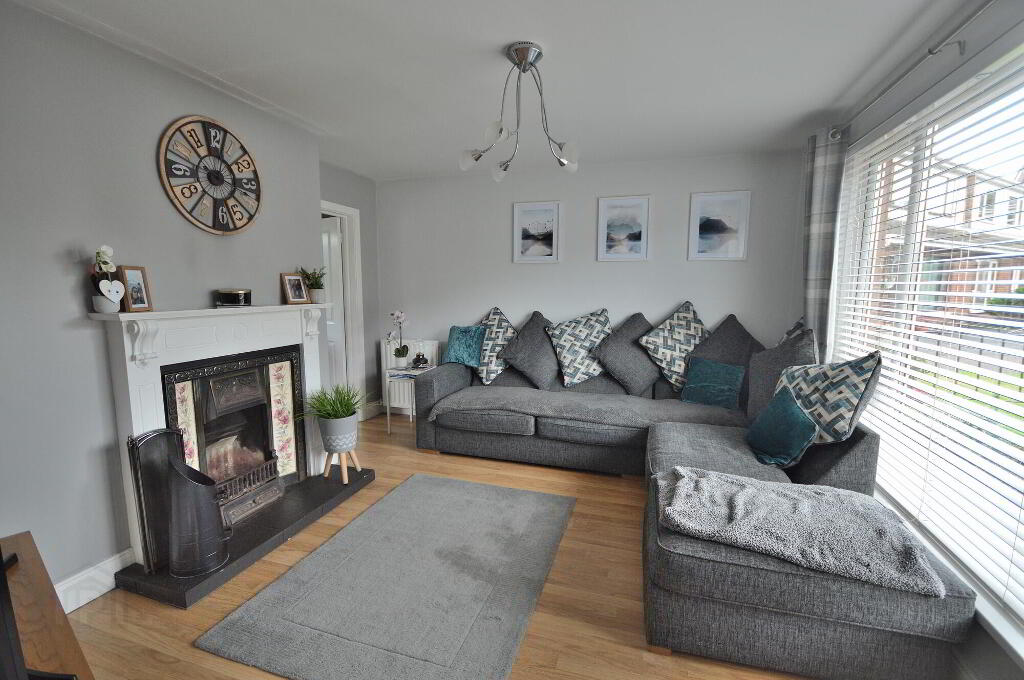
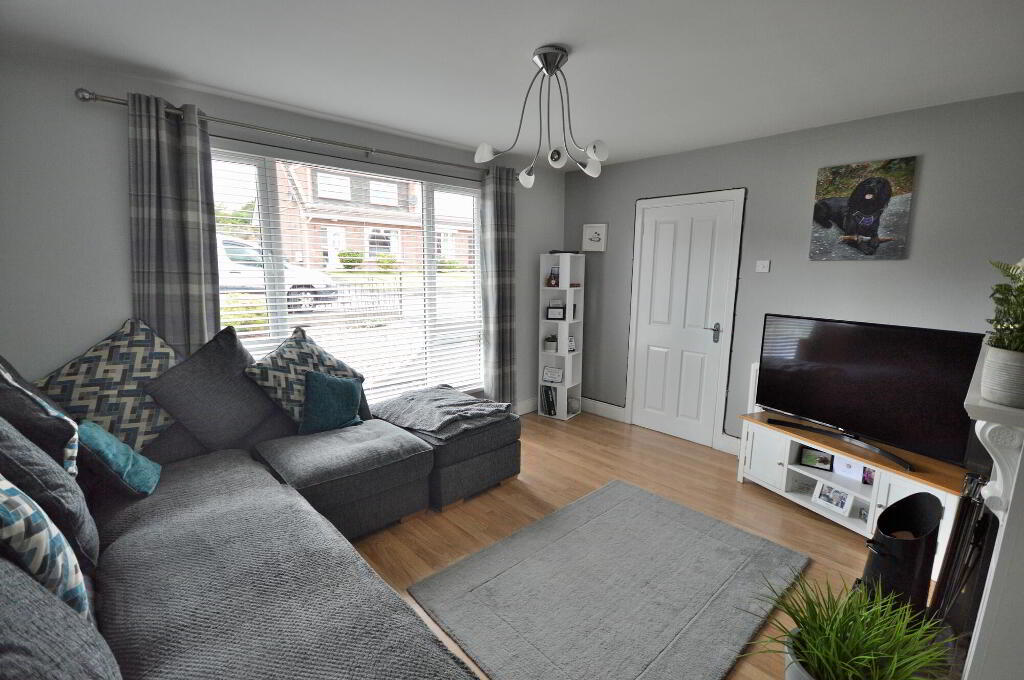
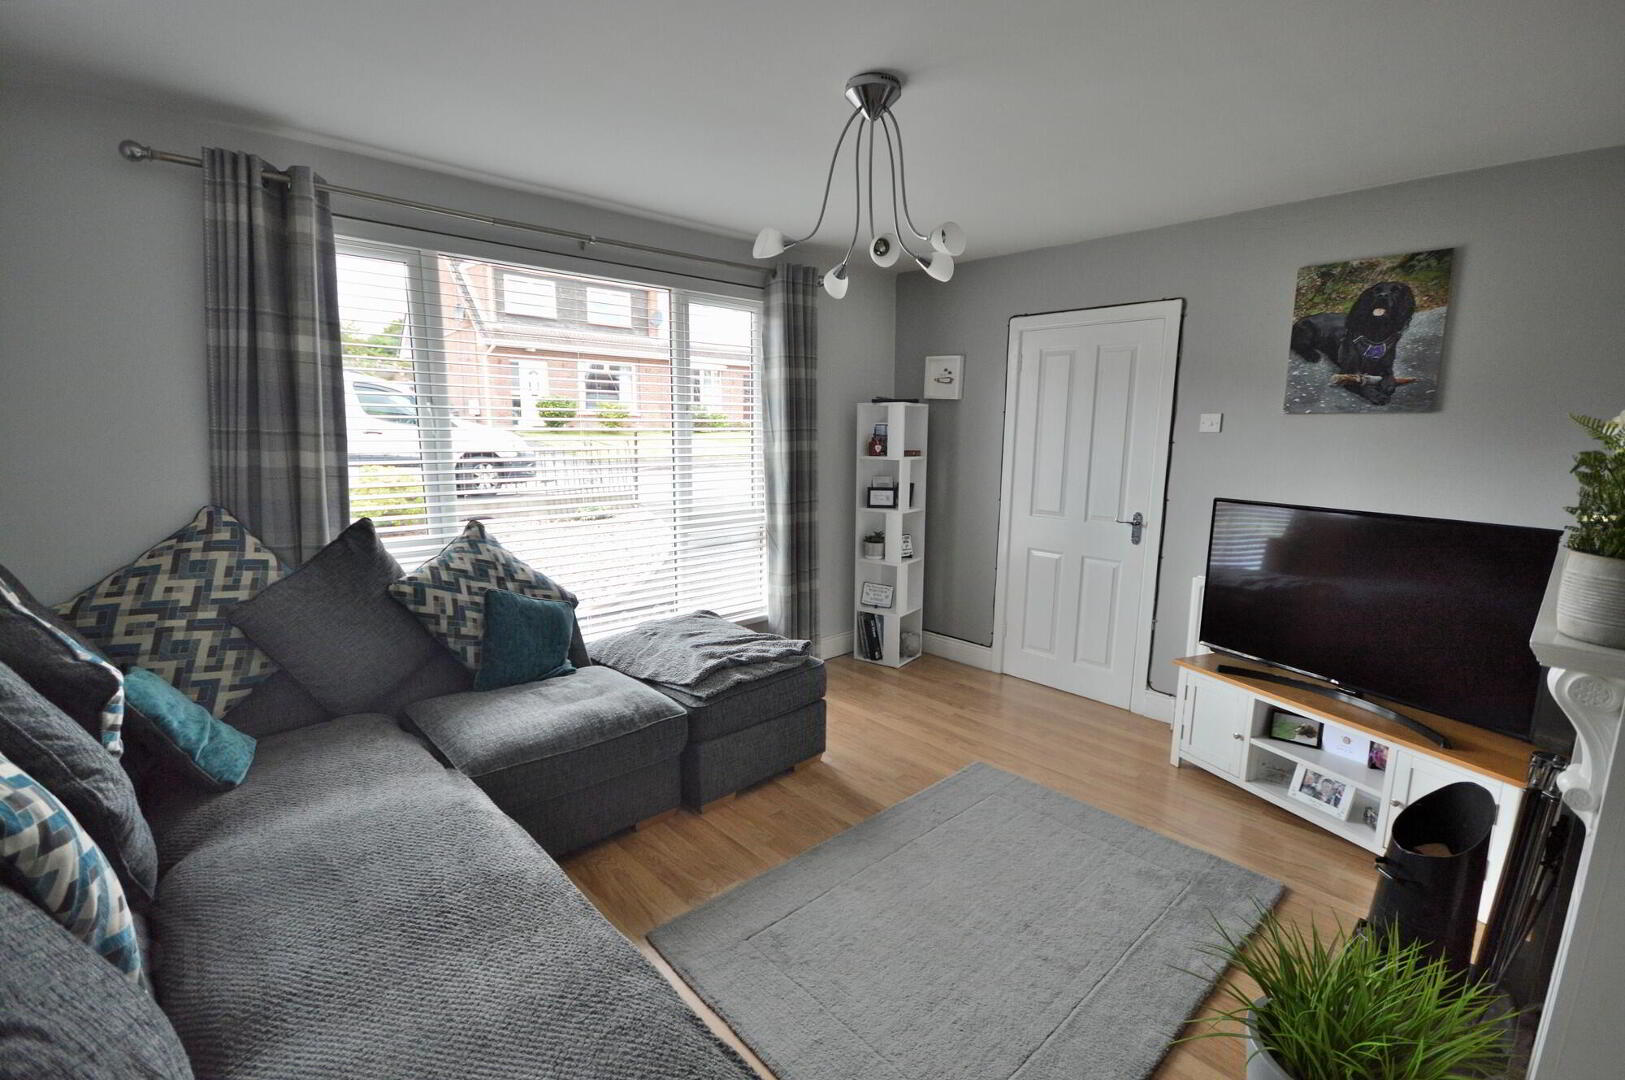
- LOUNGE
- 4.1m x 3.3m (13' 5" x 10' 10")
Laminate wood floor, open fire - KITCHEN / DINING
- 6.1m x 2.9m (20' 0" x 9' 6")
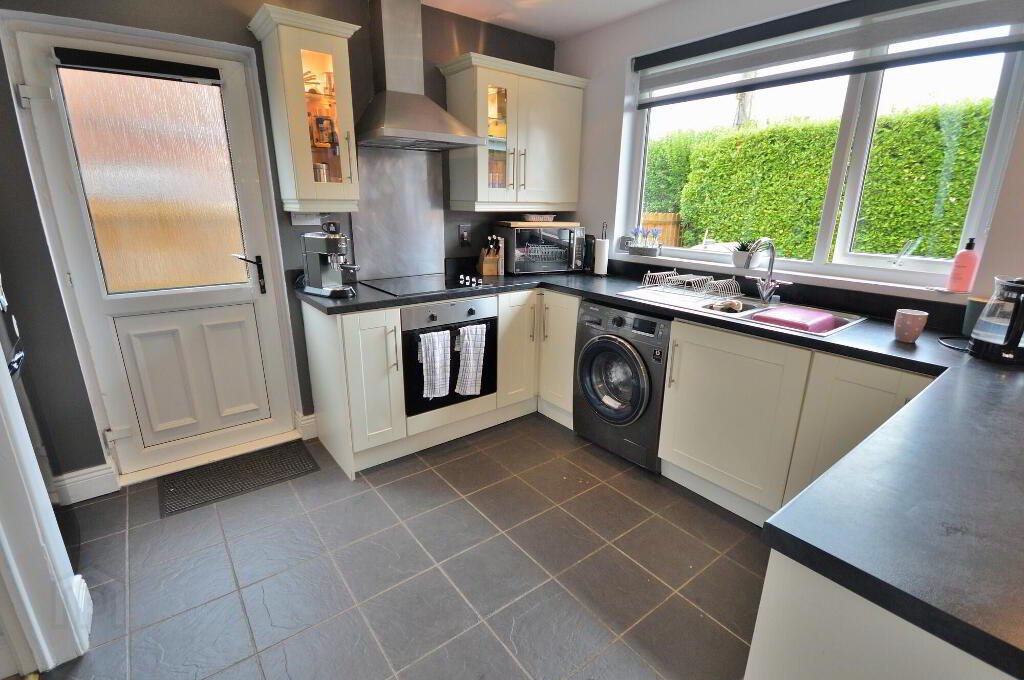
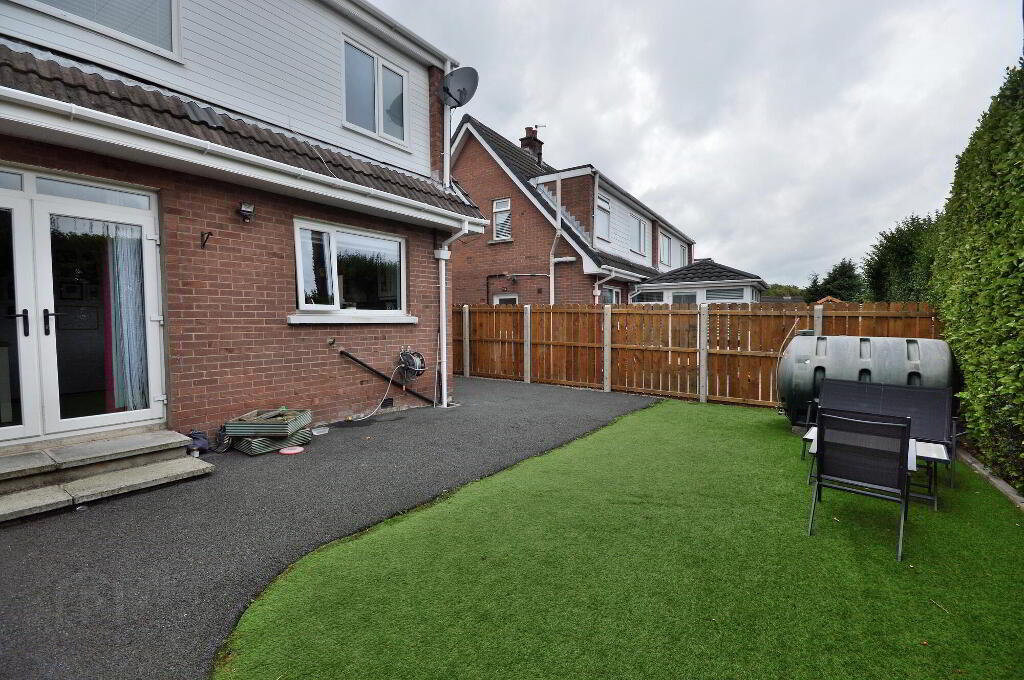
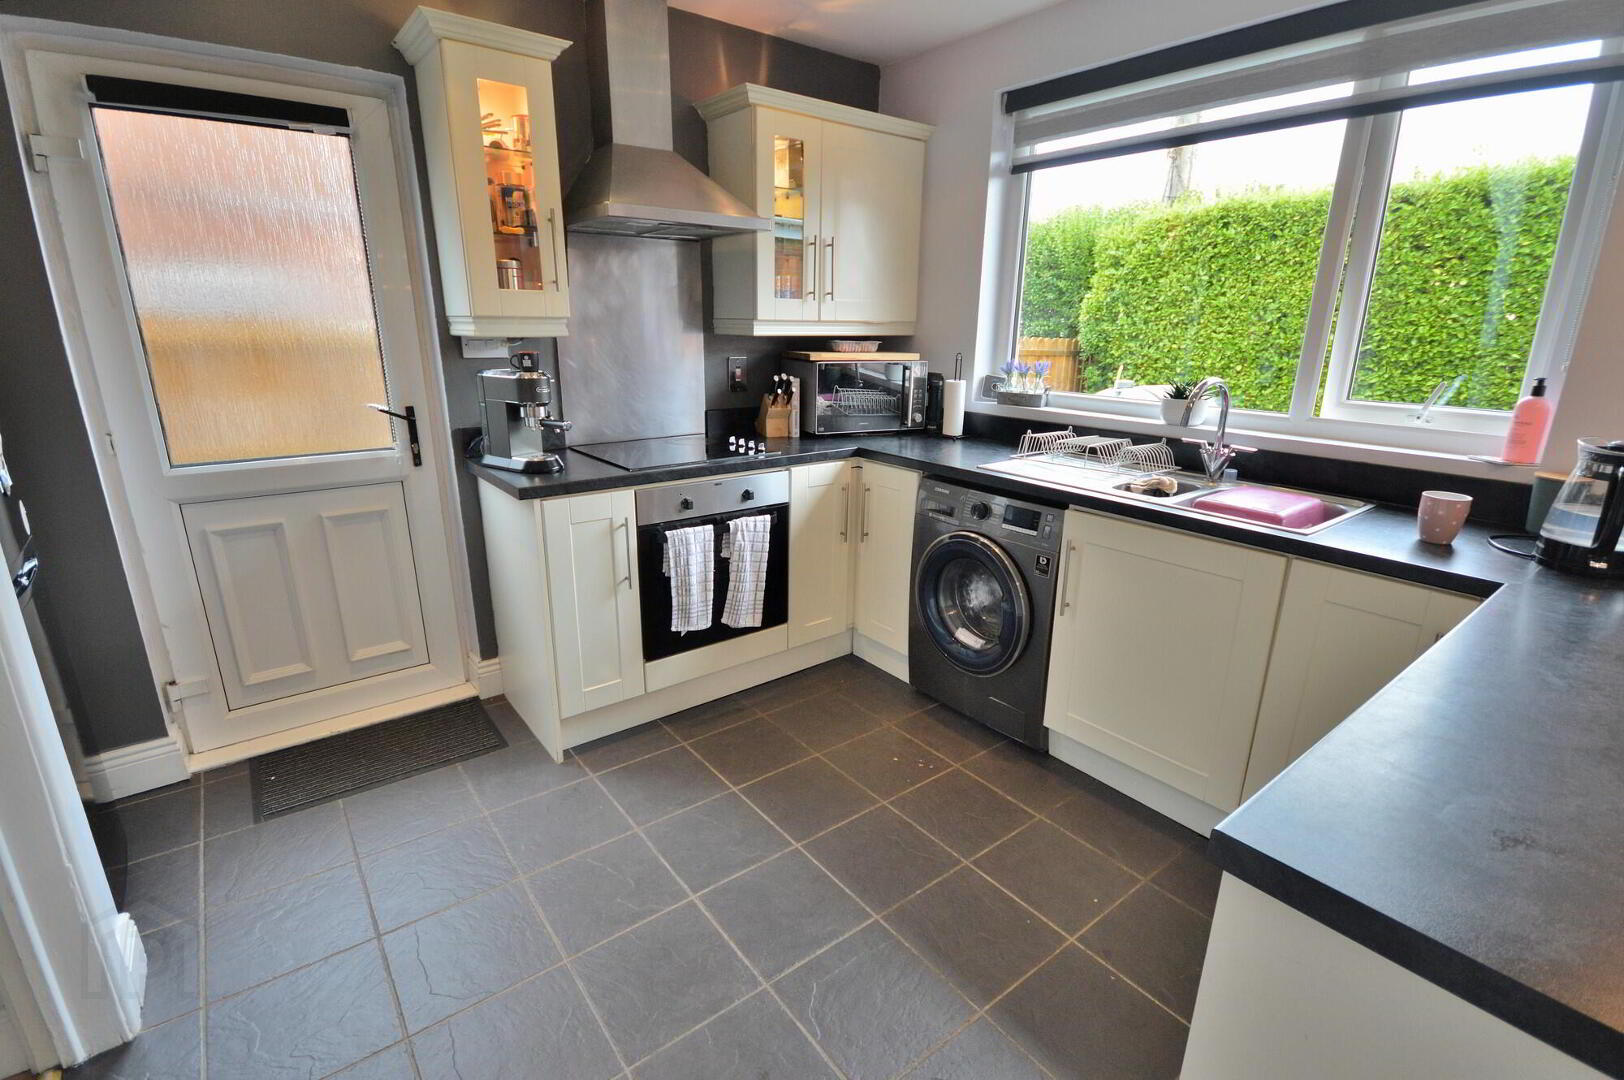
Excellent range of high and low storage units with complimentary worktops, integrated oven with ceramic hon and extractor hood, tiled floor, 2 x lader cupboards, open plan to dining area with patio doors to garden
First Floor
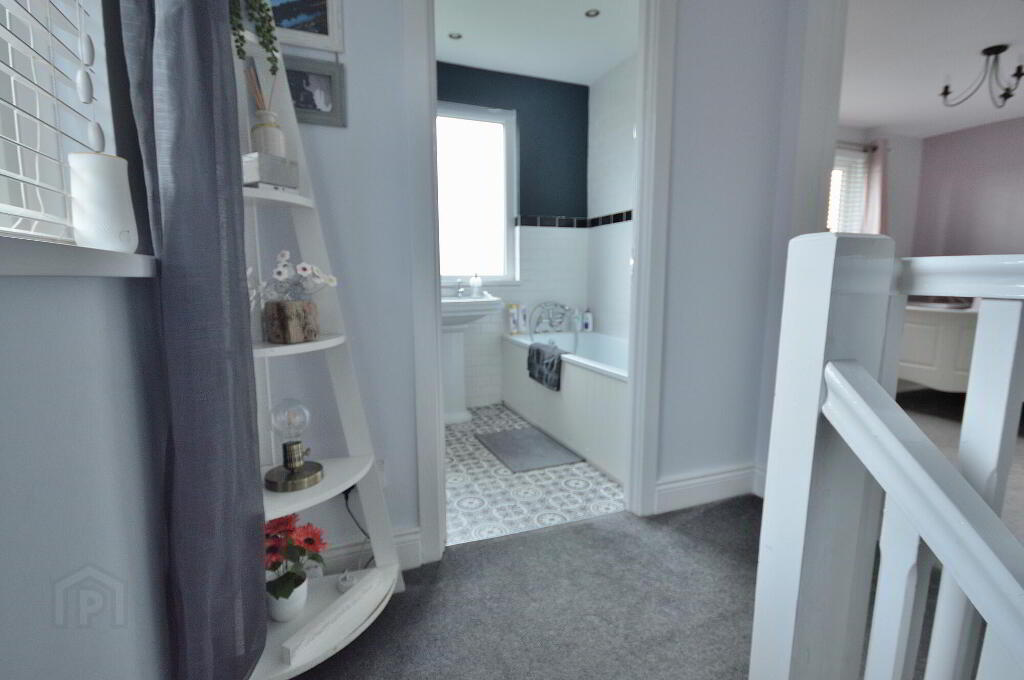
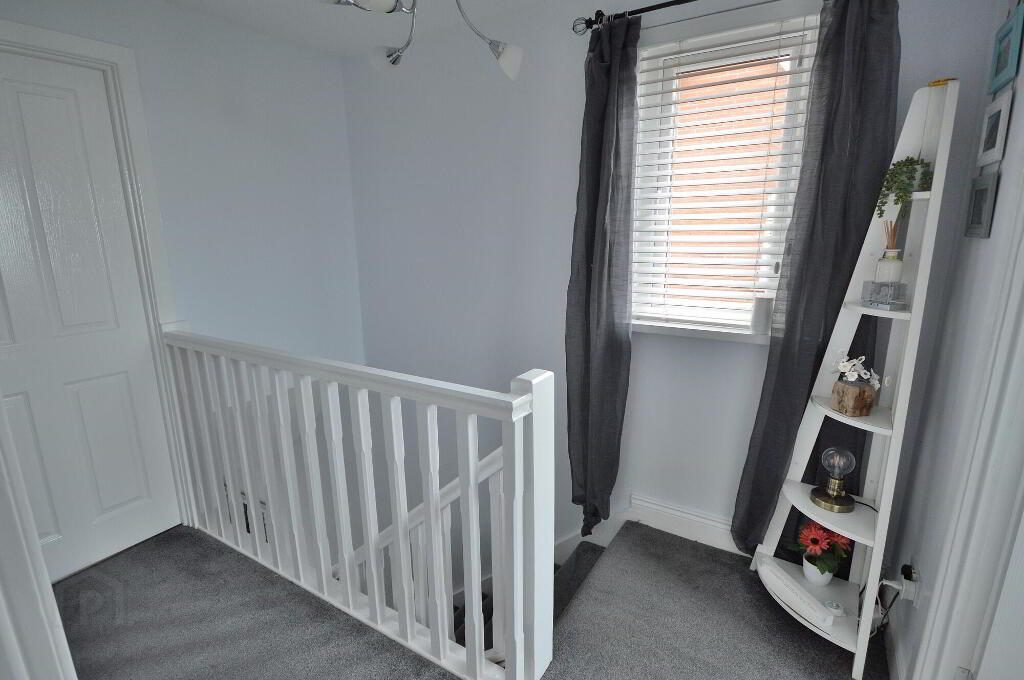
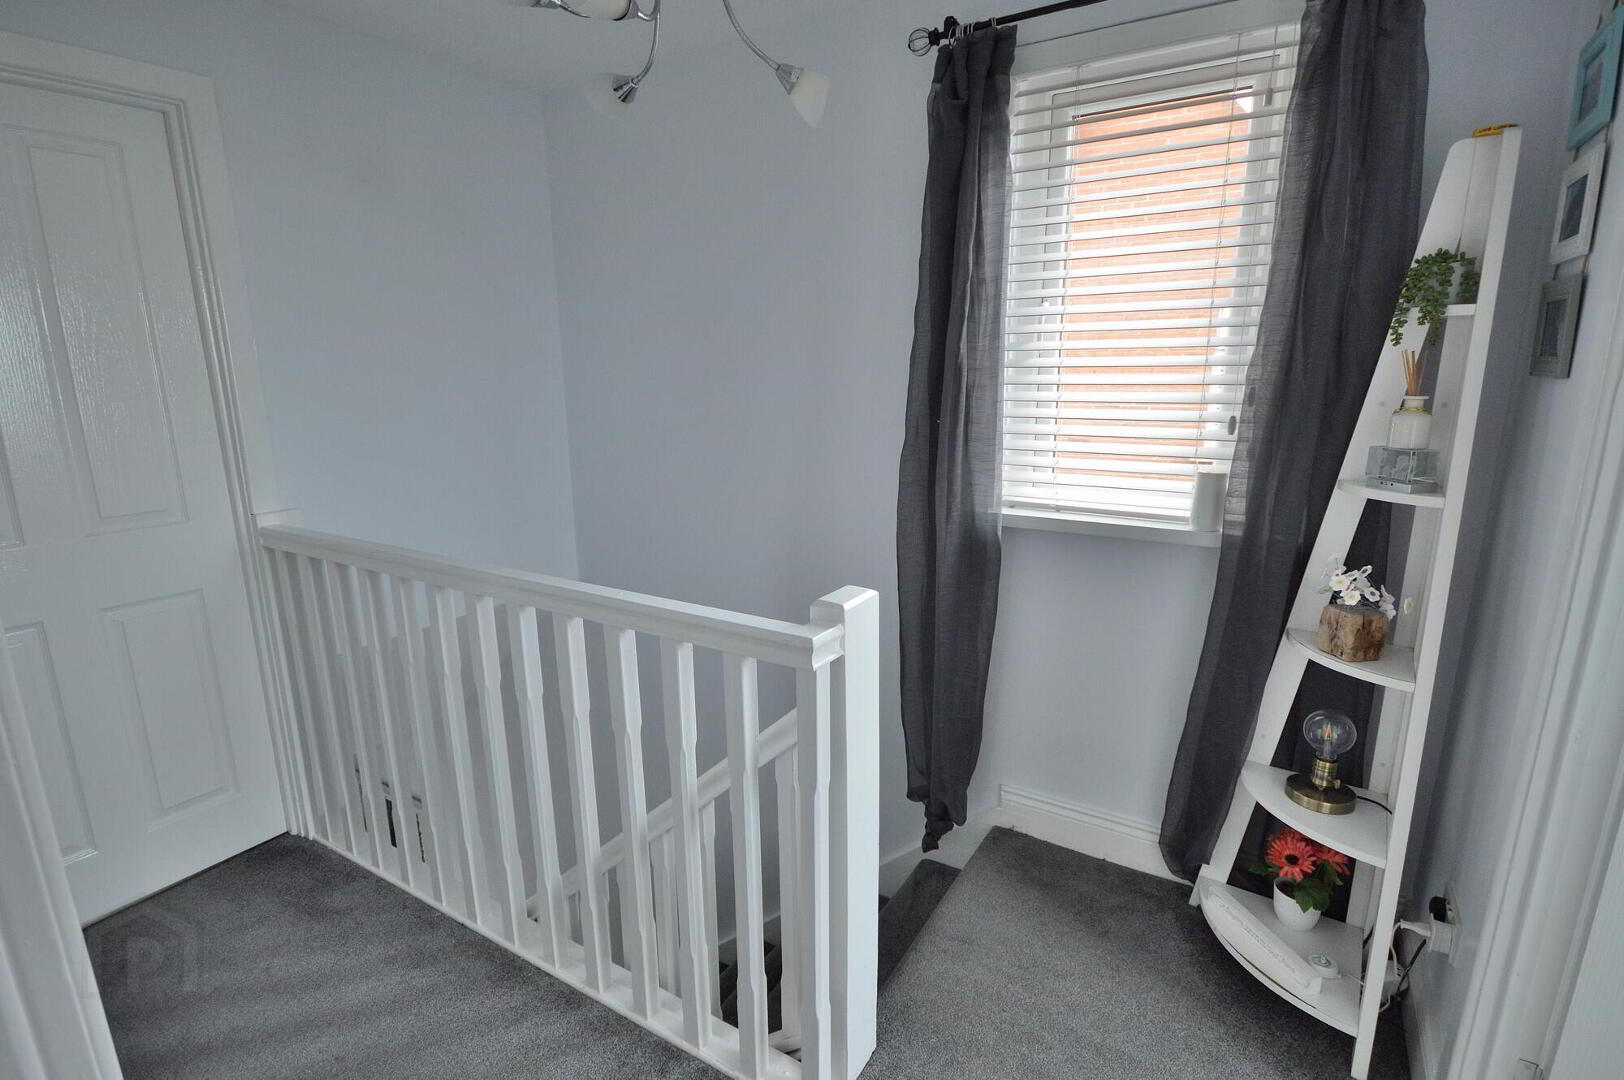
- LANDING
- Attic, hot press cupboard
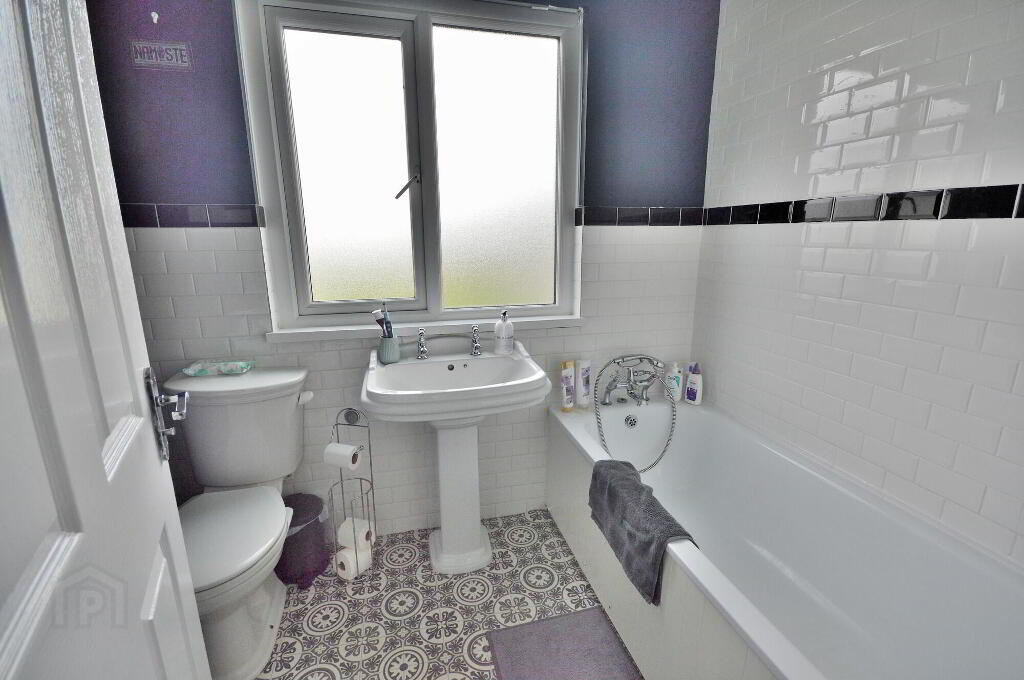
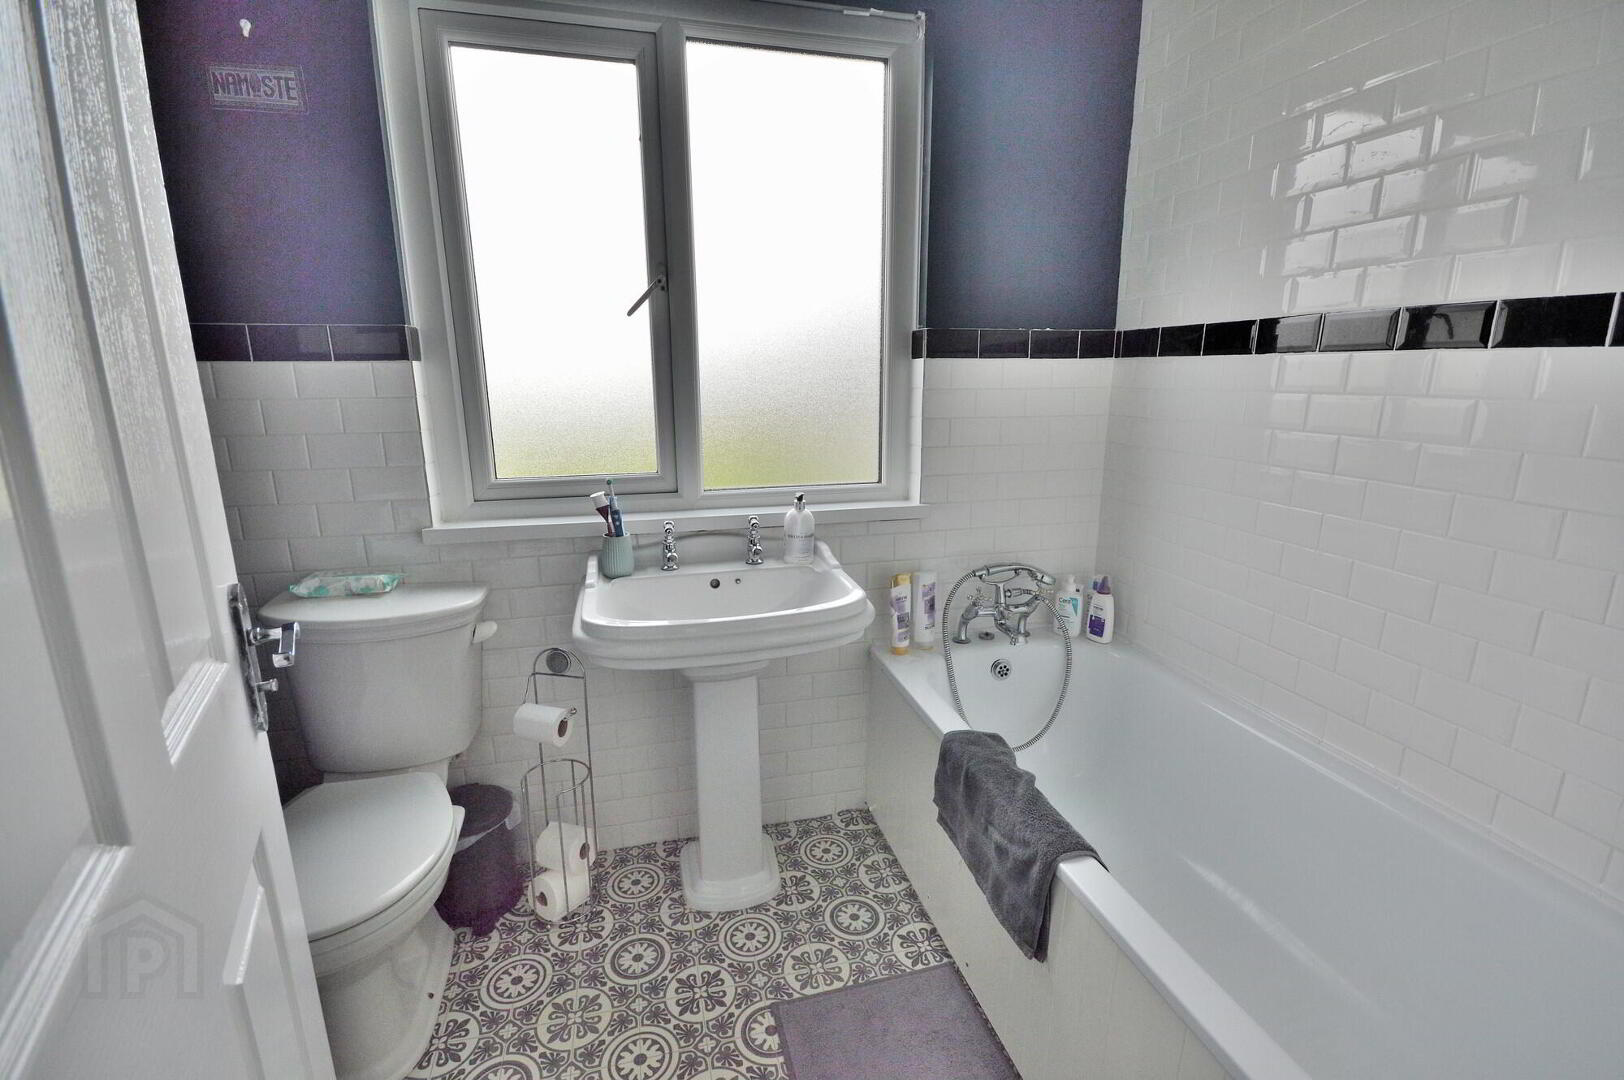
- BATHROOM
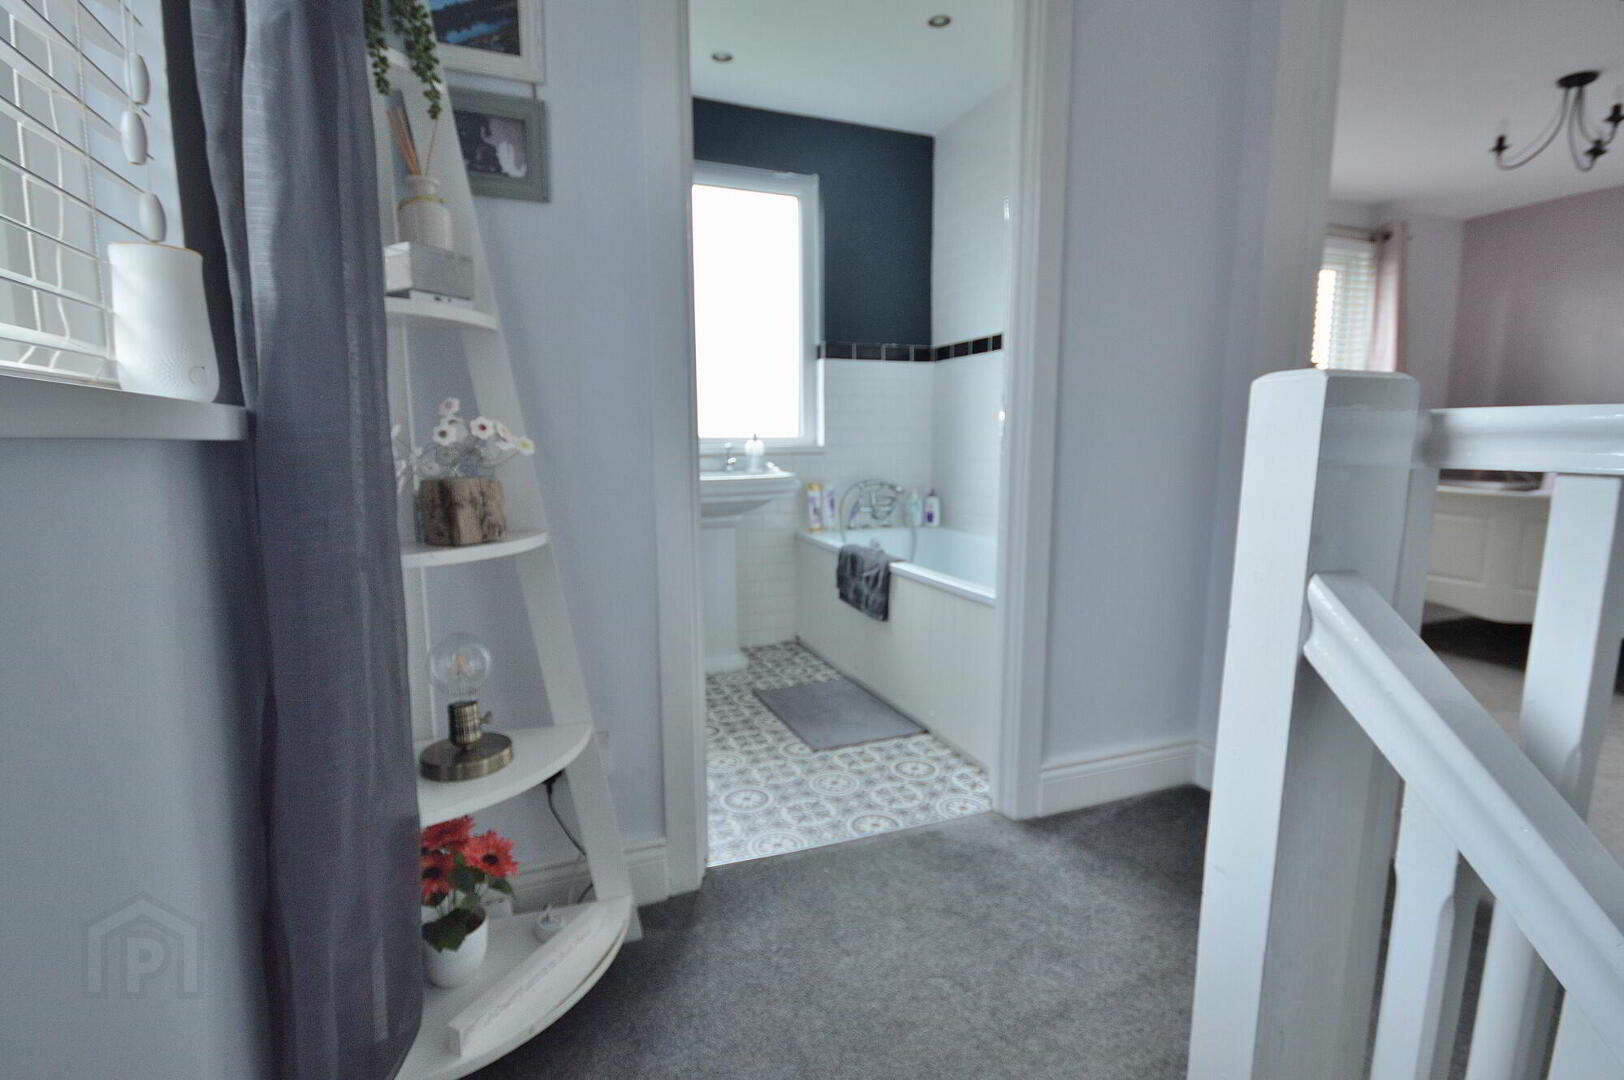
- White suite, electric shower over bath, tiled walls, spot lights
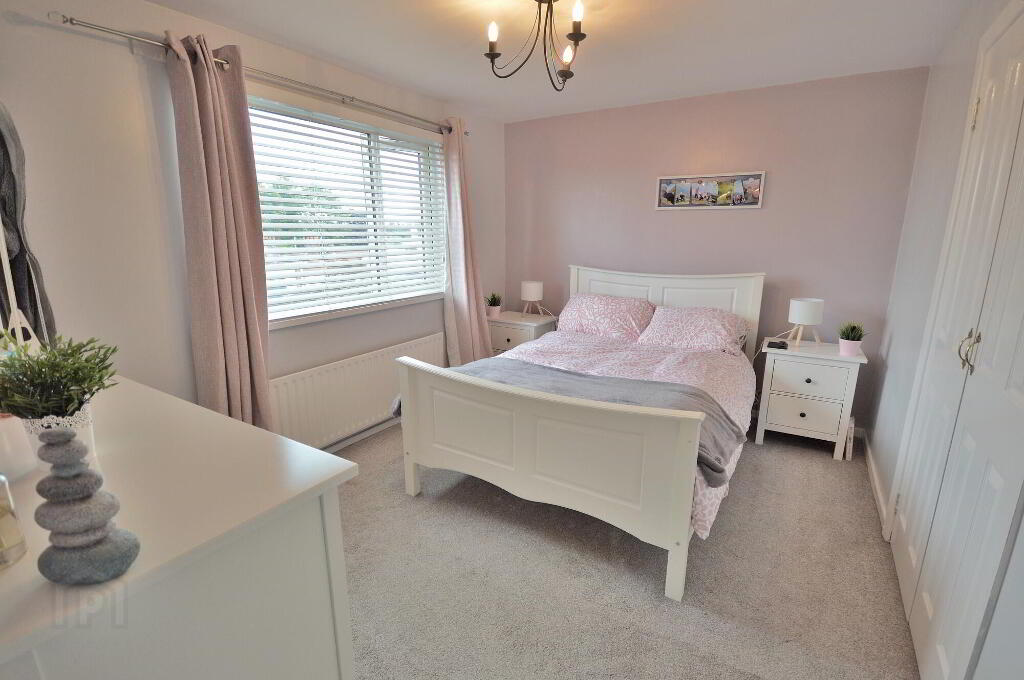
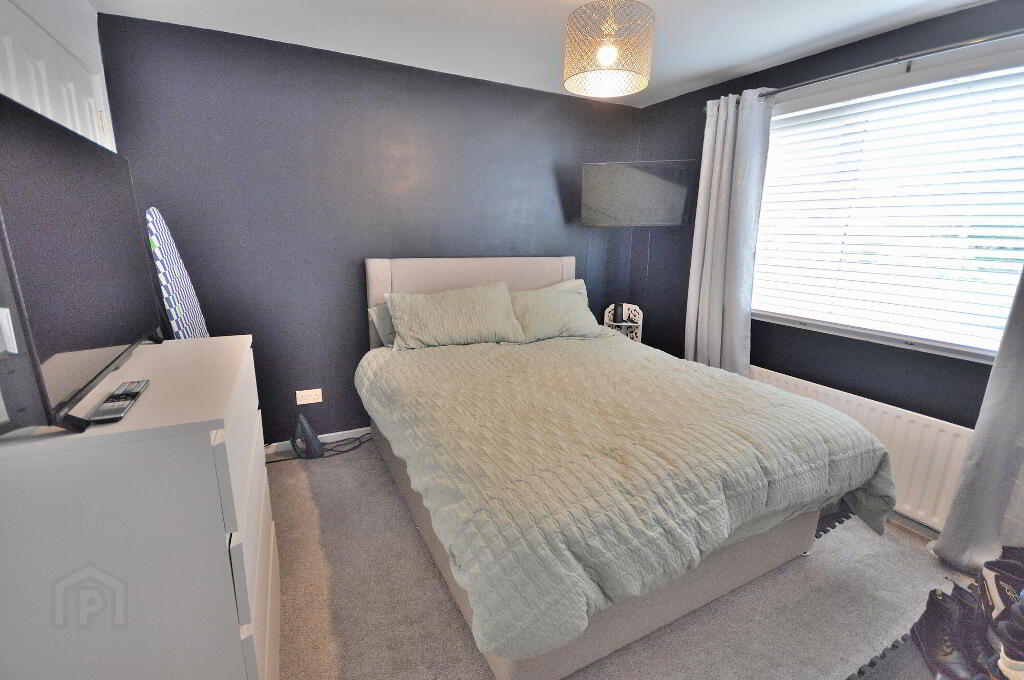
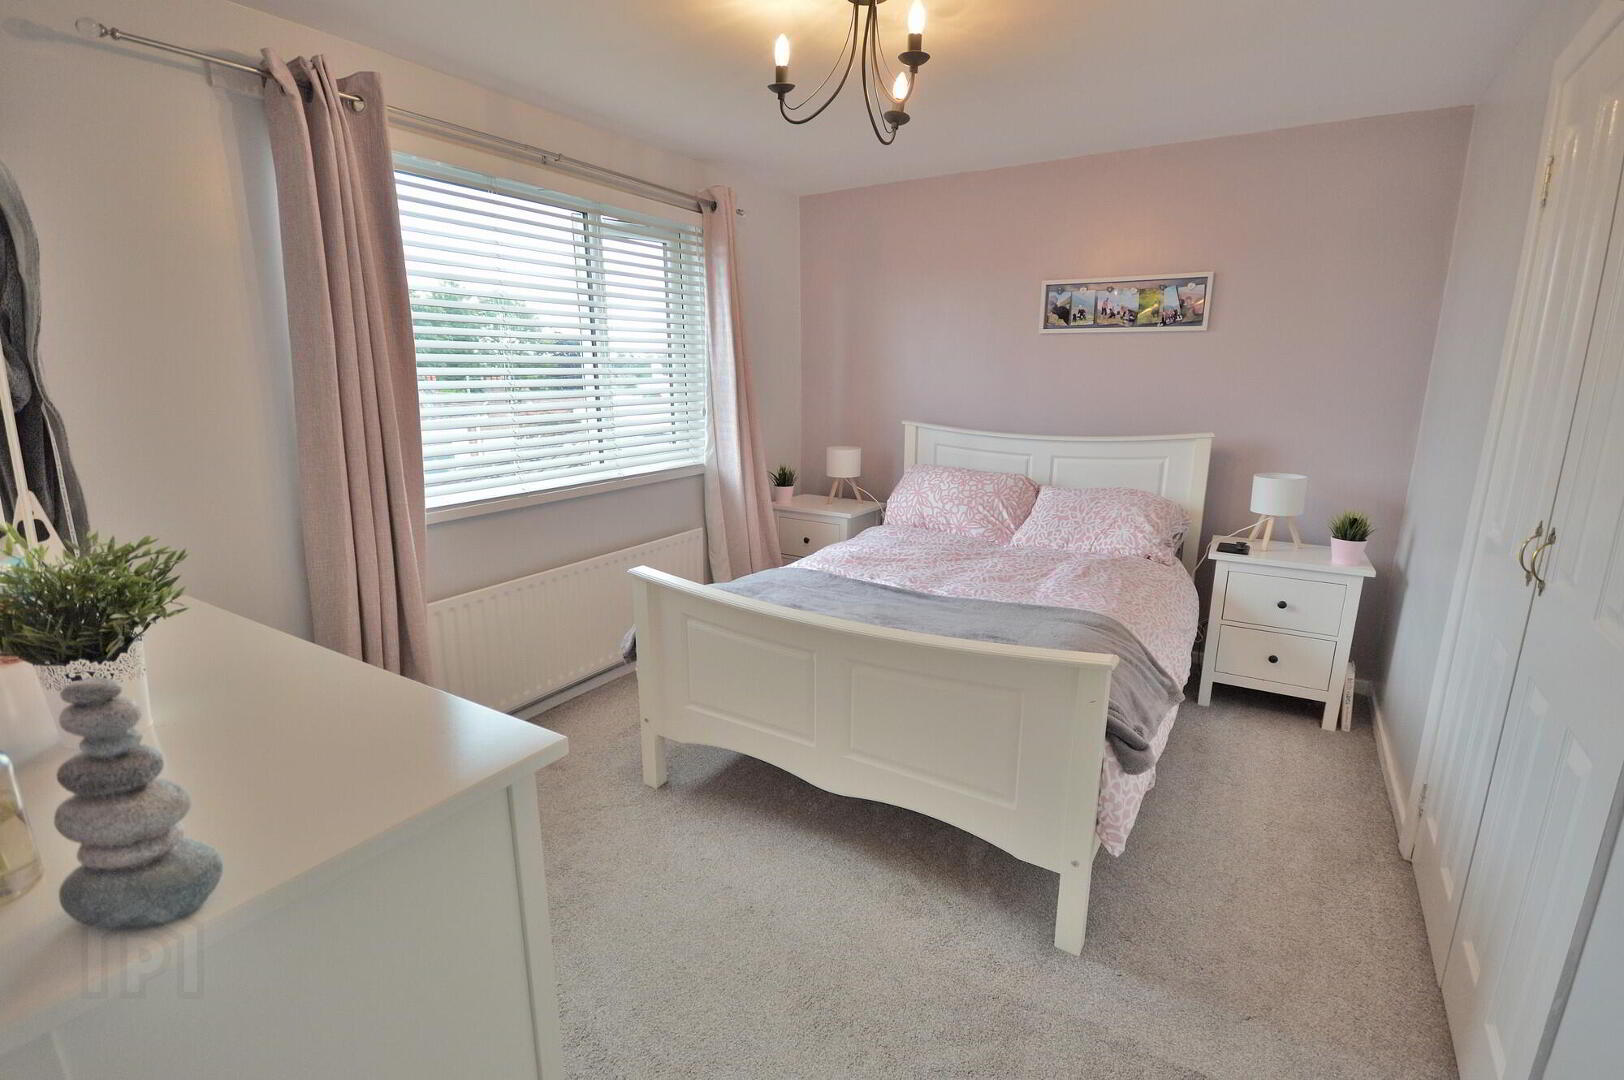
- BEDROOM 1
- 4.m x 2.9m (13' 1" x 9' 6")
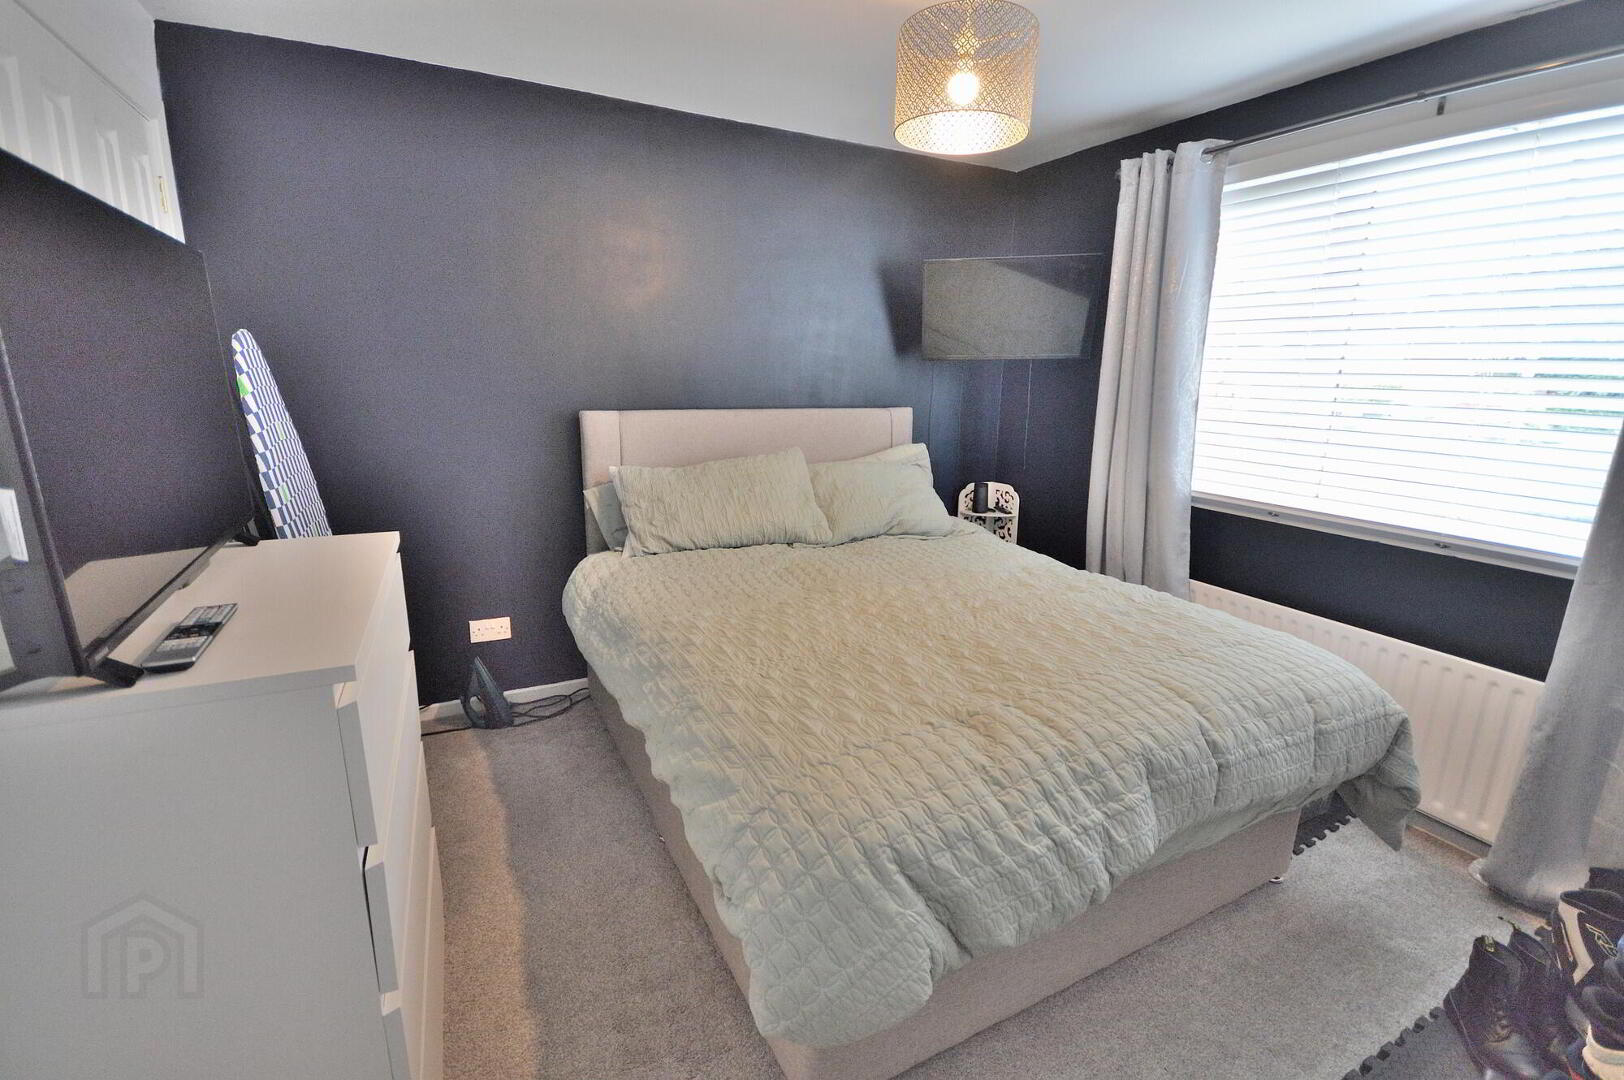
Integrated robe - BEDROOM 2
- 3.9m x 3.3m (12' 10" x 10' 10")
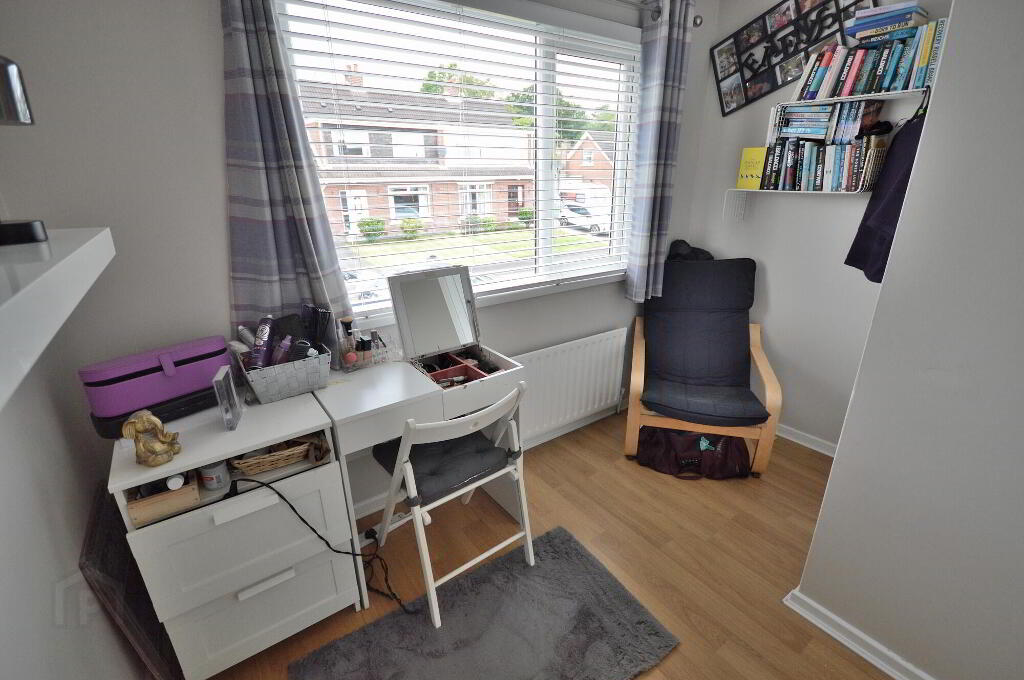
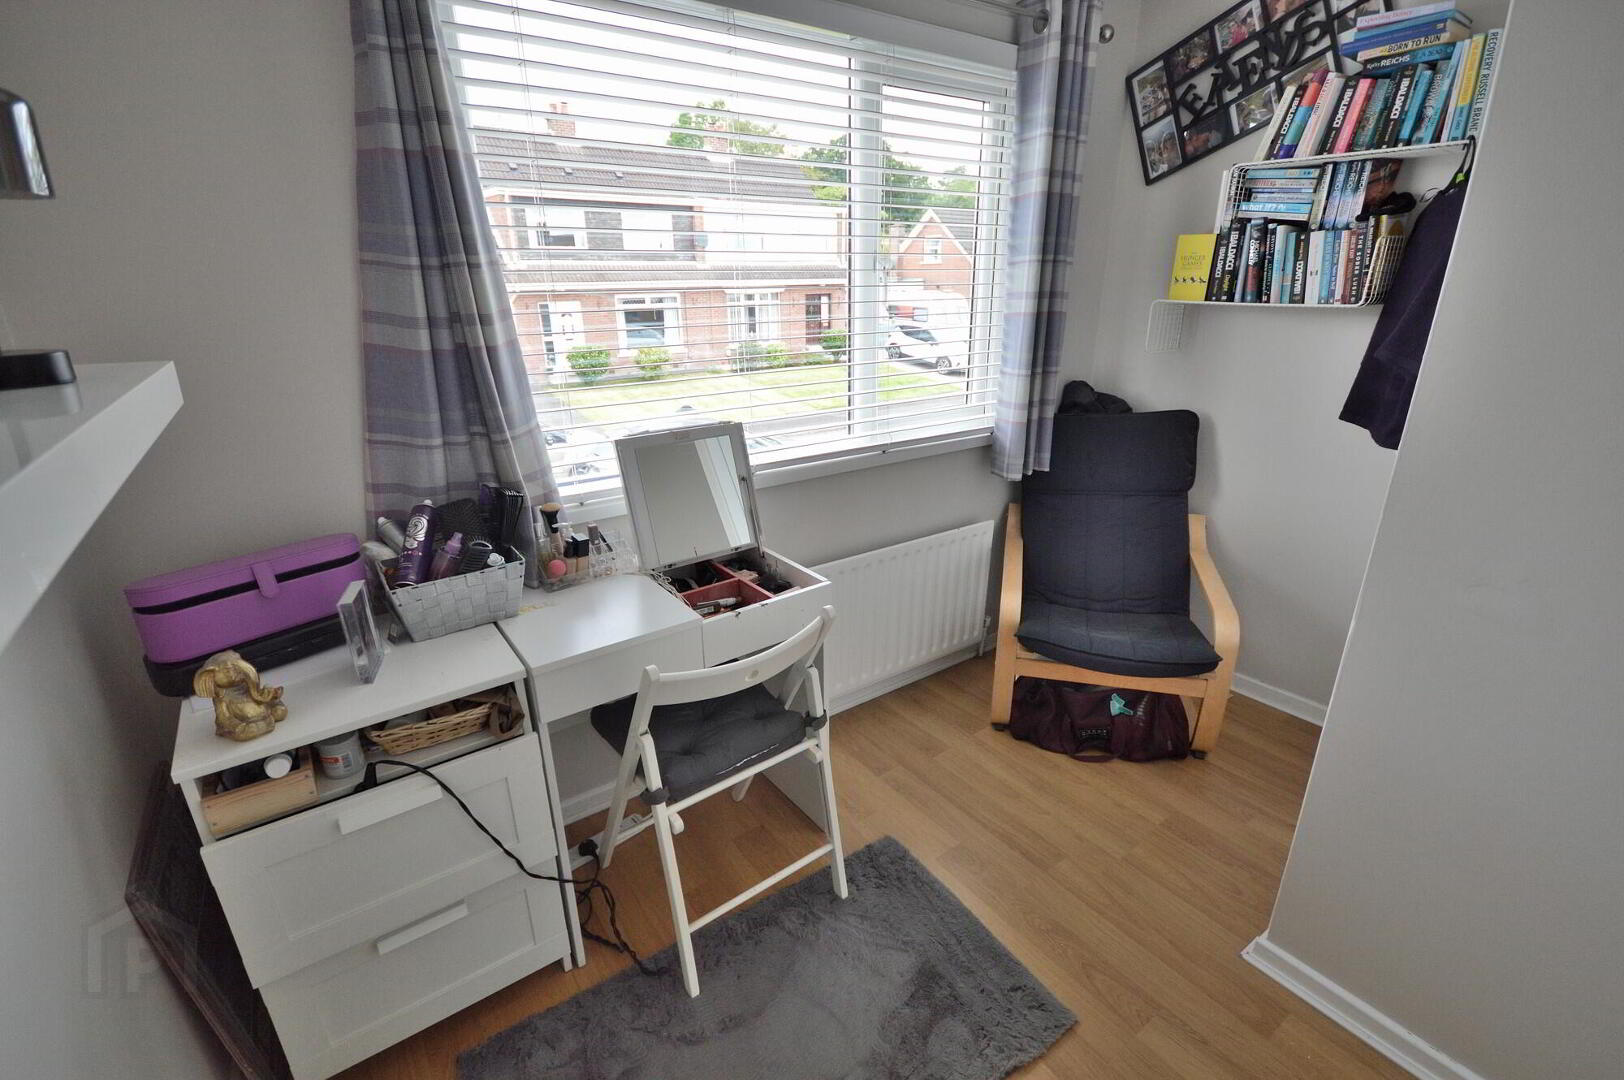
Integrated robe - BEDROOM 3
- 3.m x 2.2m (9' 10" x 7' 3")
Integrated robe, laminate wood floor - OUTSIDE
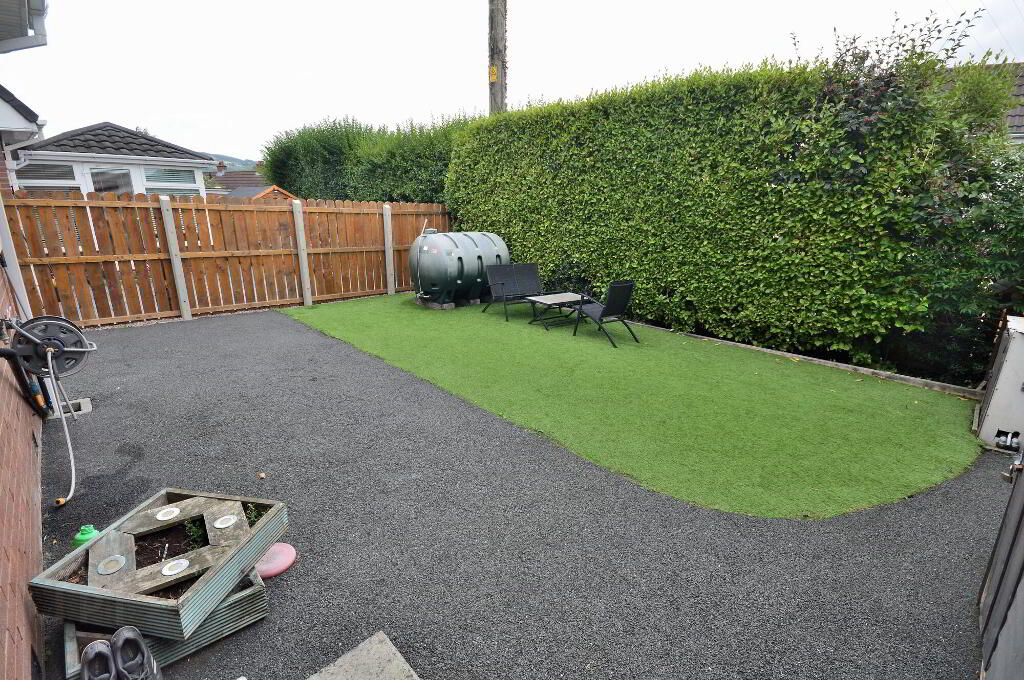
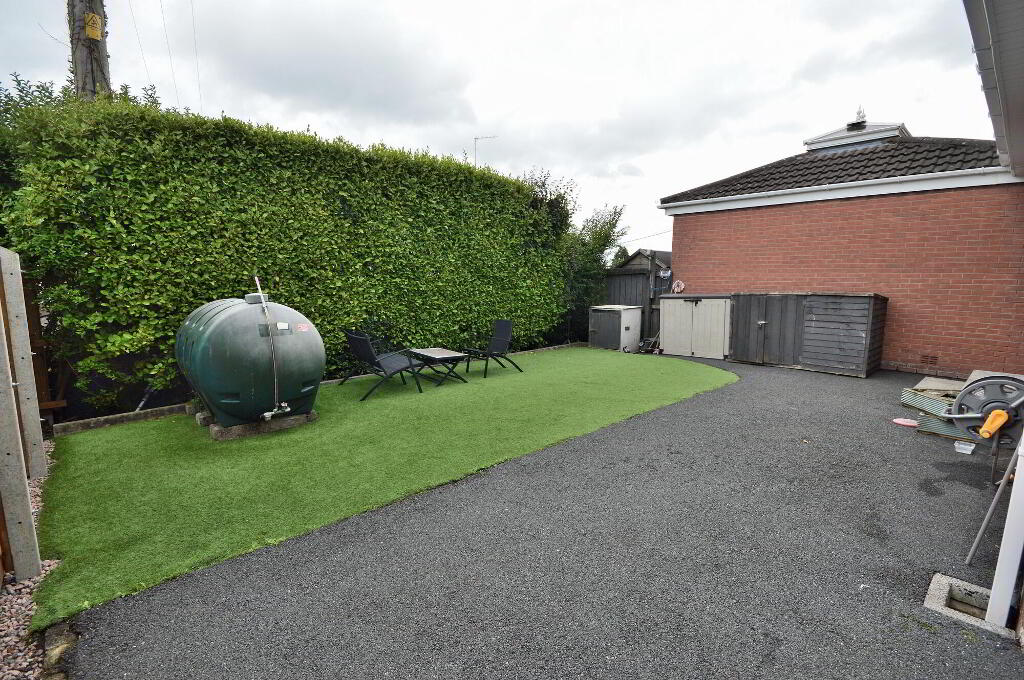
- Wall enclosed pebble stone garden to front with tarmac driveway and side gate. Fenced enclosed artificial lawn to rear with tarmac patio area, tap and light
Need some more information?
Fill in your details below and a member of our team will get back to you.
Opening Hours
Monday
9:00AM - 5:00PM
Tuesday
9:00AM - 5:00PM
Wednesday
9:00AM - 5:00PM
Thursday
9:00AM - 5:00PM
Friday
9:00AM - 5:00PM
Saturday
10:00AM - 12:30PM
Sunday
Closed