






This site uses cookies to store information on your computer
Read more

« Back
For sale |
4 Bed Detached House |
Price from
£264,950




4 Faulkner Grove Bangor BT20 3JS
Price from £264,950Key Information
| Address | 4 Faulkner Grove, Bangor |
|---|---|
| Style | Detached House |
| Status | For sale |
| Price | Price from £264,950 |
| Bedrooms | 4 |
| Bathrooms | 3 |
| Receptions | 2 |
| Heating | Gas |
| EPC Rating | B85/B85 |
Features
- Modern and beautifully presented detached home
- Quiet end of cul-de-sac position
- Highly convenient location close to Bangor City Centre and commuter routes to Belfast
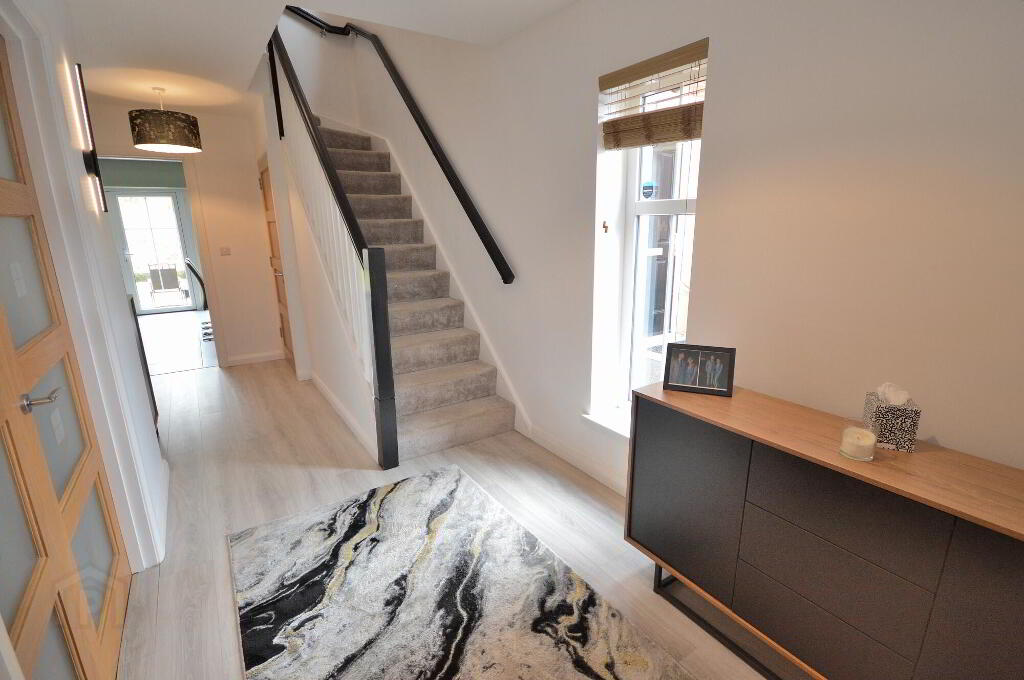
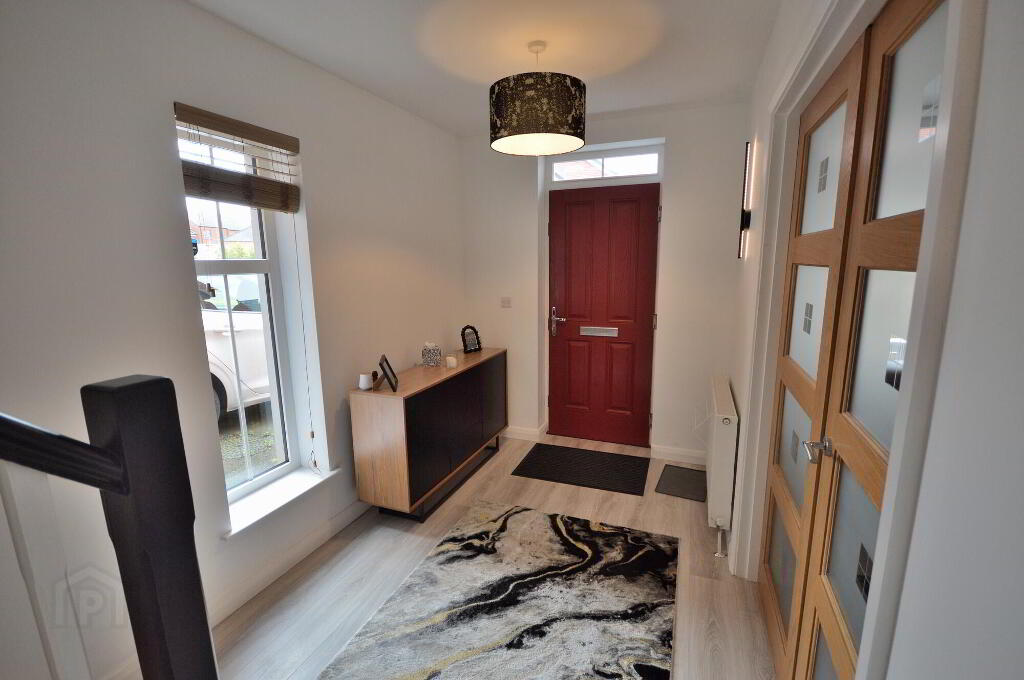
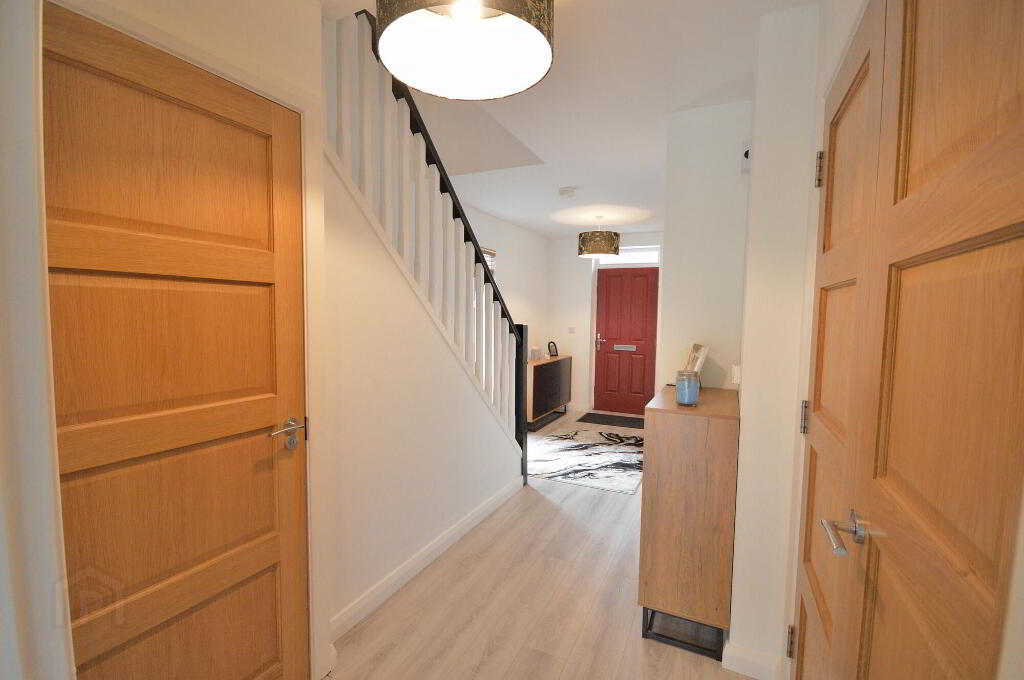
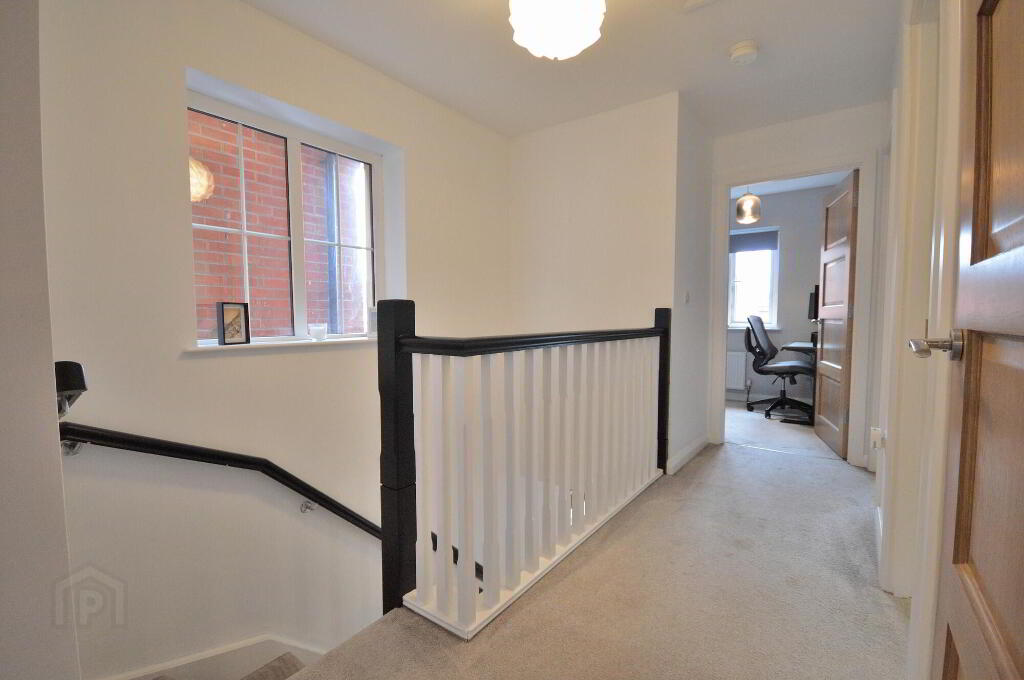
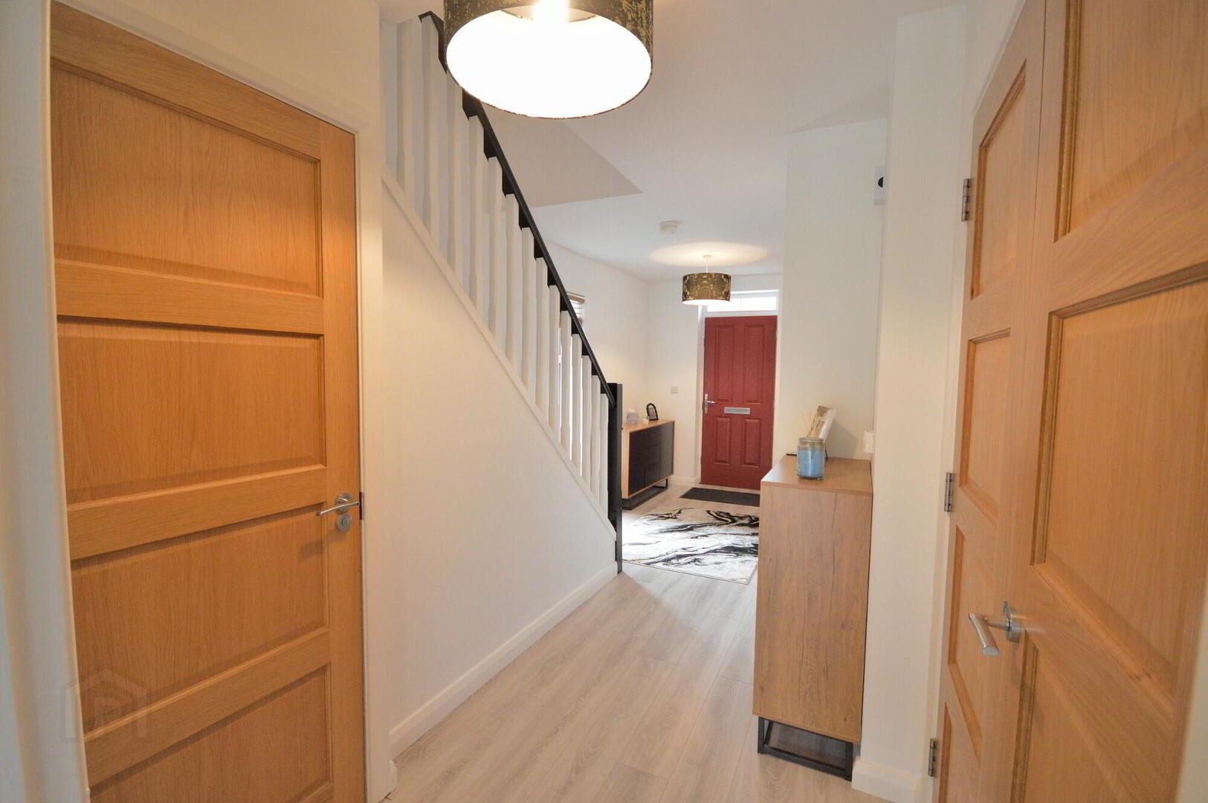
- Large airy entrance hallway and first floor landing
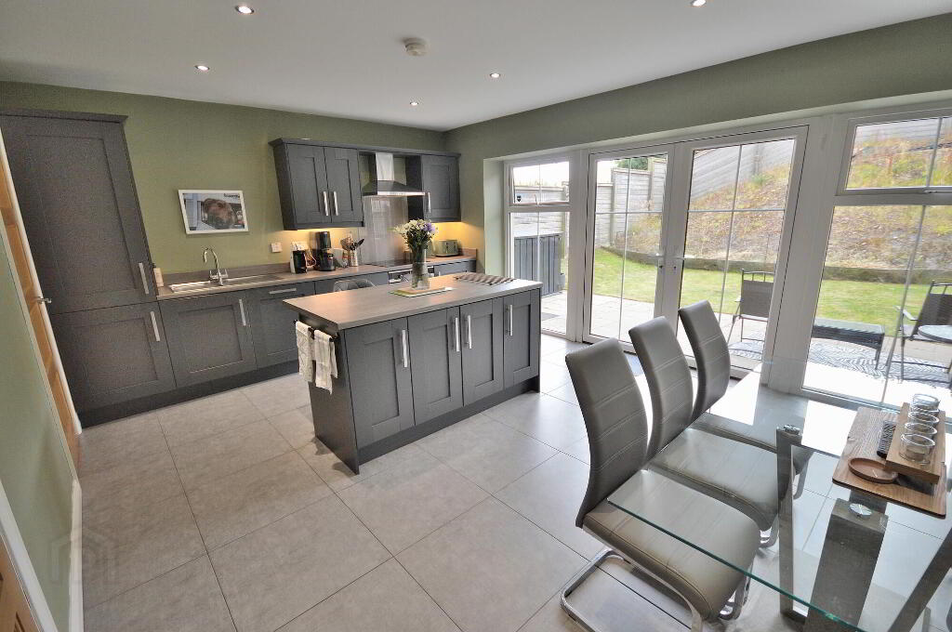
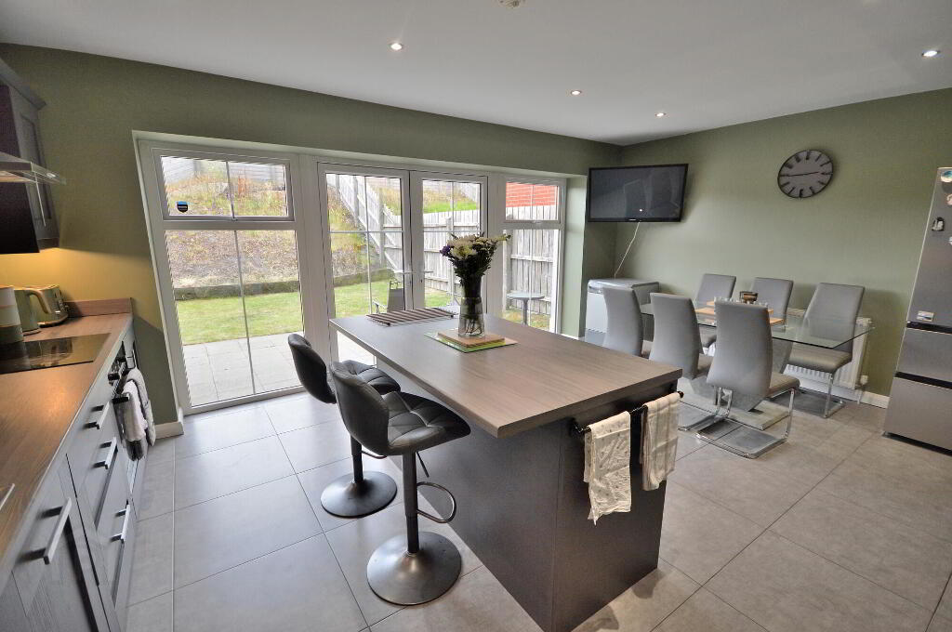
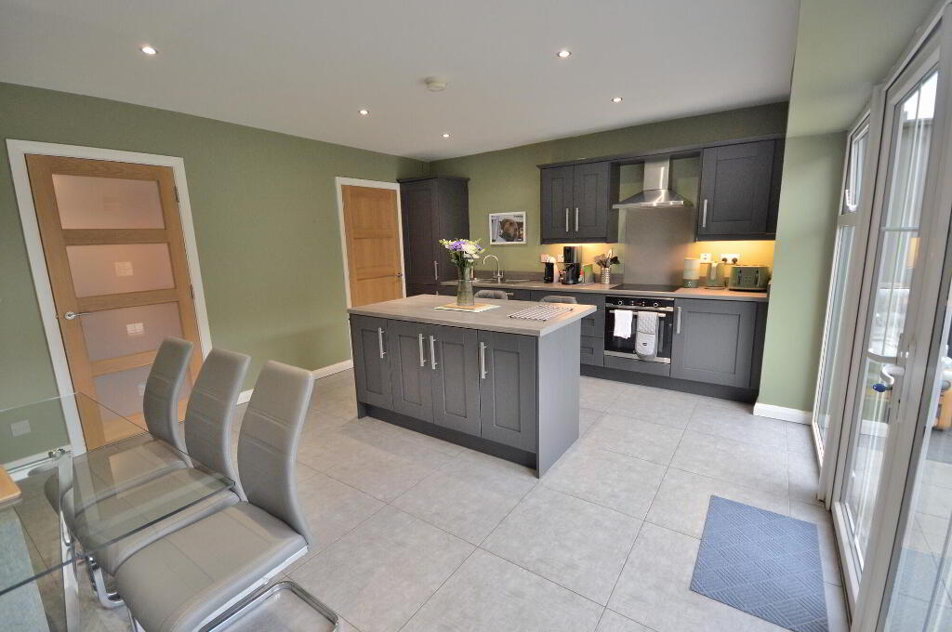
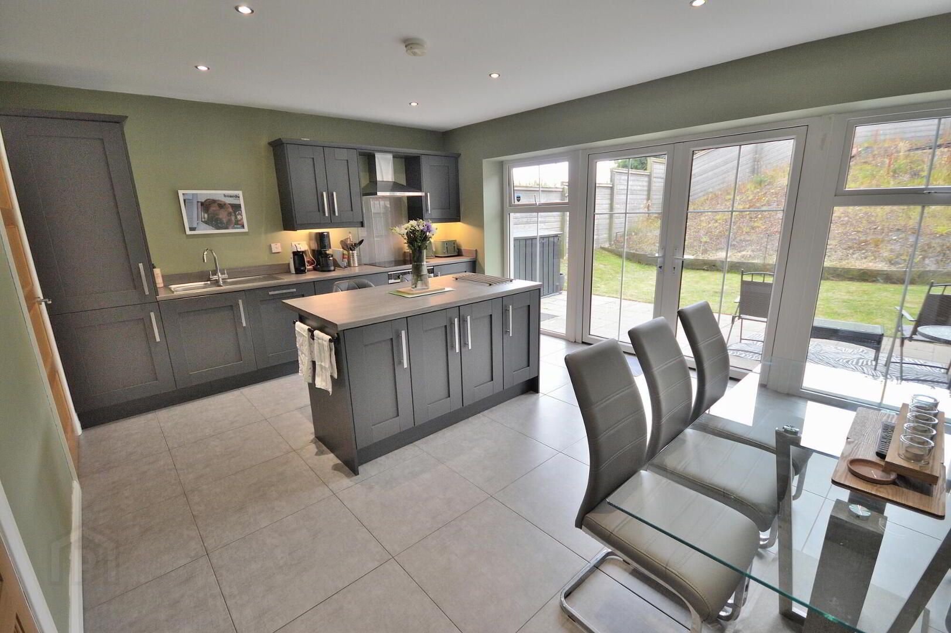
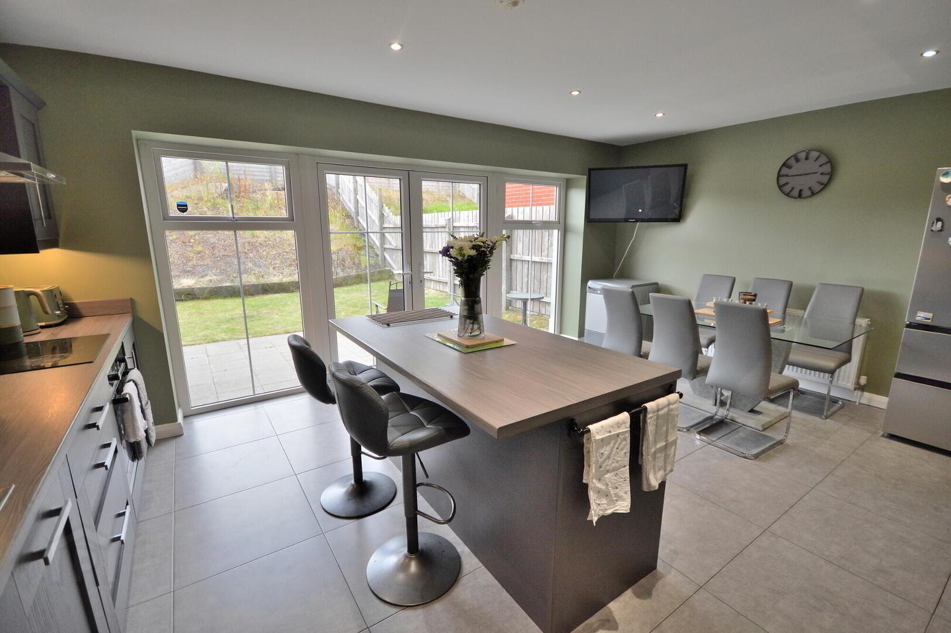
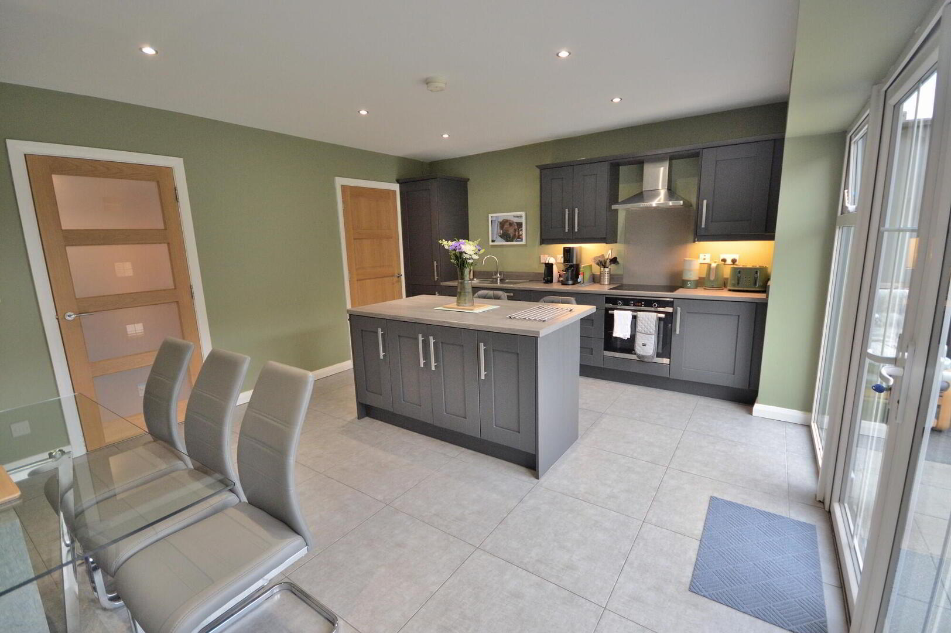
- Stunning luxury open plan kitchen / dining with patio doors to garden
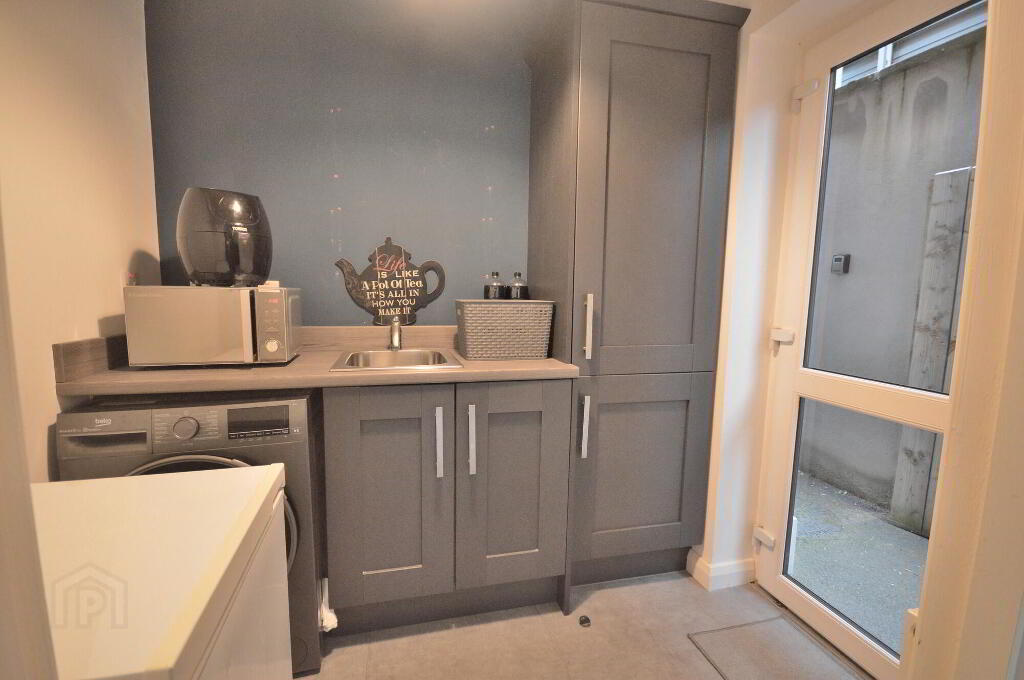
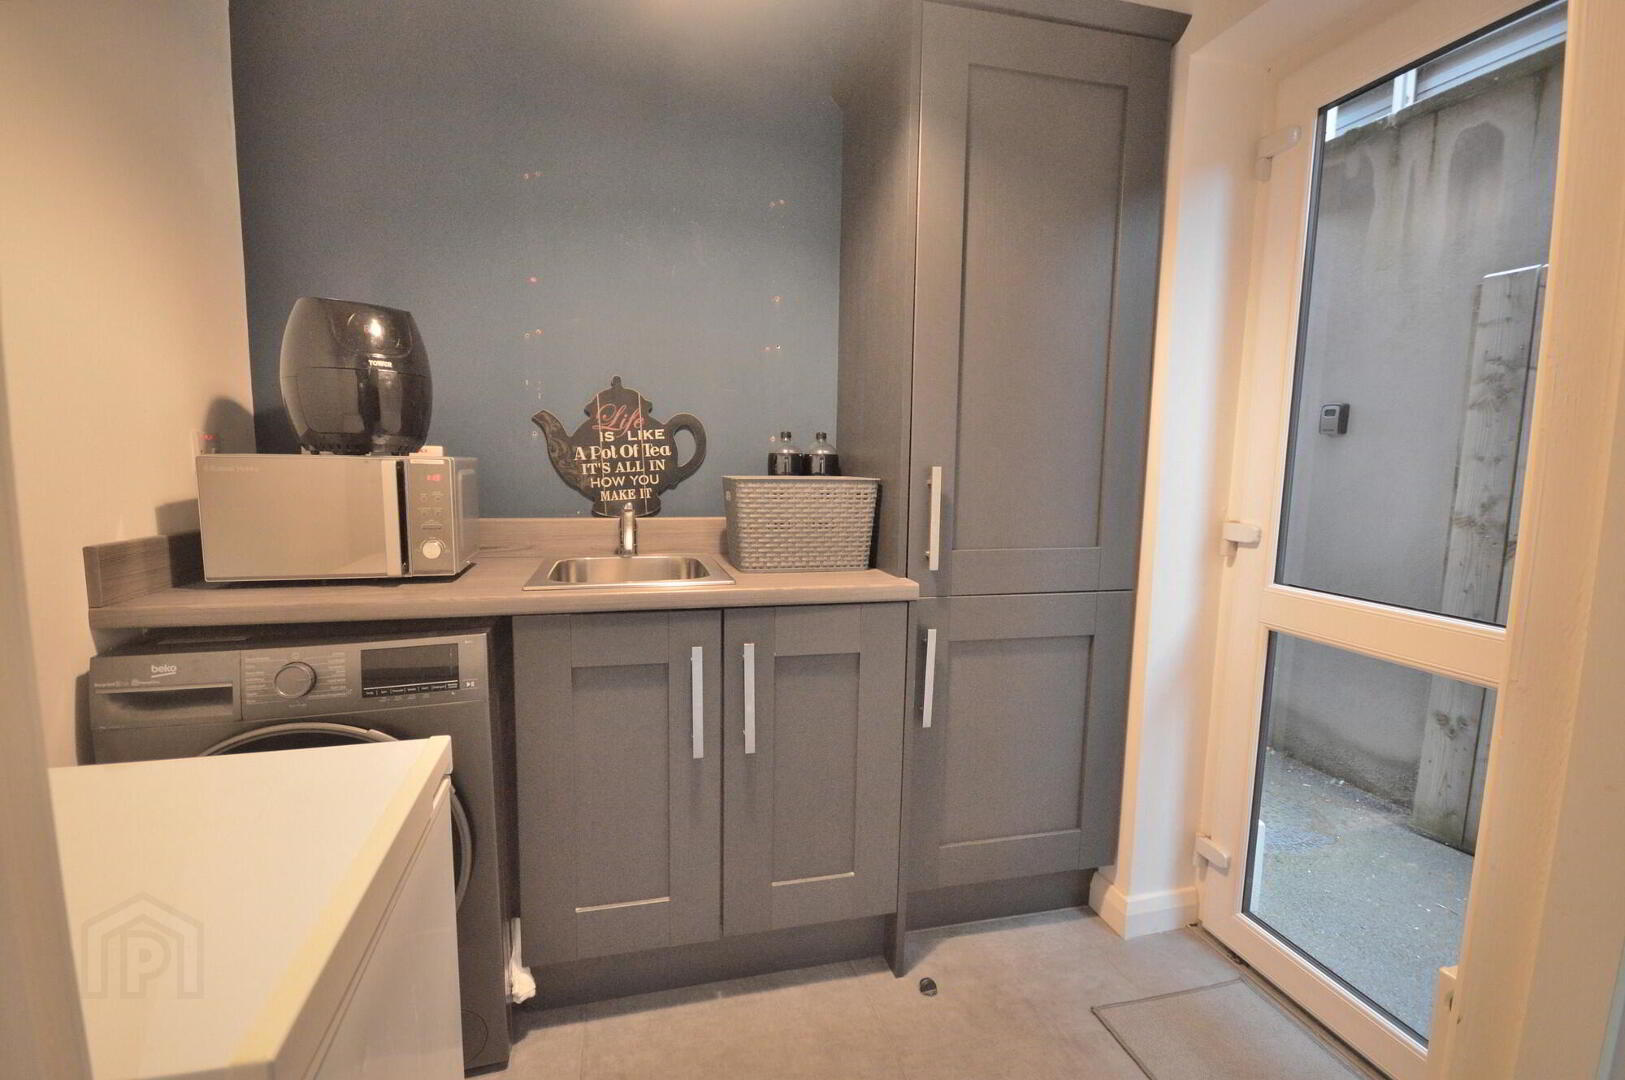
- Separate utility room
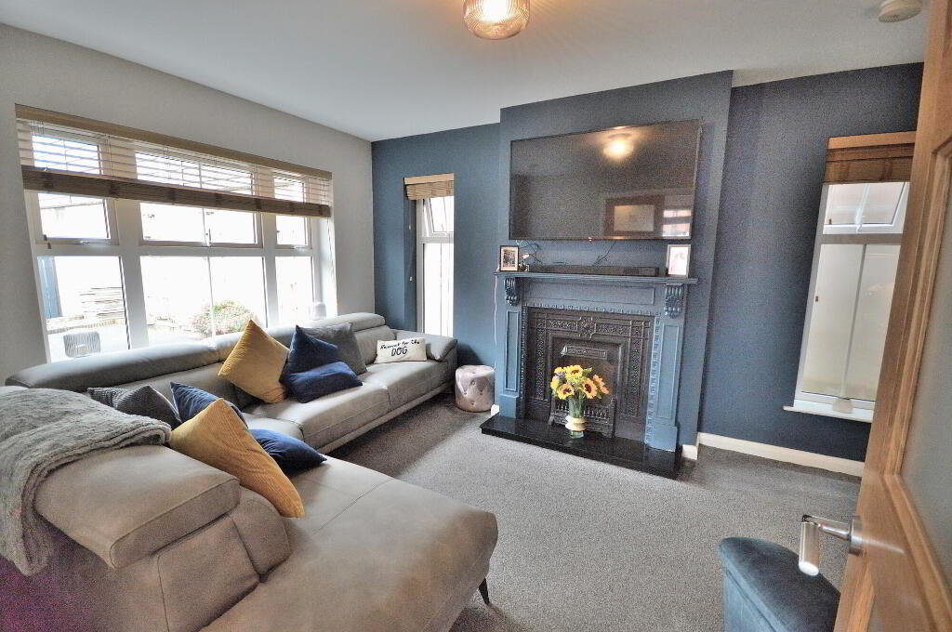
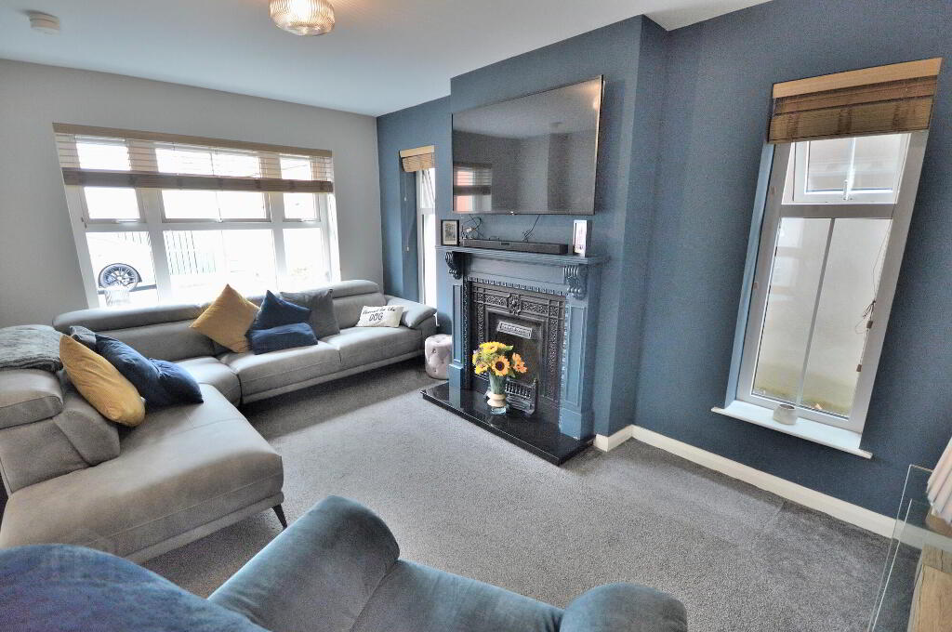
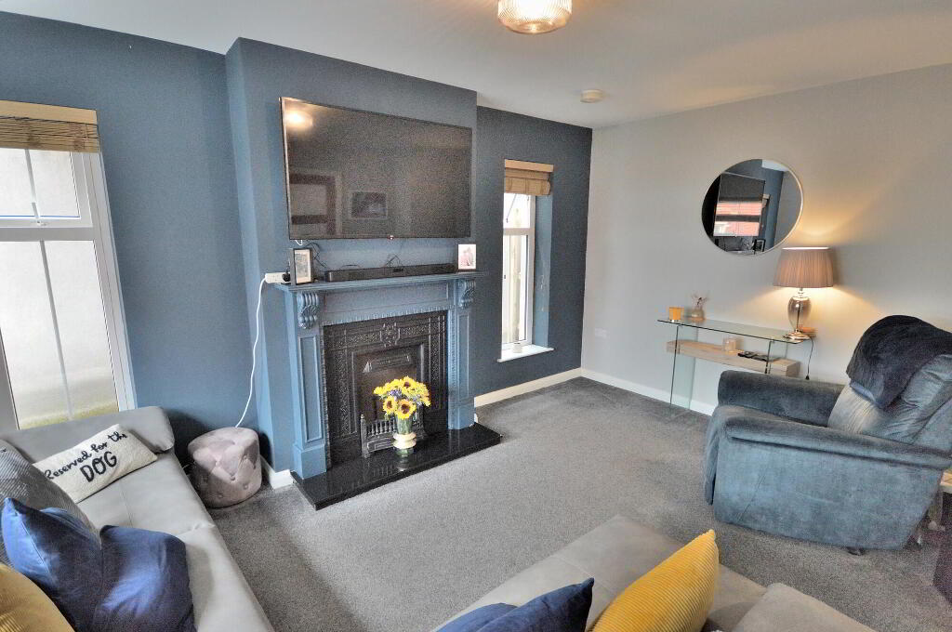
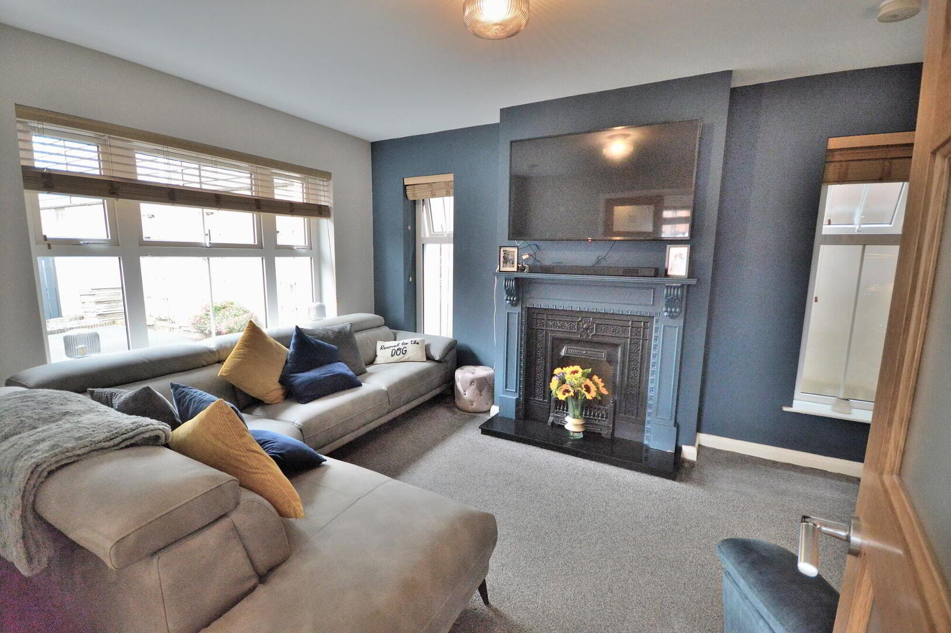
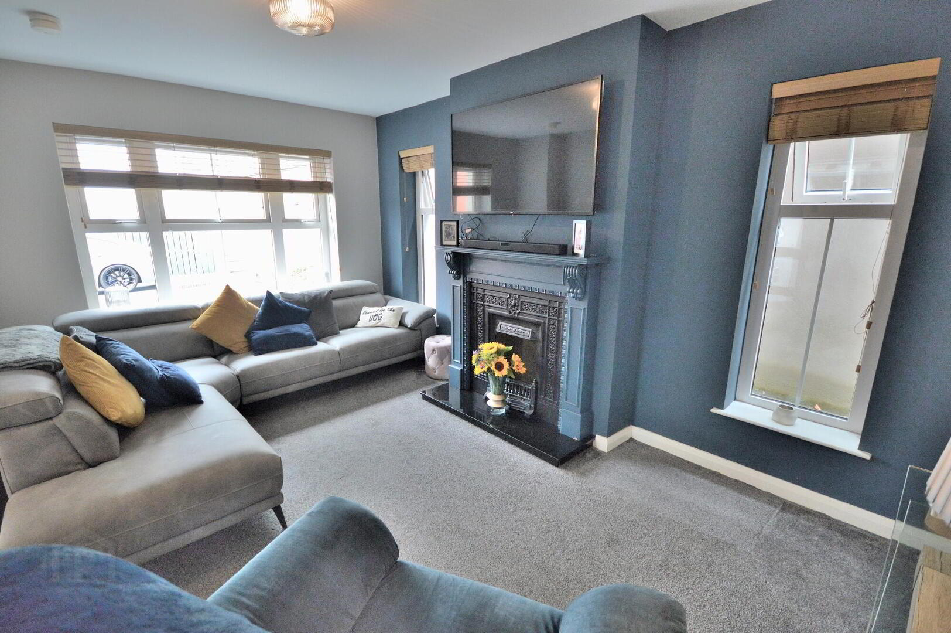
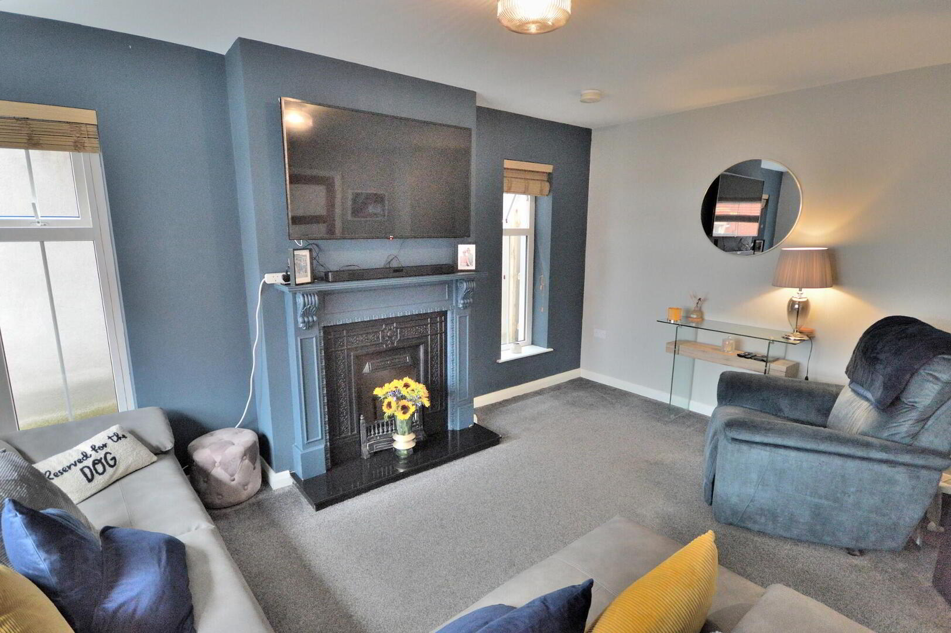
- Cosy main lounge with feature gas fire
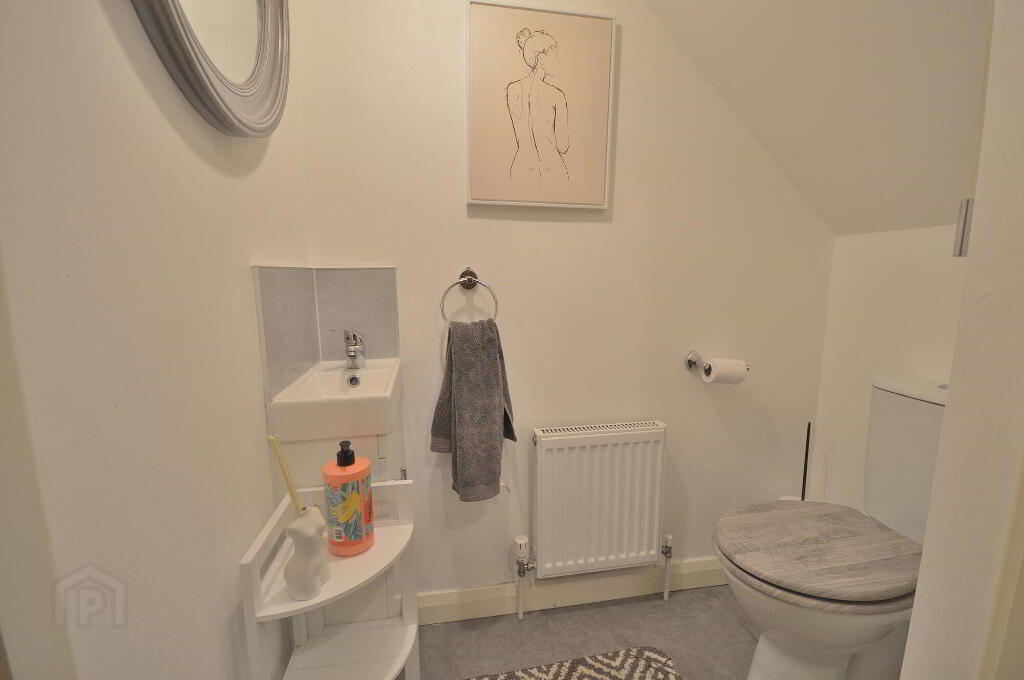
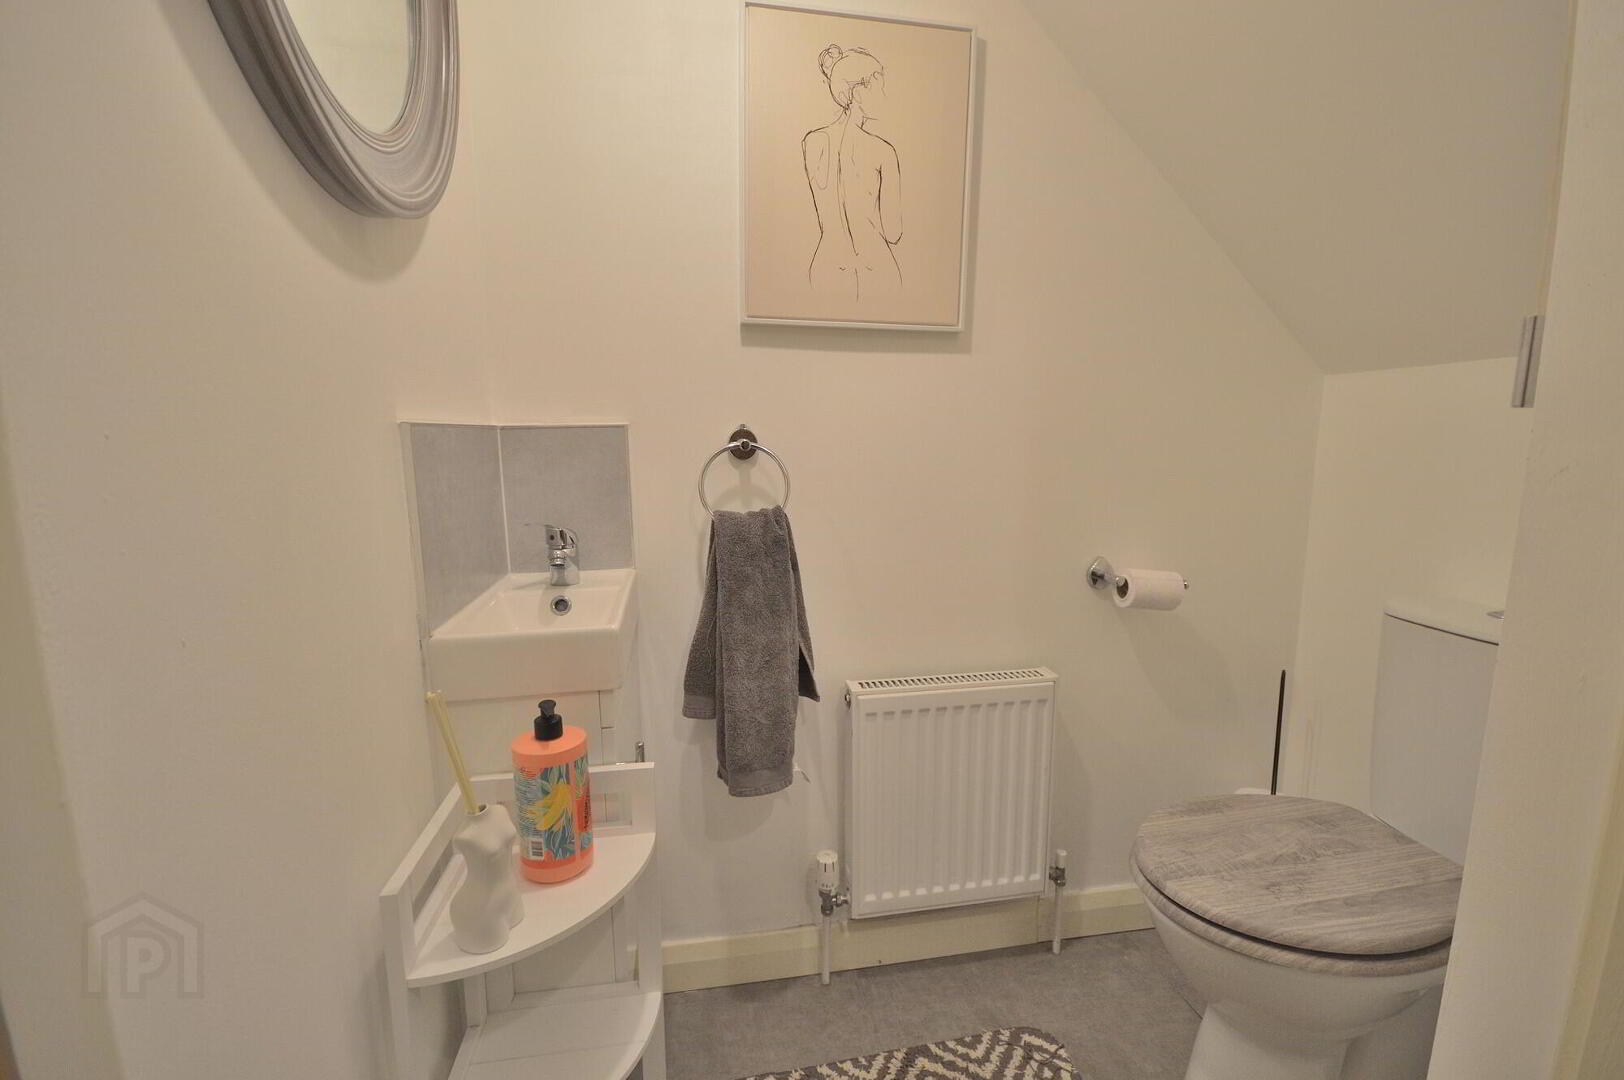
- Downstairs wc
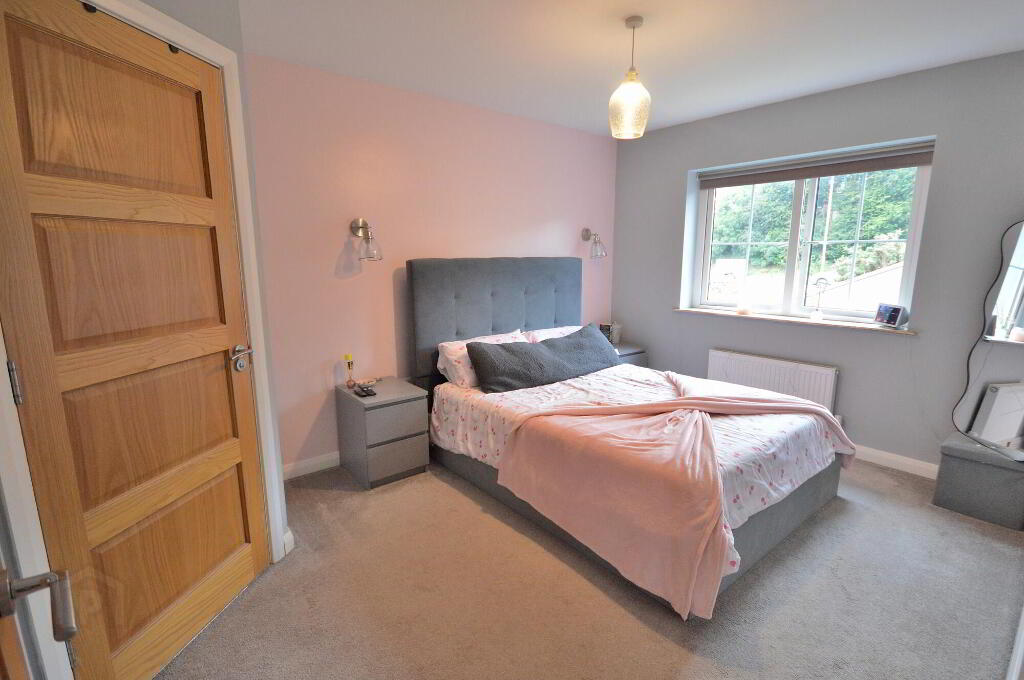
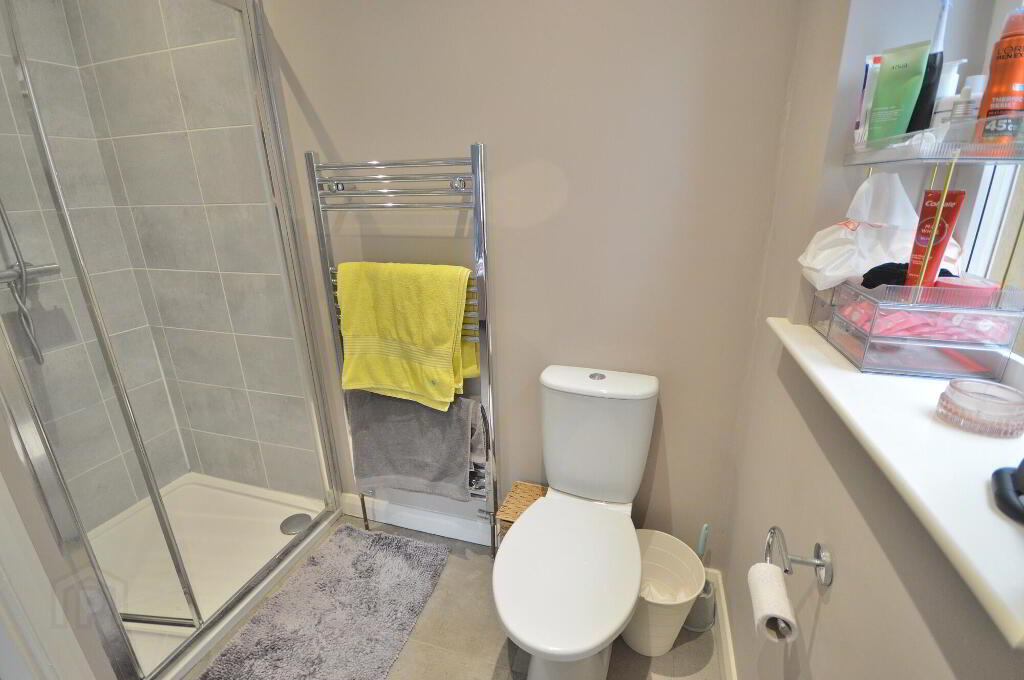
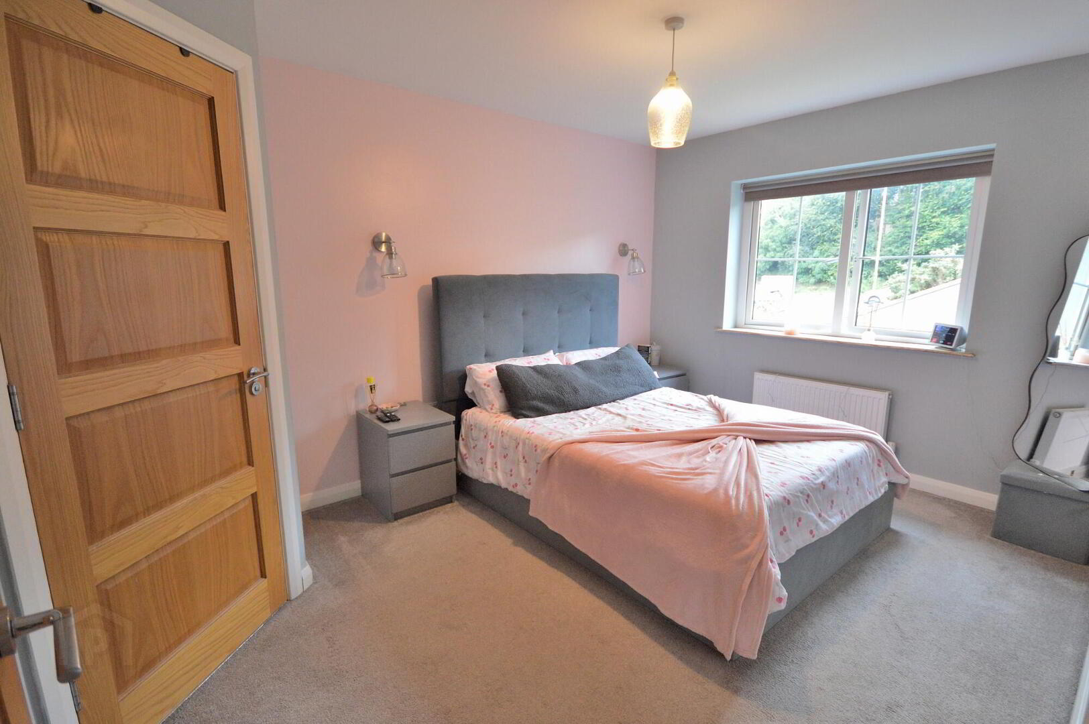
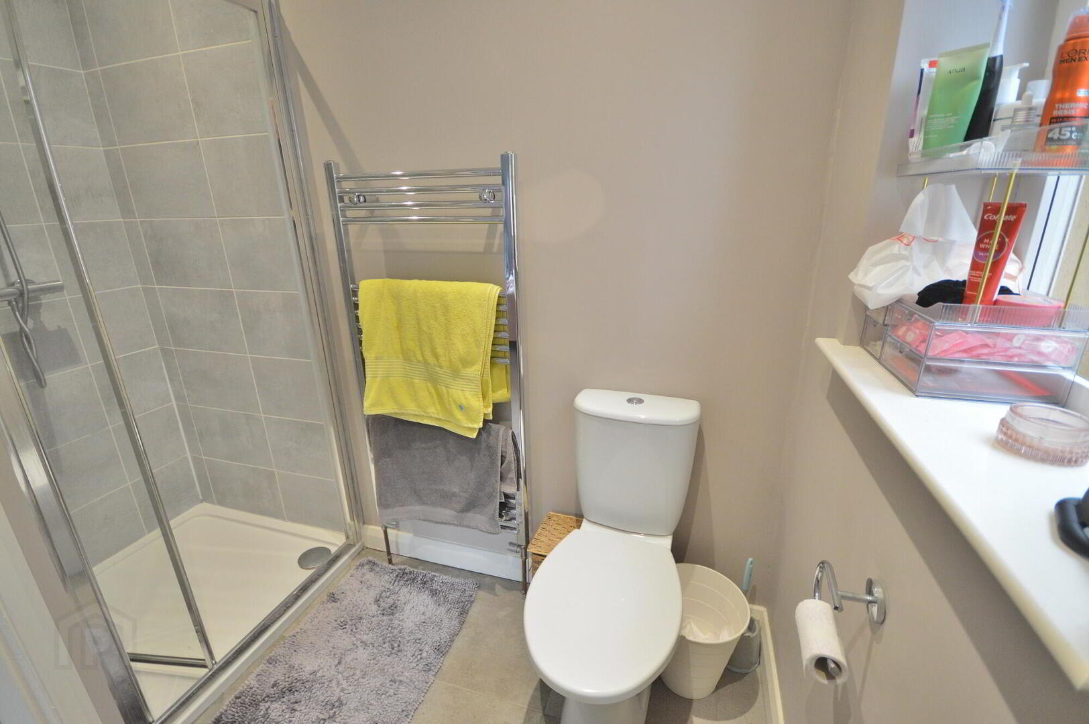
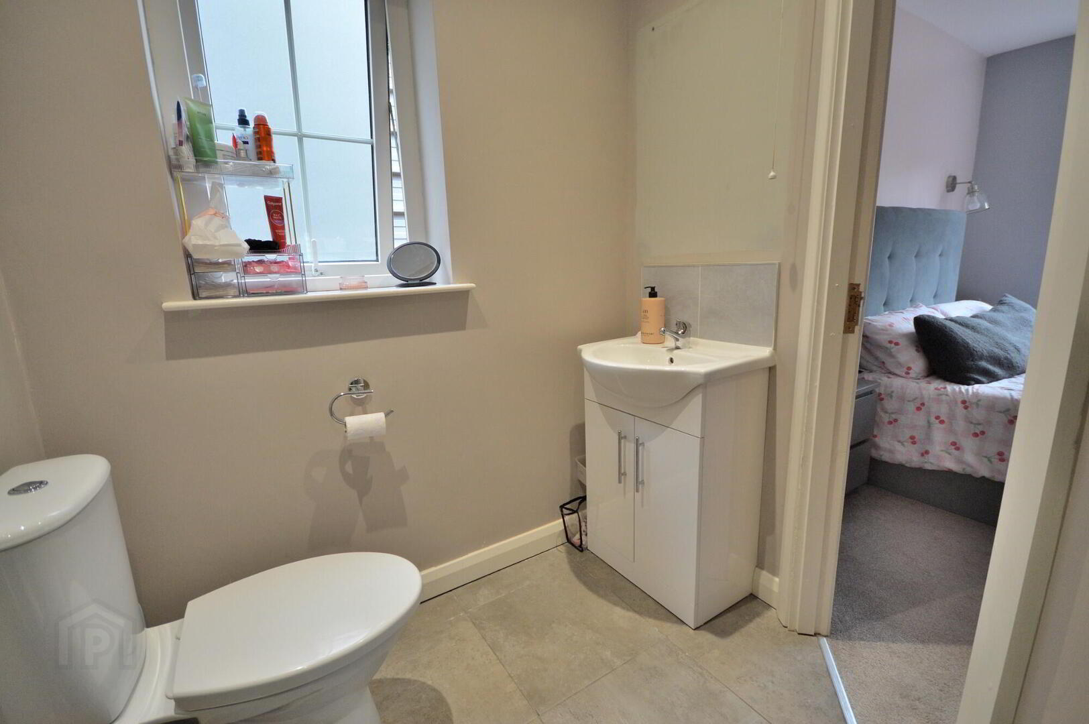
- Four bedrooms with master en-suite
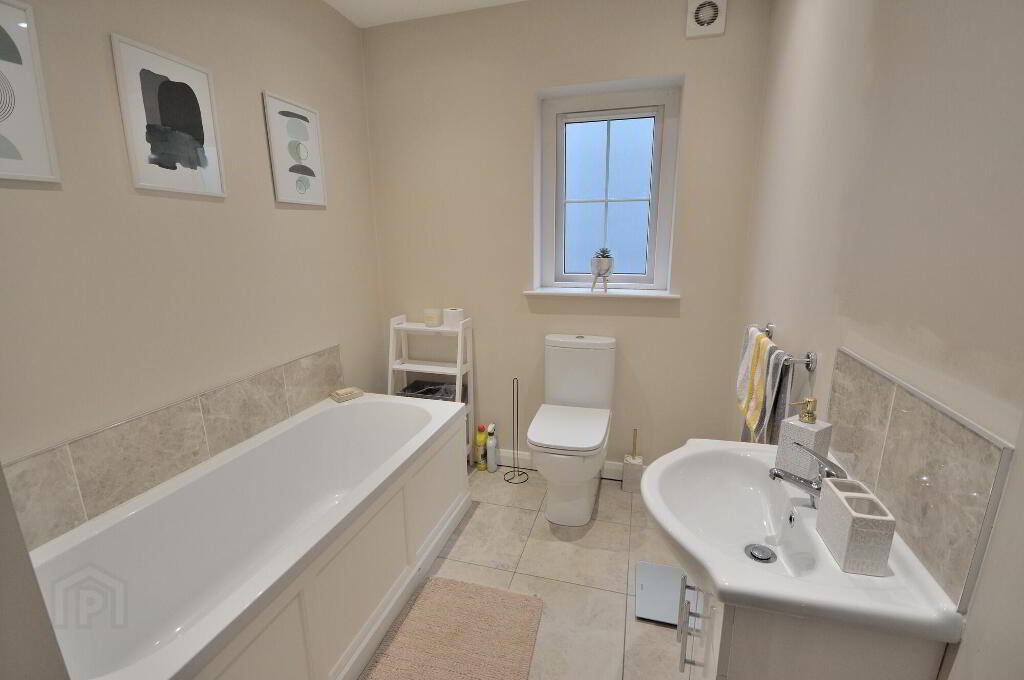
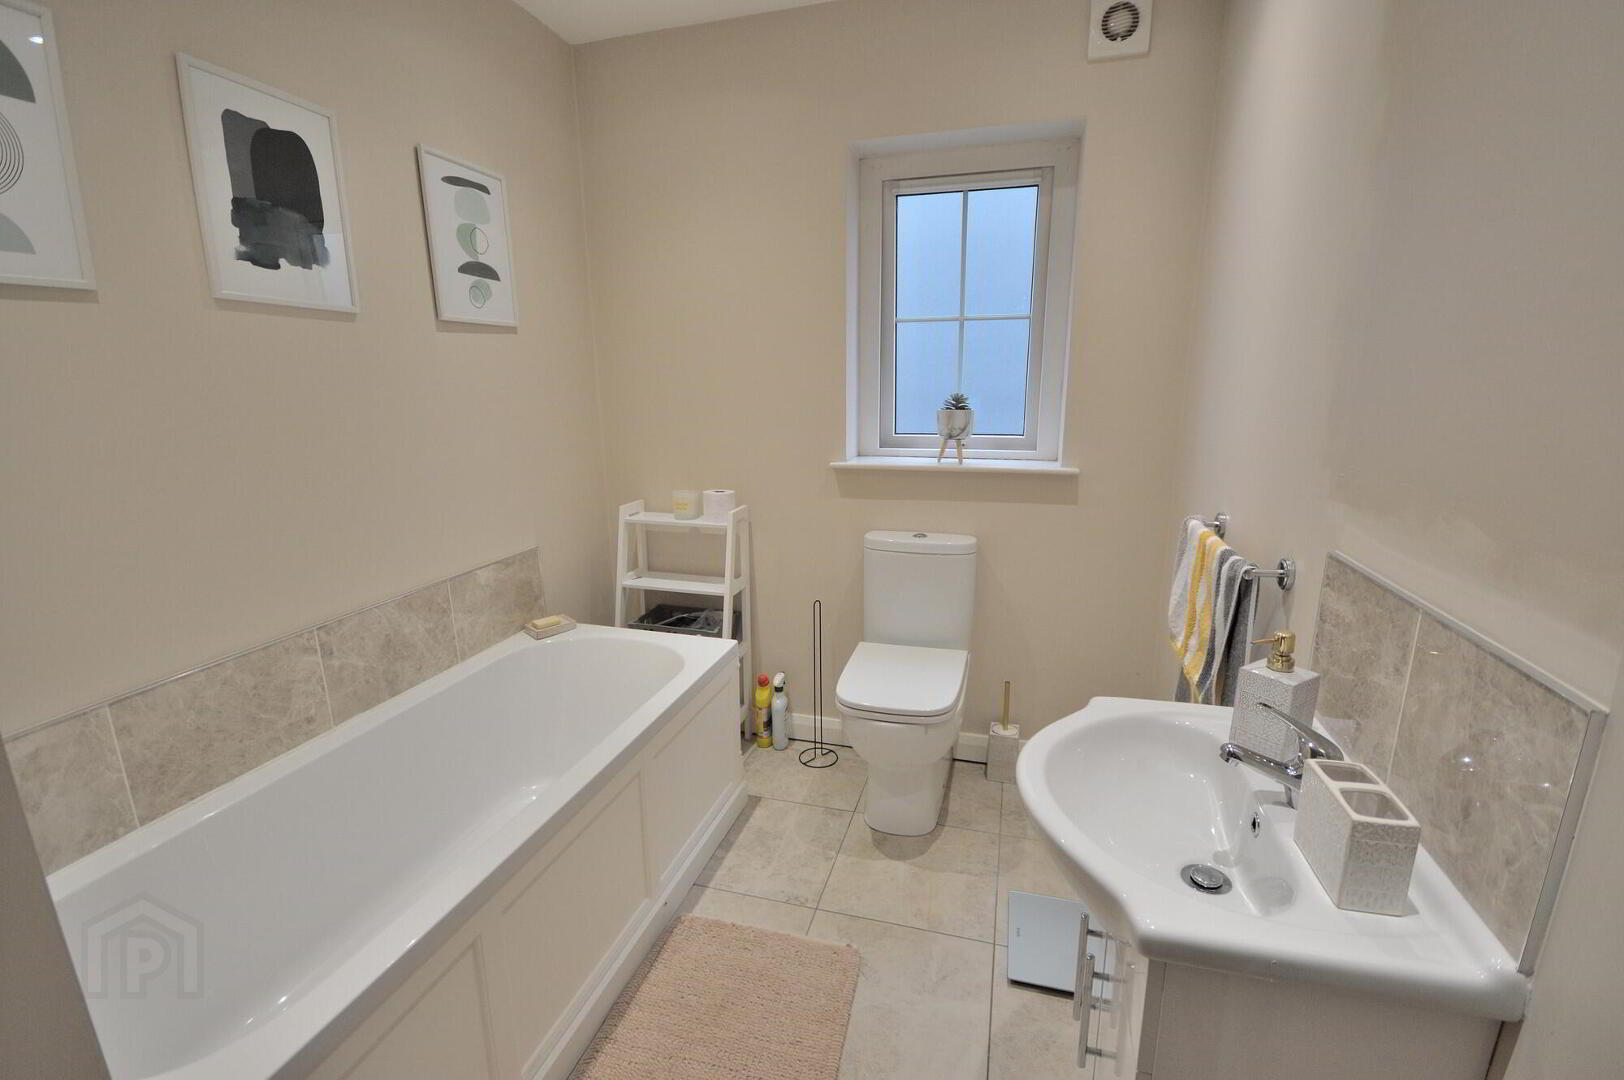
- Contemporary family bathroom
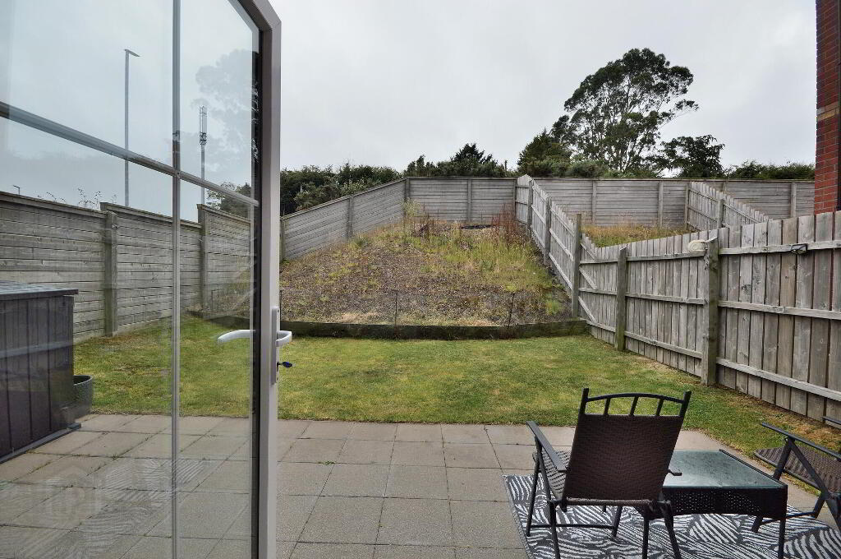
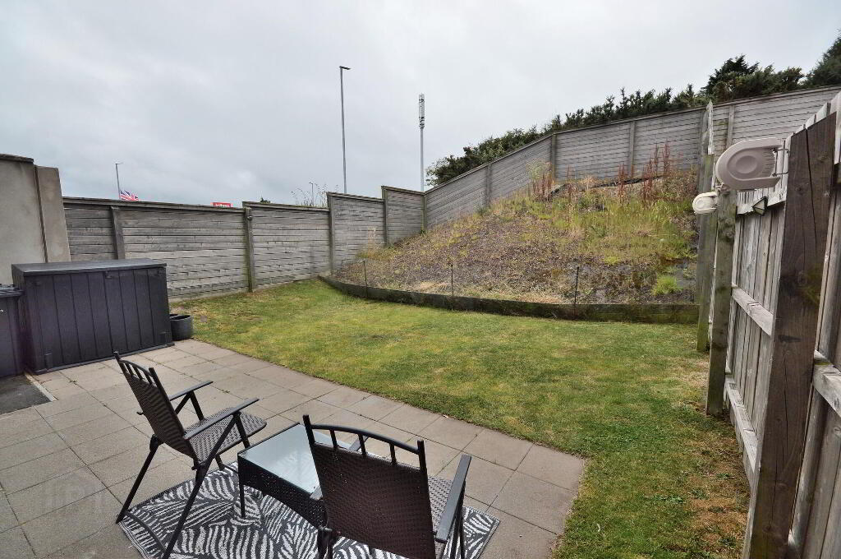
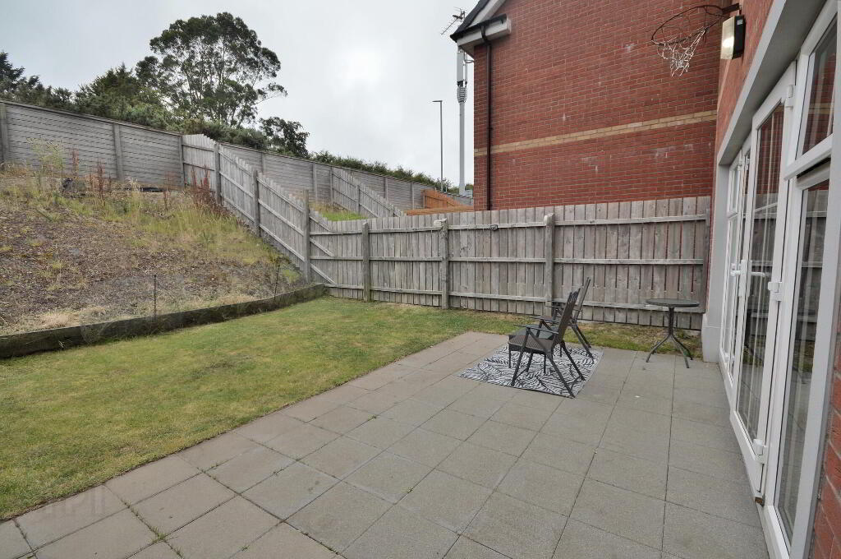
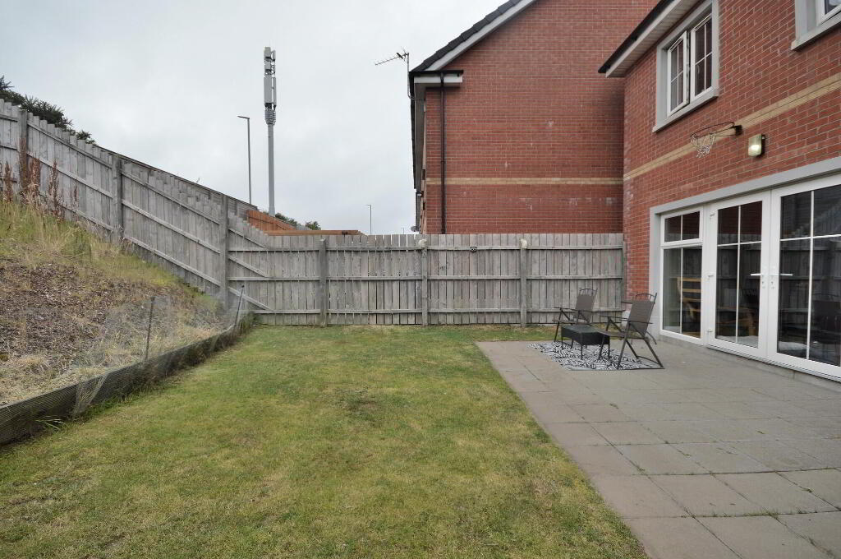
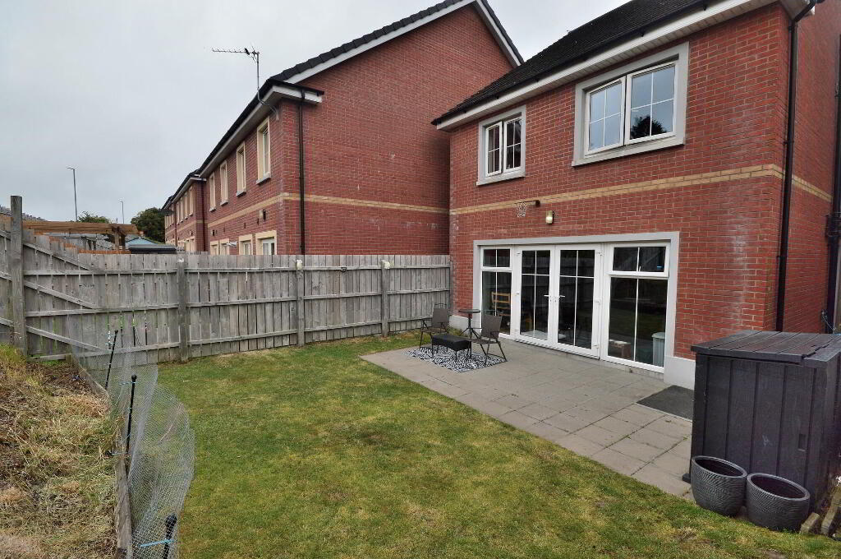
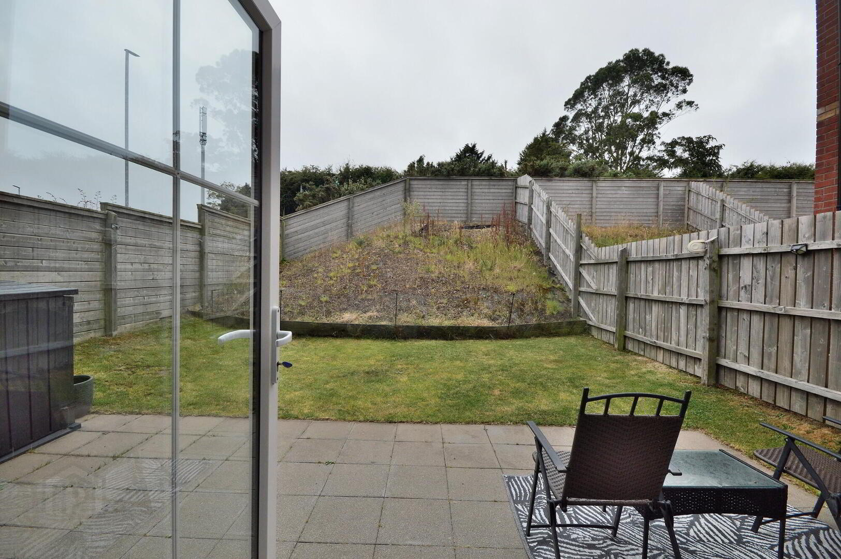
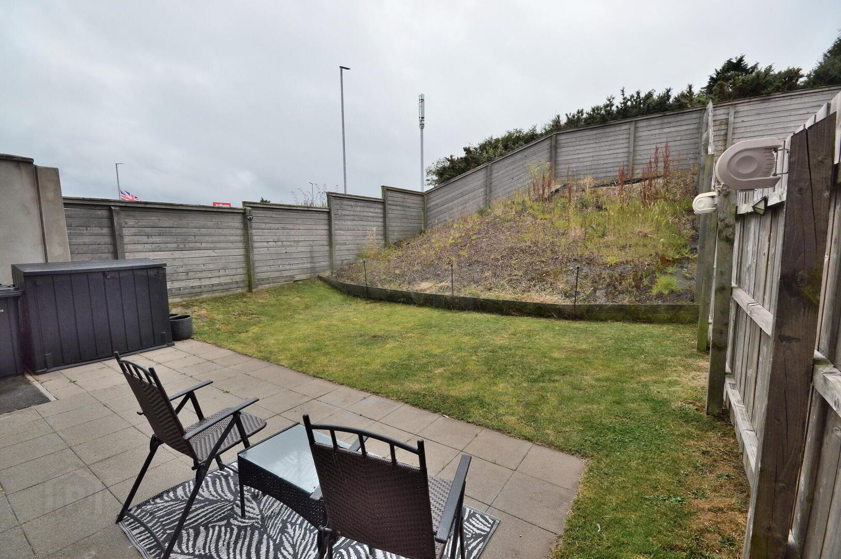
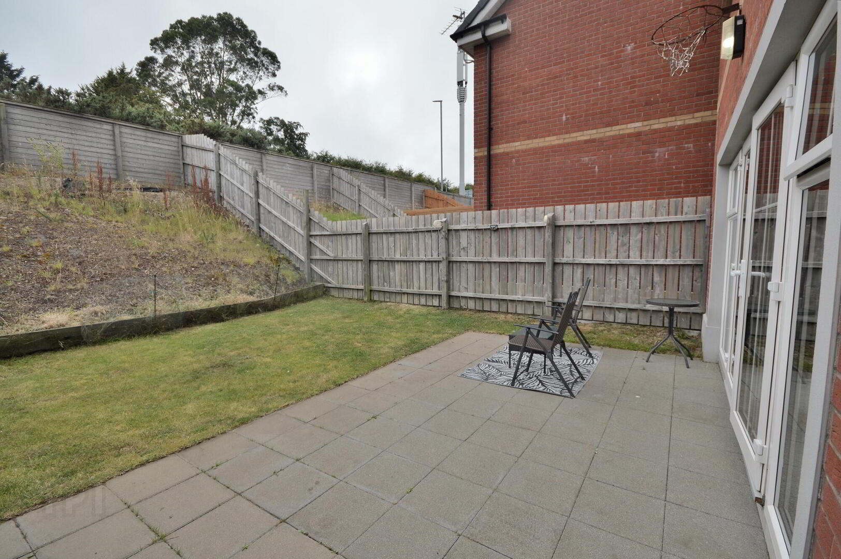
- Parking to front and fence enclosed south facing rear garden with private aspect
- Exceptional turn-key home offered with no onward chain
Additional Information
Skyline are proud to present this attractive detached home with stunning interior. The property enjoys a quiet end of cul-de-sac position within a modern development on the edge of Bangor City Centre allowing for easy access to a wide range of nearby amenities and transport links. Internally, the ground floor accommodation briefly comprises spacious entrance hall with french doors to lounge, downstairs wc, cloakroom, and a large open plan kitchen / dining / living room with separate utility room. To the first floor is generous landing, family bathroom and four bedrooms with master en-suite shower room. The property further benefits from gas fired central heating and double glazing throughout. Outside there is off street to front and a fence enclosed south facing rear lawn garden and paved patio with private aspect. This stunning turn-key detached home will have wide appeal amongst a range of buyers and offered with no onward chain, early viewing is essential to avoid disappointment.
- ENTRANCE HALL
- Composite wood door, laminate wood floor, cloakroom
- LOUNGE
- Feature gas fire
- WC
- White suite, tiled floor, extractor fan
- KITCHEN / DINING
- Modern fitted shaker style kitchen with excellent range of high and low storage units and matching floating island, integrated oven and ceramic hob with stainless steel extractor hood, integrated dishwasher, tiled floor, recessed spot lights, patio doors to garden
- UTILITY ROOM
- Worktop with sink, plumbed, tiled floor, uPVC glazed door to garden
First Floor
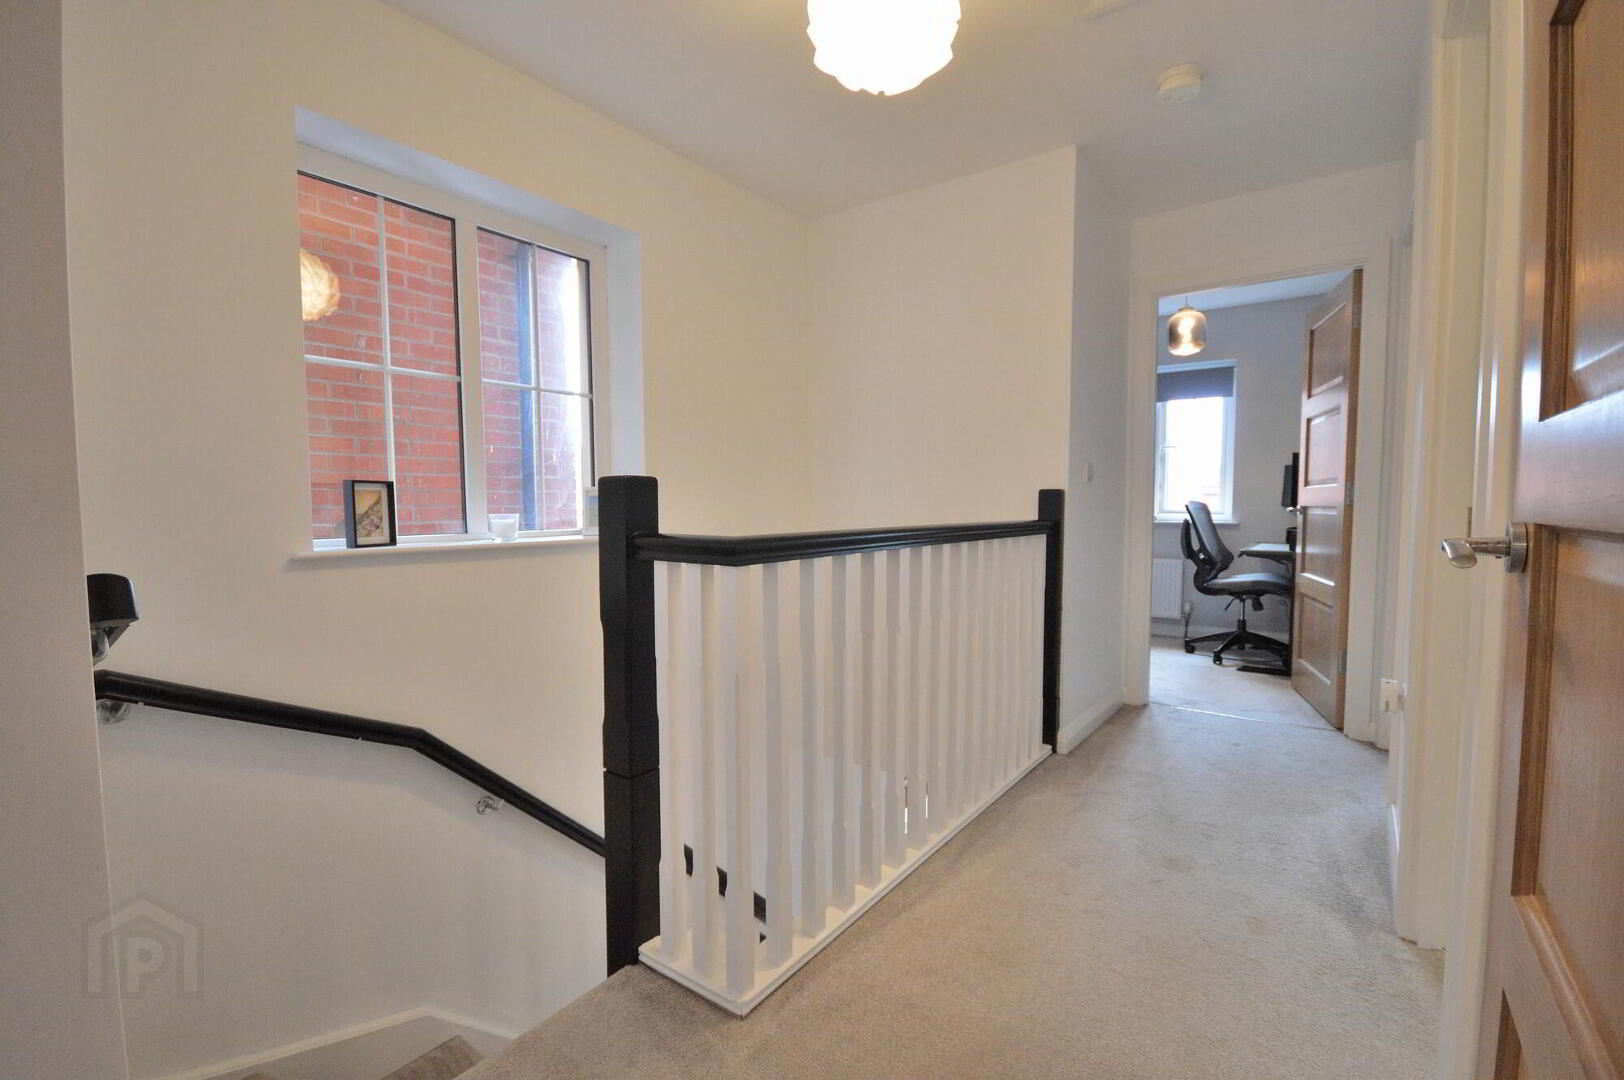
- LANDING
- Attic hatch with slingsby ladder, gable window
- BATHROOM
- White suite, tiled floor, recessed spot lights, extractor fan, chrome towel rack radiatior
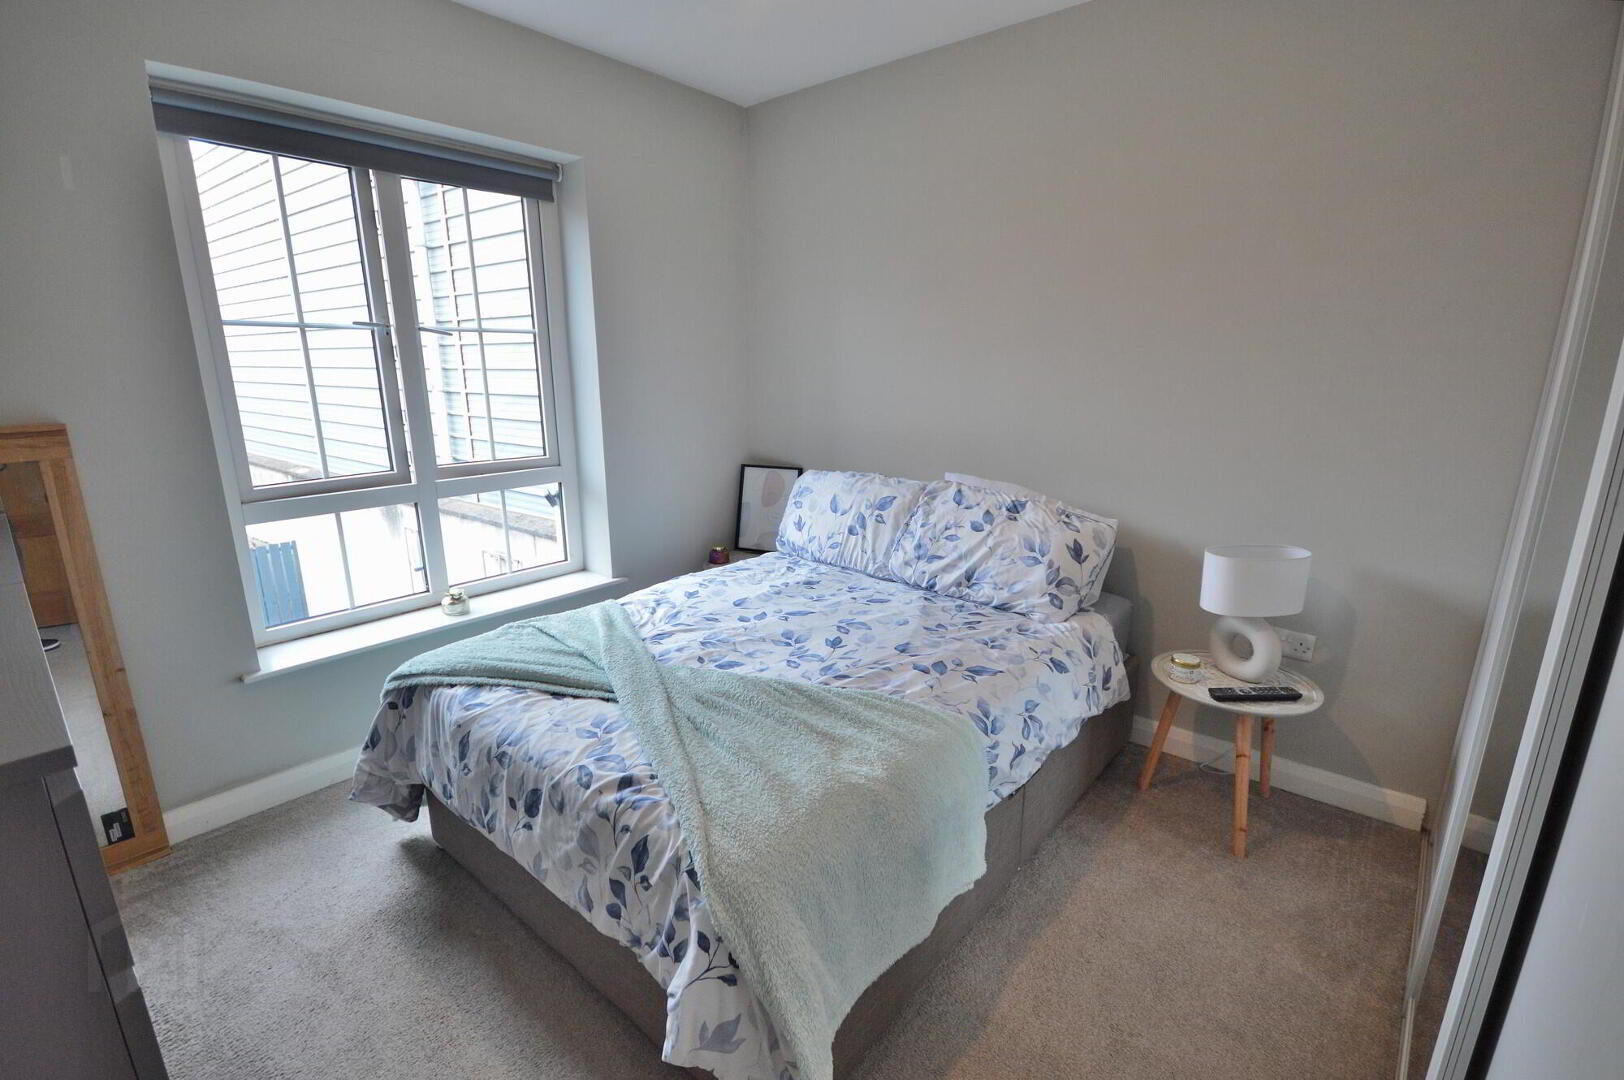
- BEDROOM 1
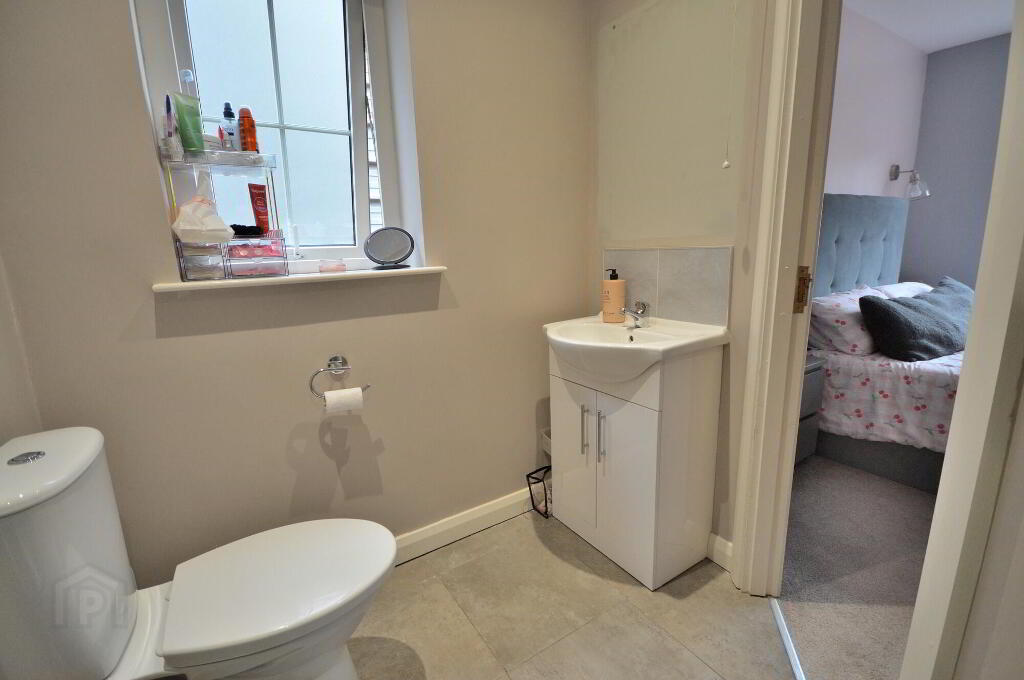
- EN-SUITE
- White suite, shower cubicle with mains power unit, tiled floor, chrome towel rack radiator, recessed spot lights, extractor fan
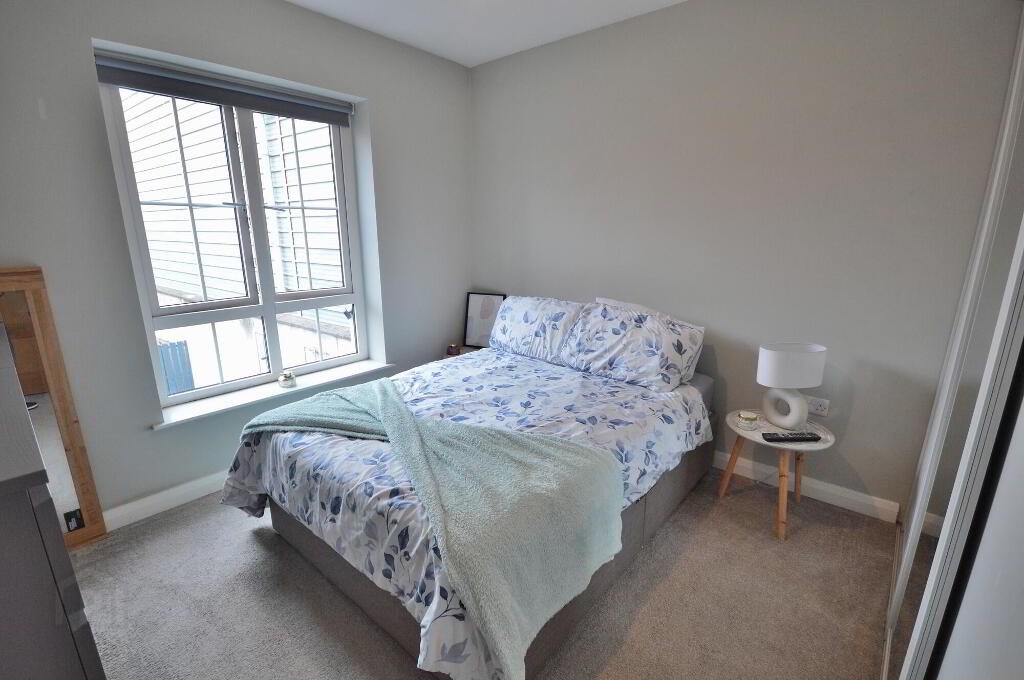
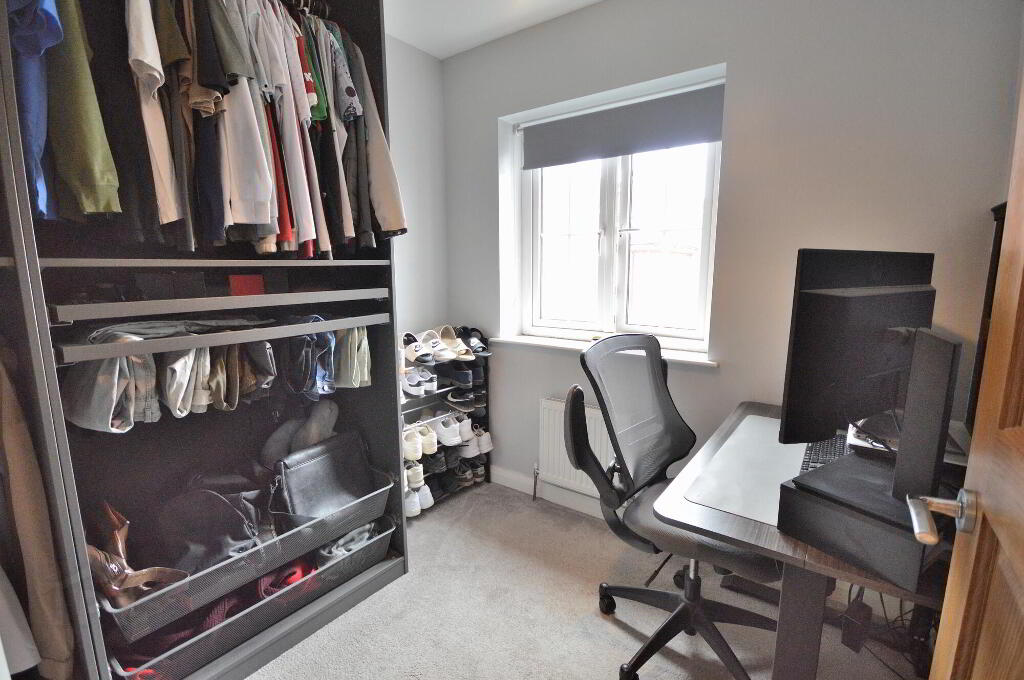
- BEDROOM 2
- Integrated mirrored sliderobe
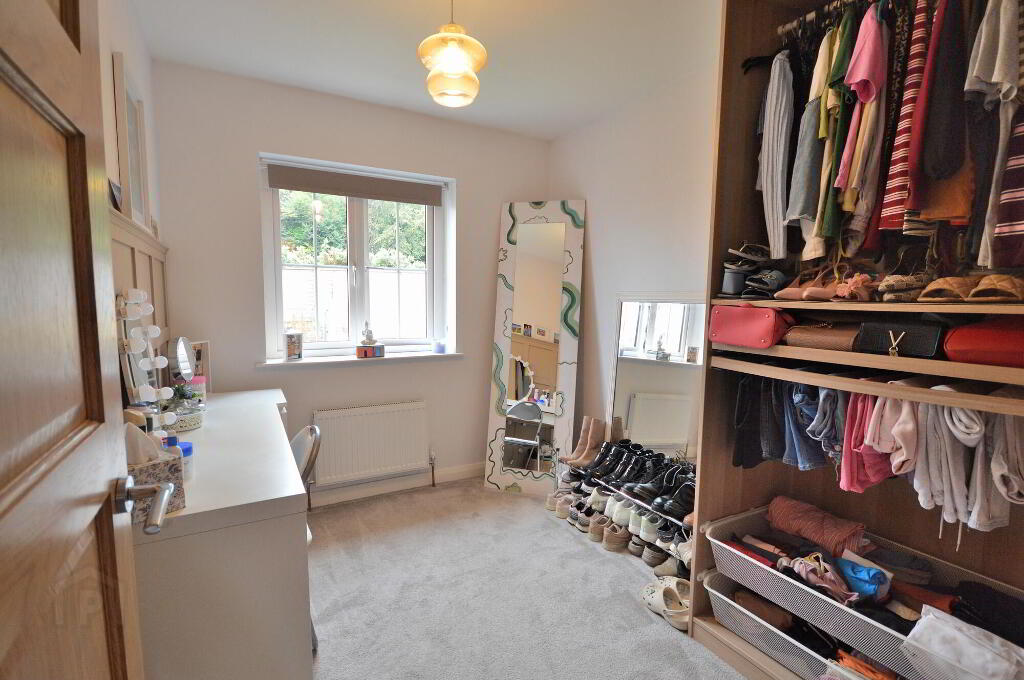
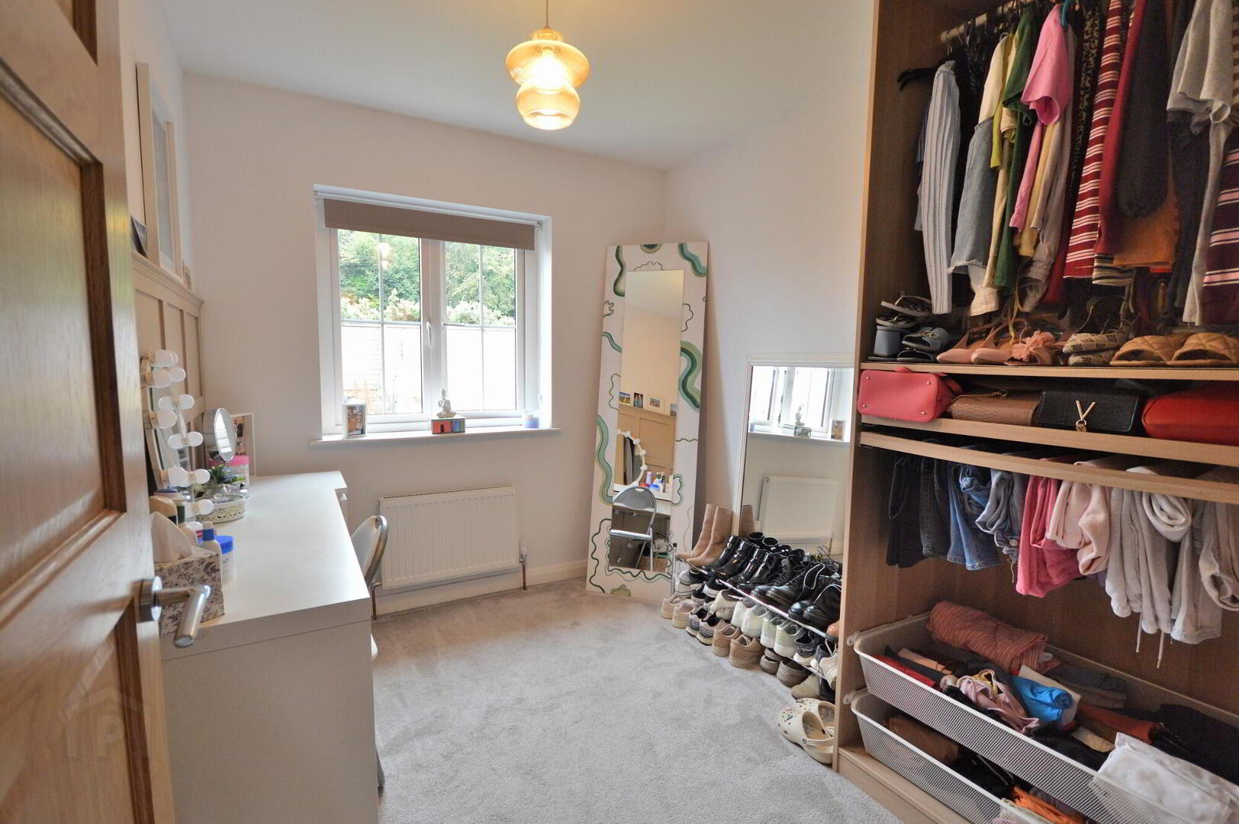
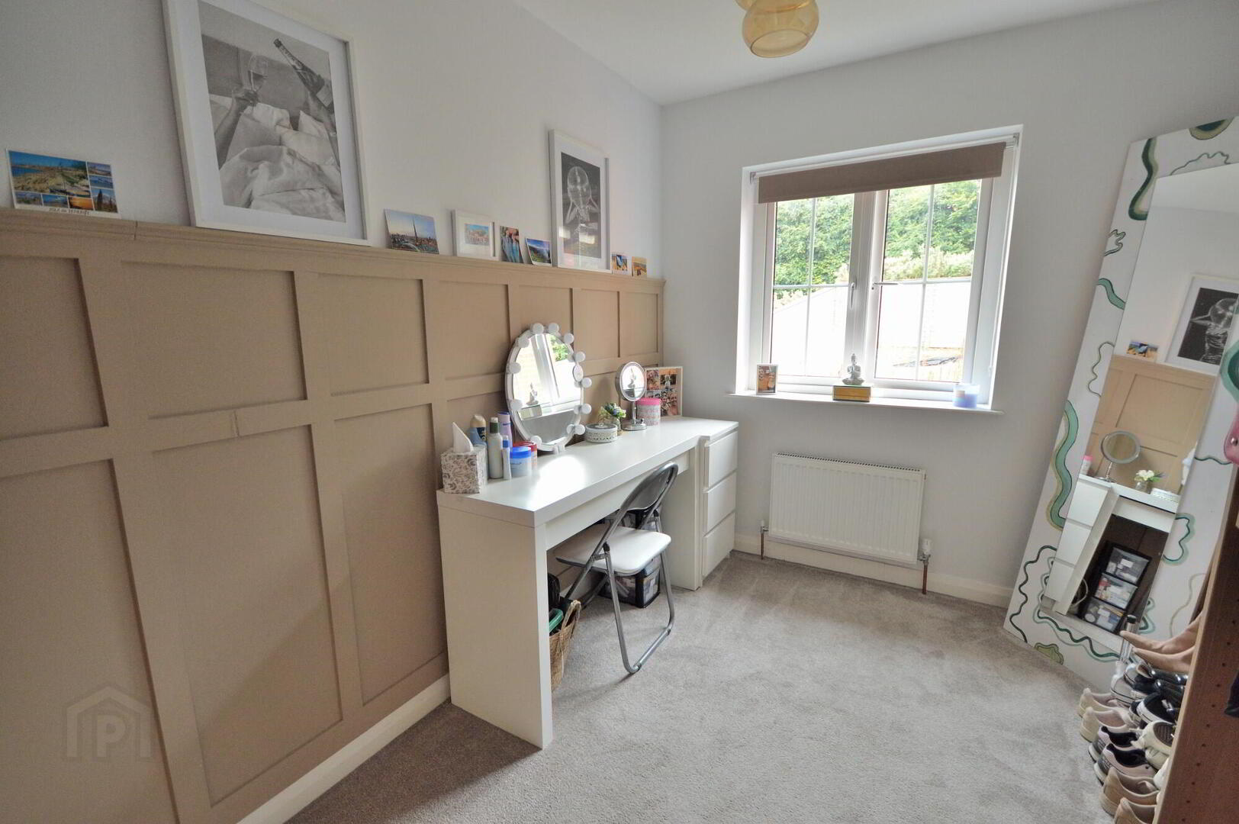
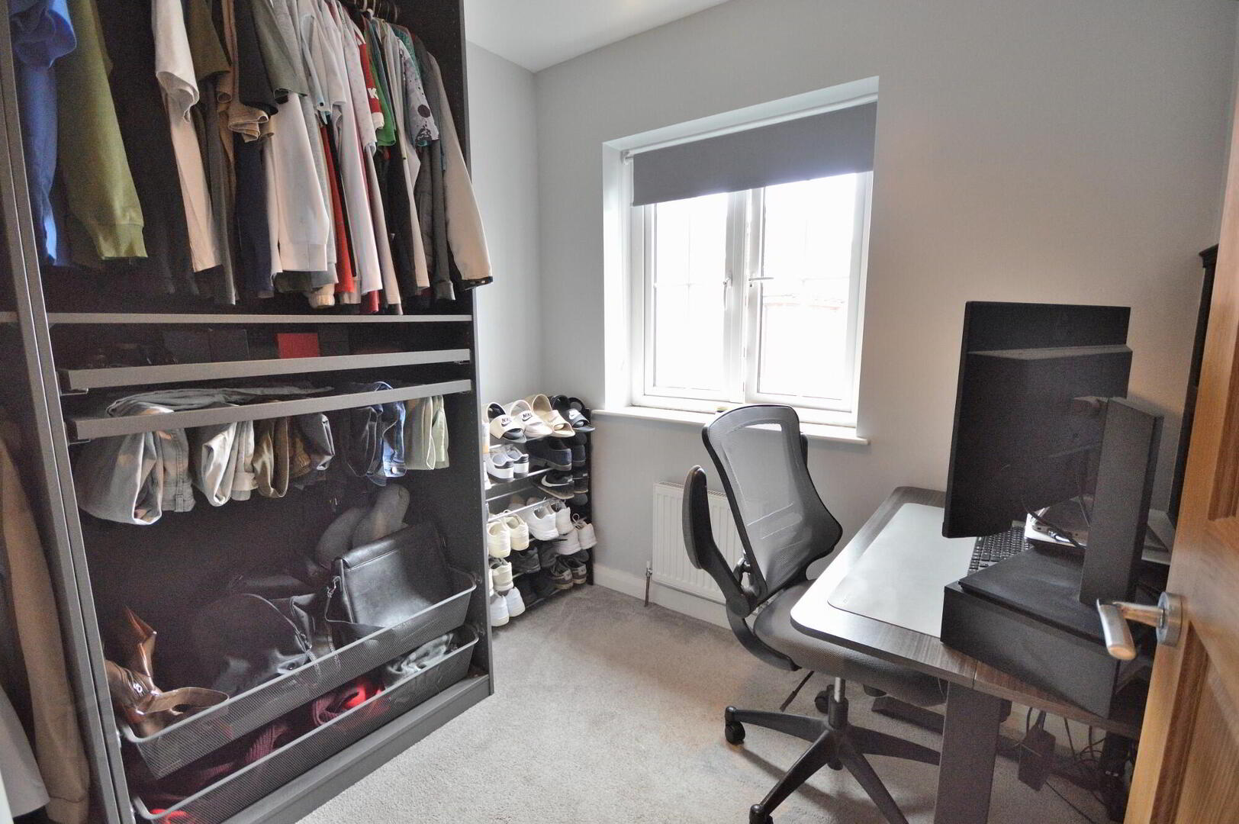
- BEDROOM 3
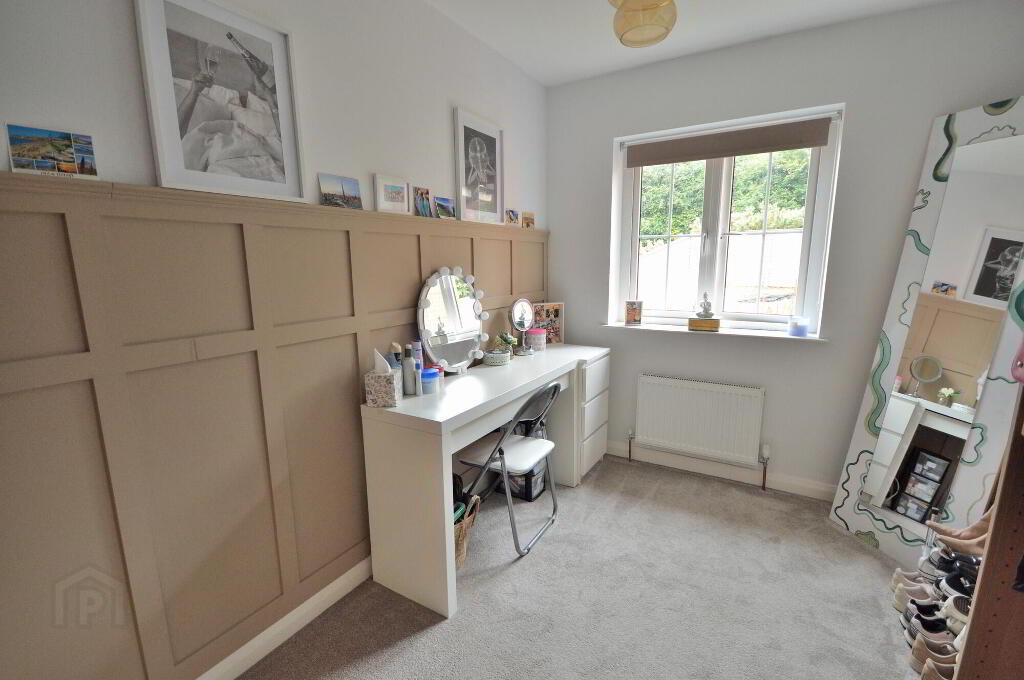
- BEDROOM 4
- OUTSIDE
- Off street parking to front
Fence enclosed lawn garden to rear with paved patio, tap and light
Need some more information?
Fill in your details below and a member of our team will get back to you.
Opening Hours
Monday
9:00AM - 5:00PM
Tuesday
9:00AM - 5:00PM
Wednesday
9:00AM - 5:00PM
Thursday
9:00AM - 5:00PM
Friday
9:00AM - 5:00PM
Saturday
10:00AM - 12:30PM
Sunday
Closed