








This site uses cookies to store information on your computer
Read more

« Back
Sale agreed |
3 Bed Semi-Detached House |
Sale agreed
£229,950


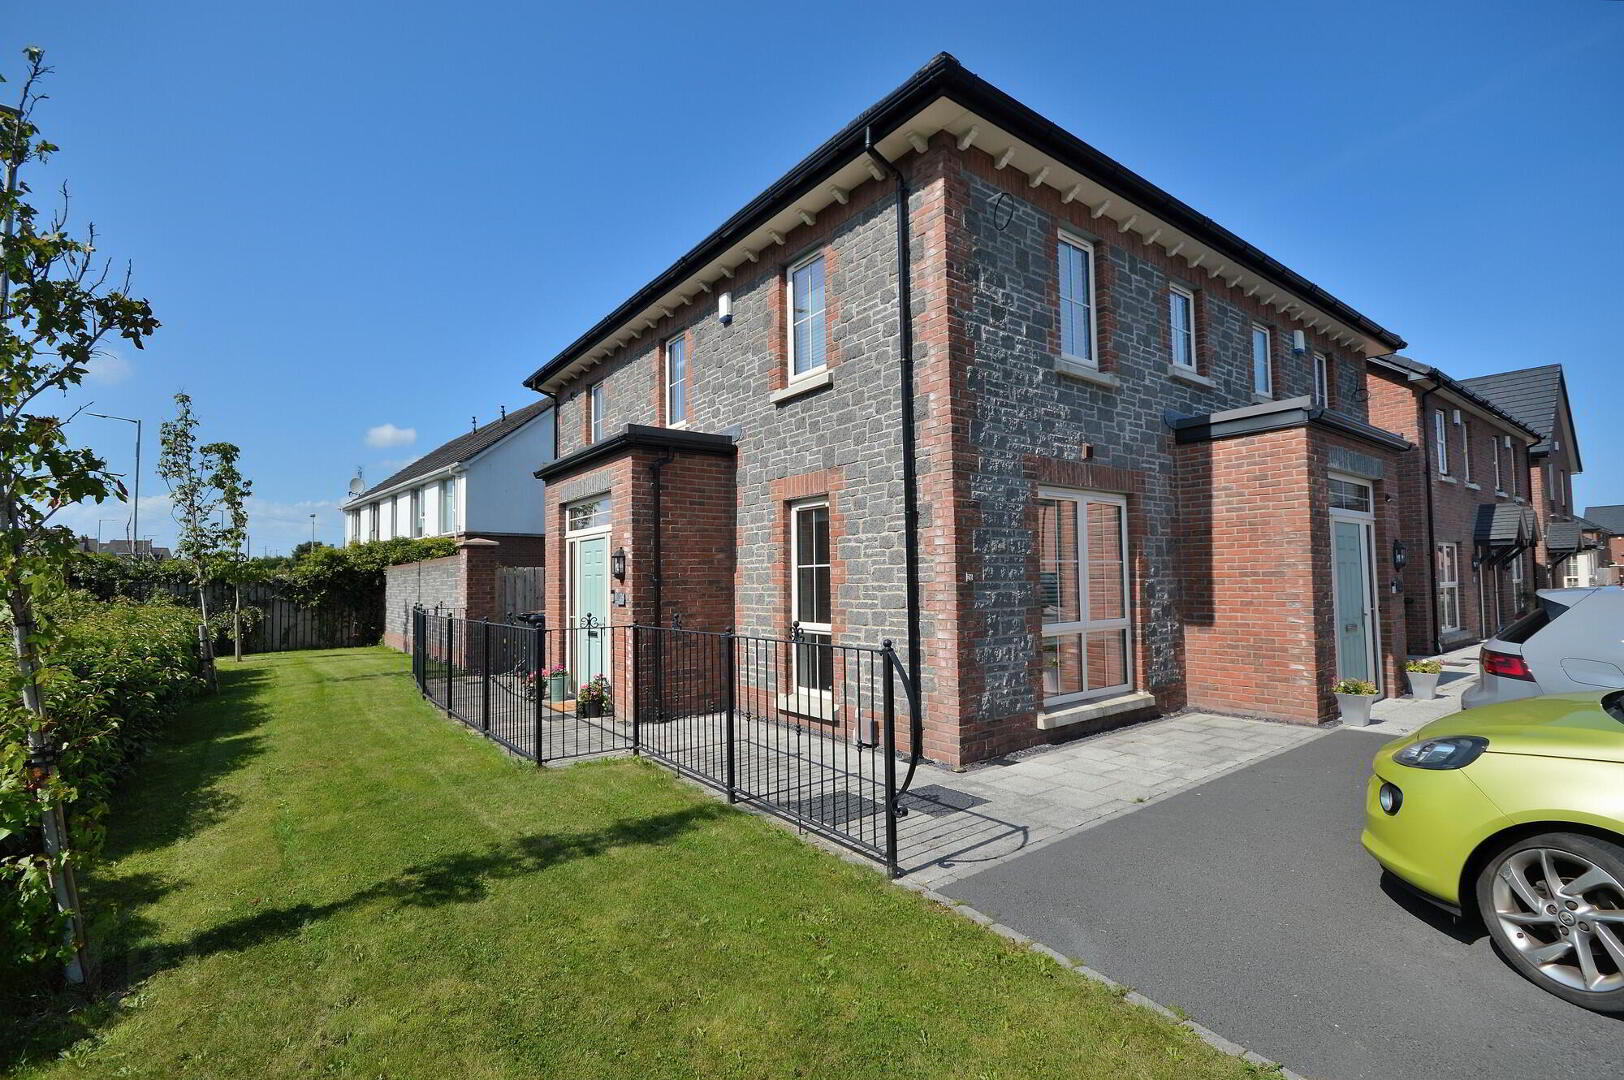



26 Helens Wood Gardens Bangor BT19 1GA
Sale agreed £229,950Key Information
| Address | 26 Helens Wood Gardens, Bangor |
|---|---|
| Style | Semi-Detached House |
| Status | Sale agreed |
| Price | Offers around £229,950 |
| Bedrooms | 3 |
| Bathrooms | 2 |
| Receptions | 2 |
| Heating | Gas |
| EPC Rating | B84/B84 |
Features
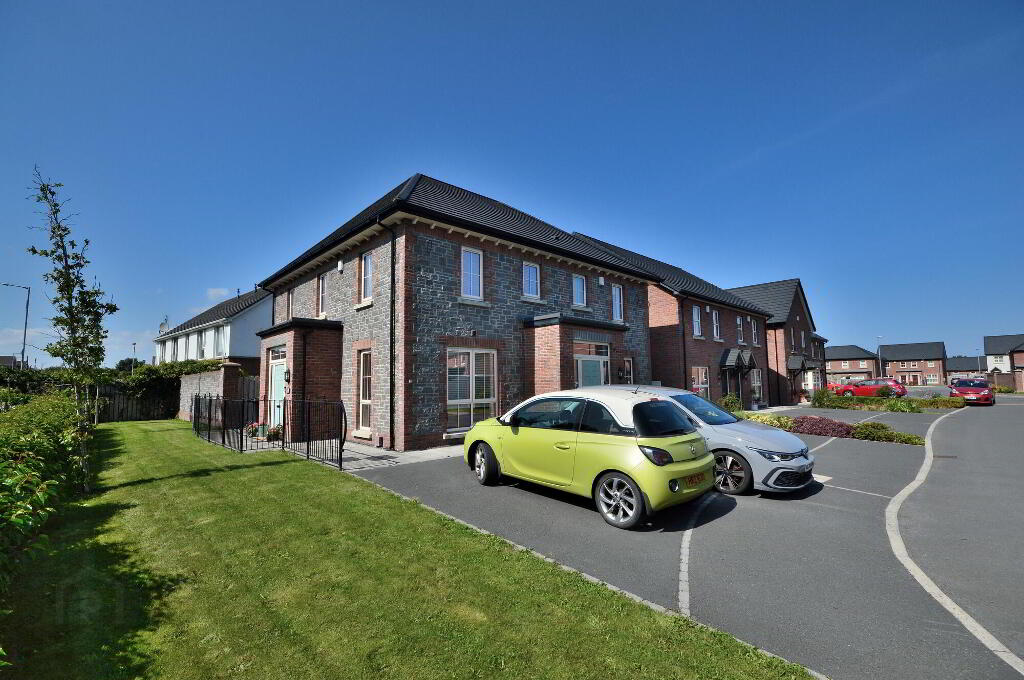
- Stunning semi detached home
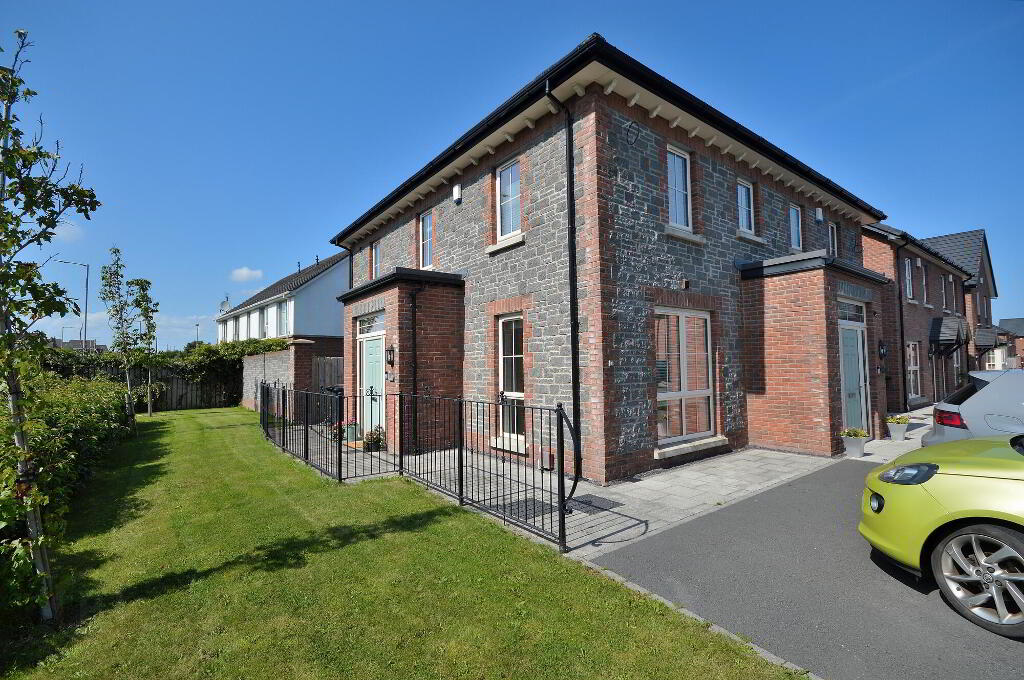
- Cul-de-sac position within highly sought after development
- Immaculate show home presentation throughout
- Three bedrooms
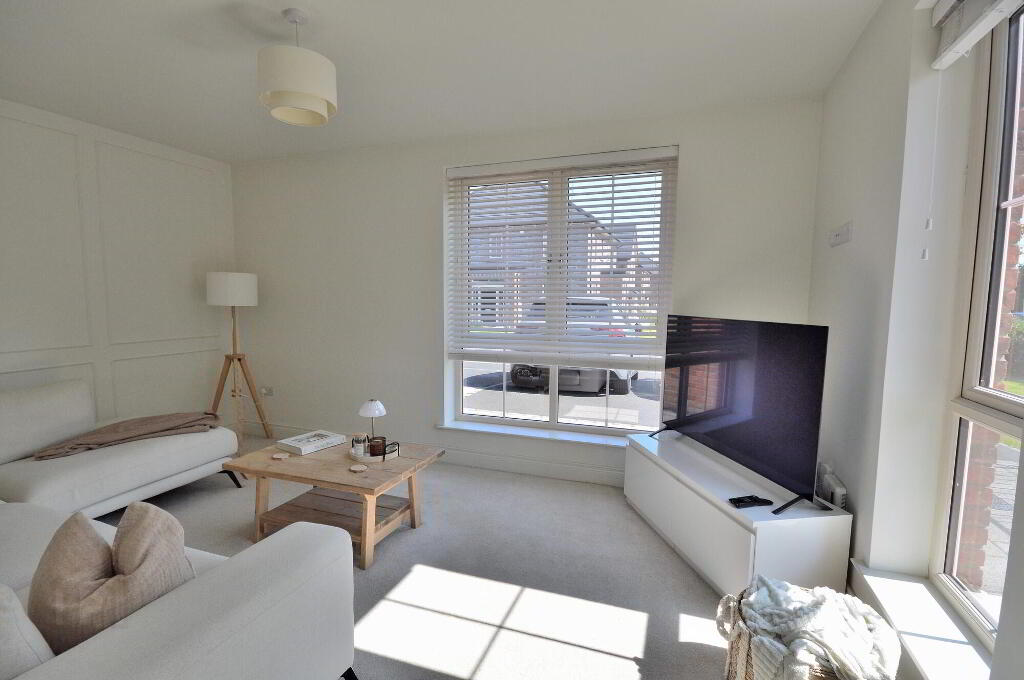
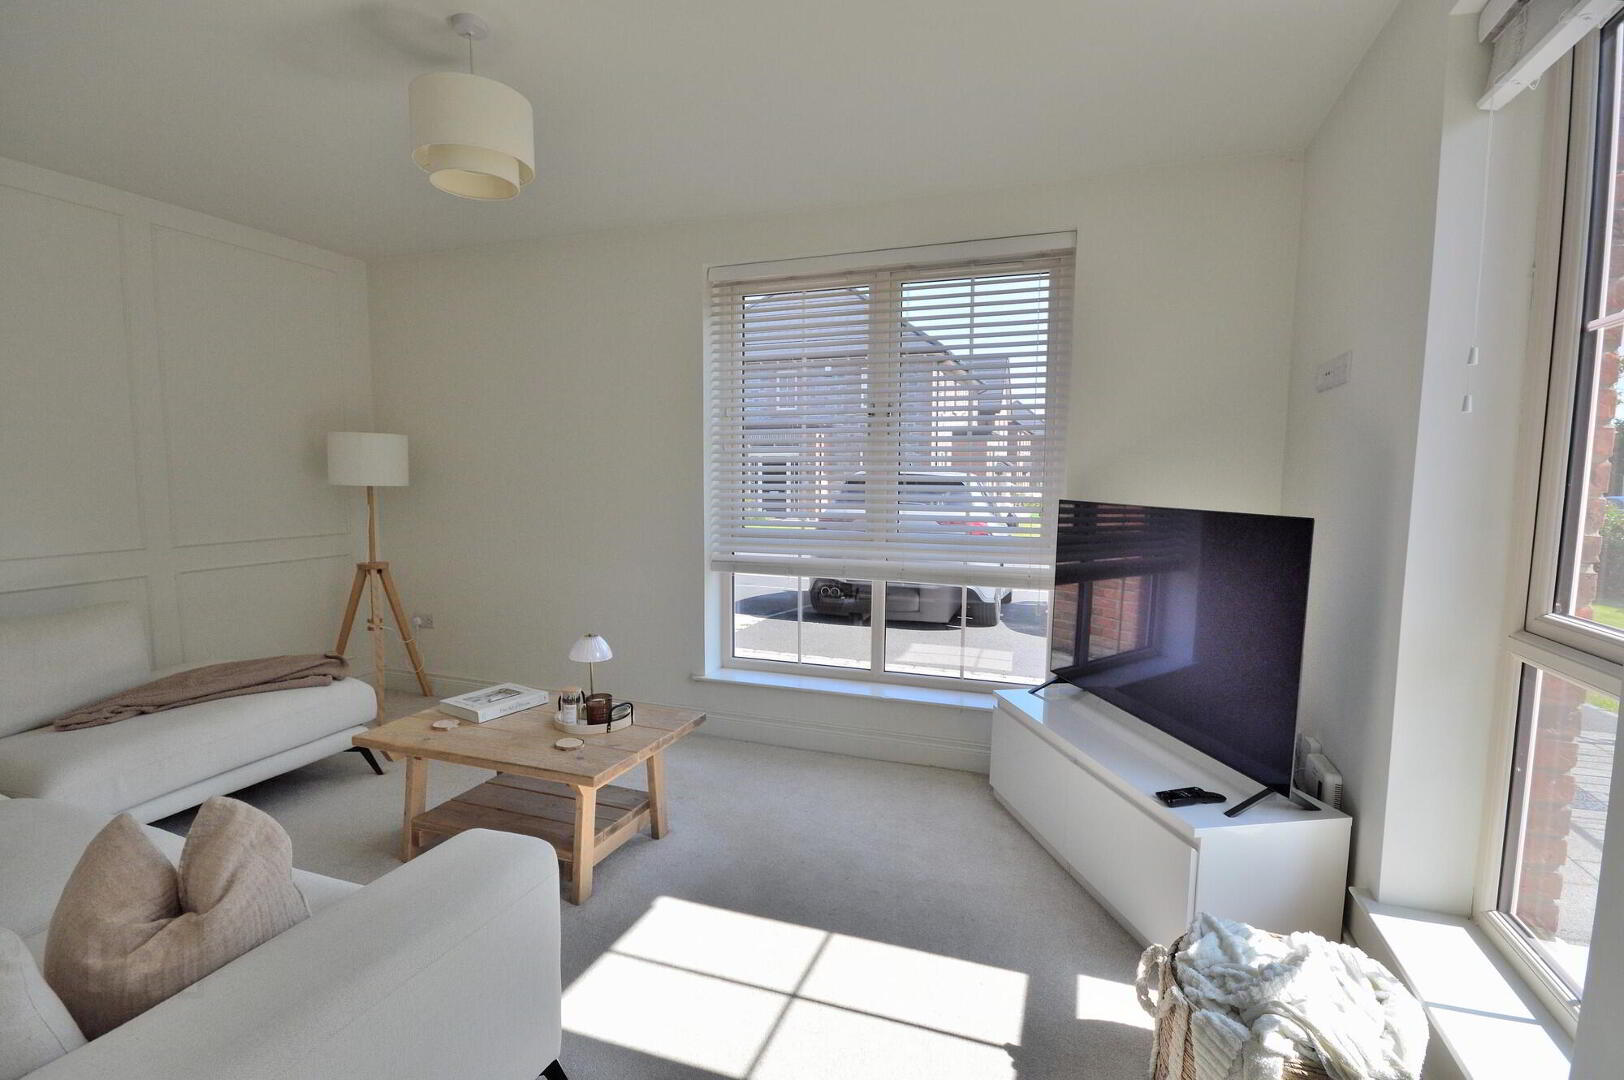
- Dual aspect main lounge
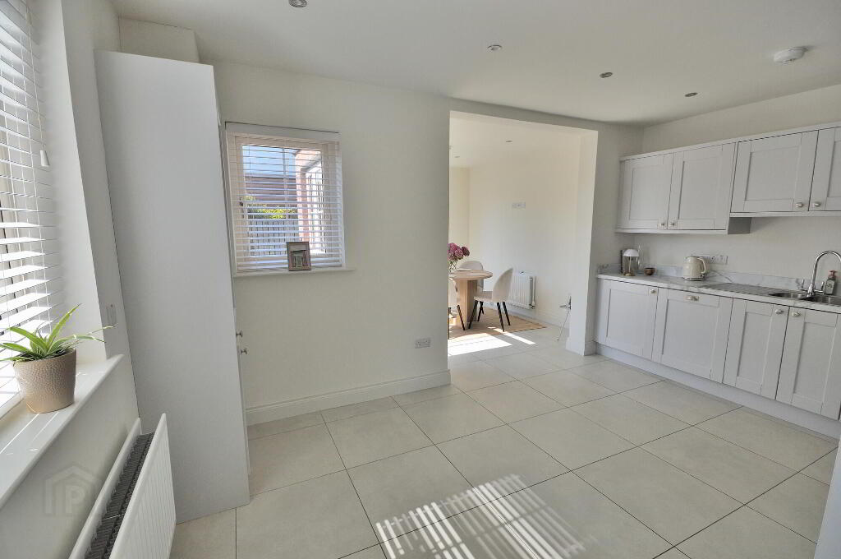
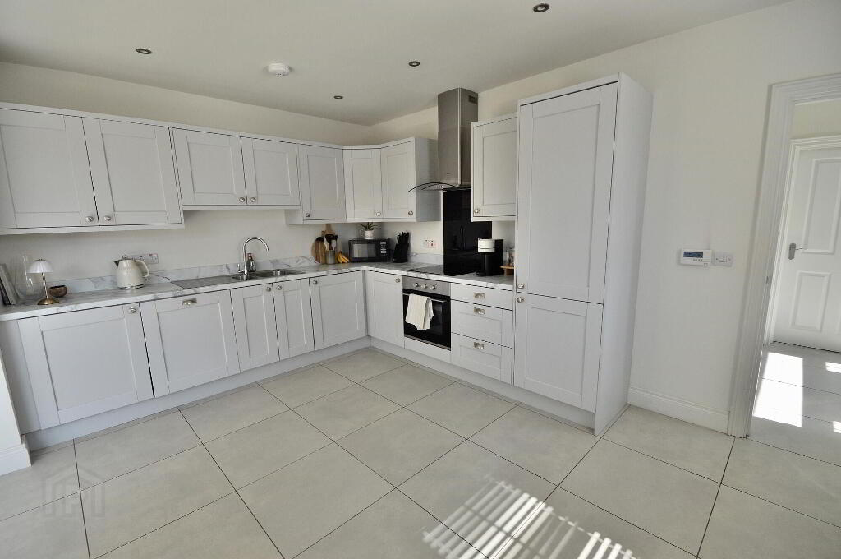
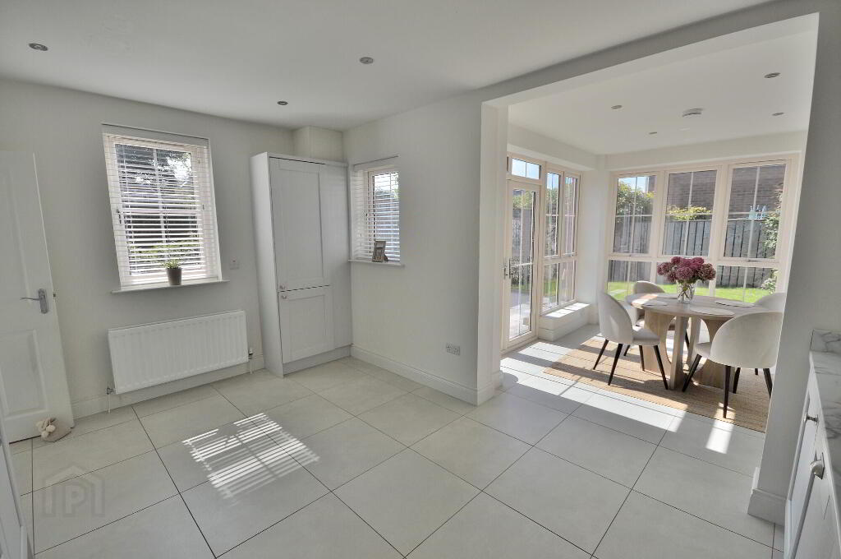
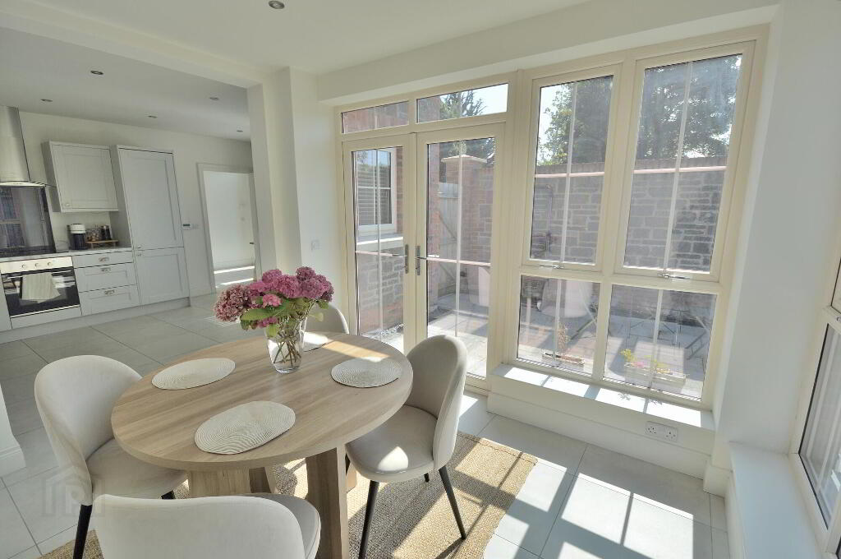
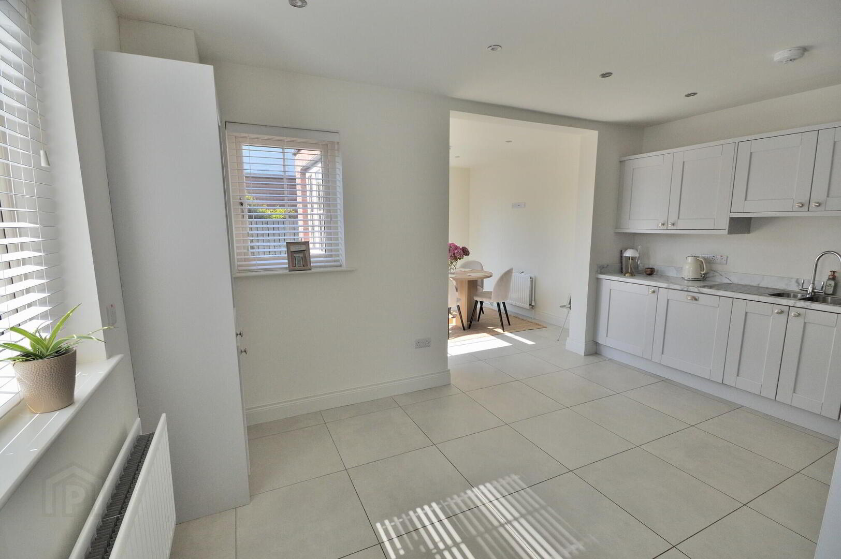
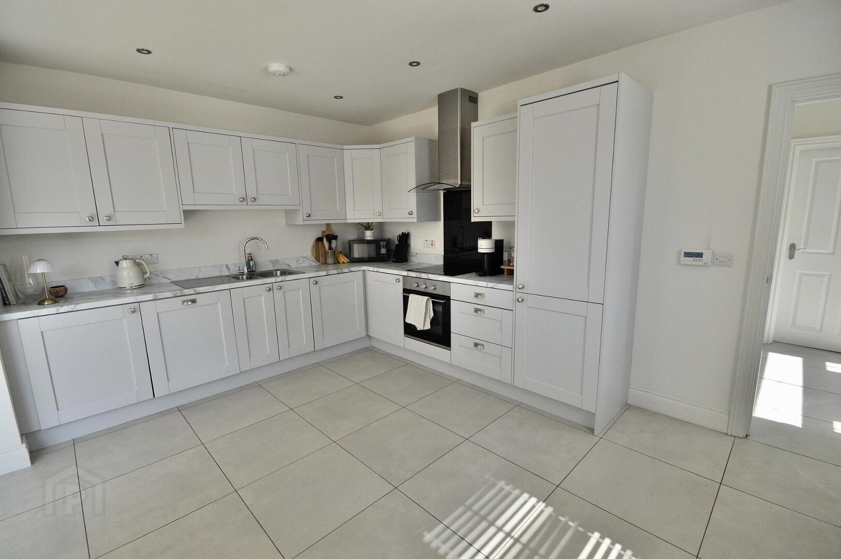
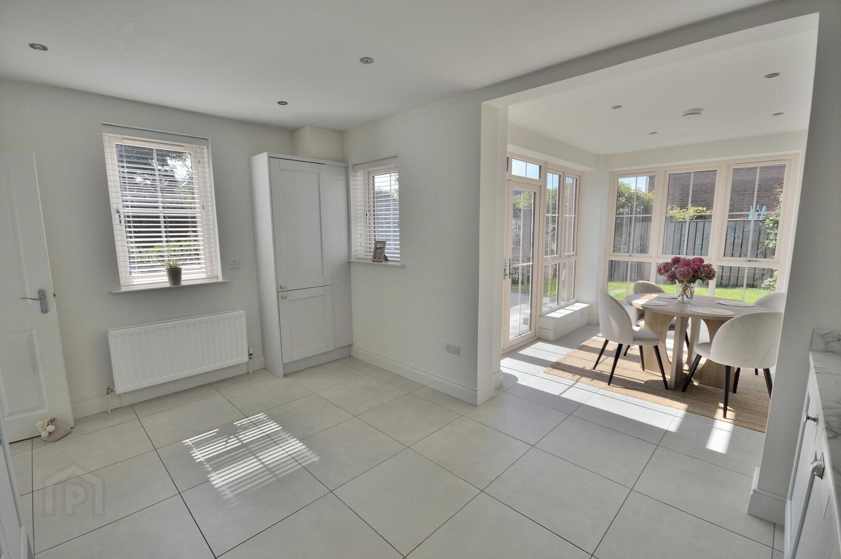
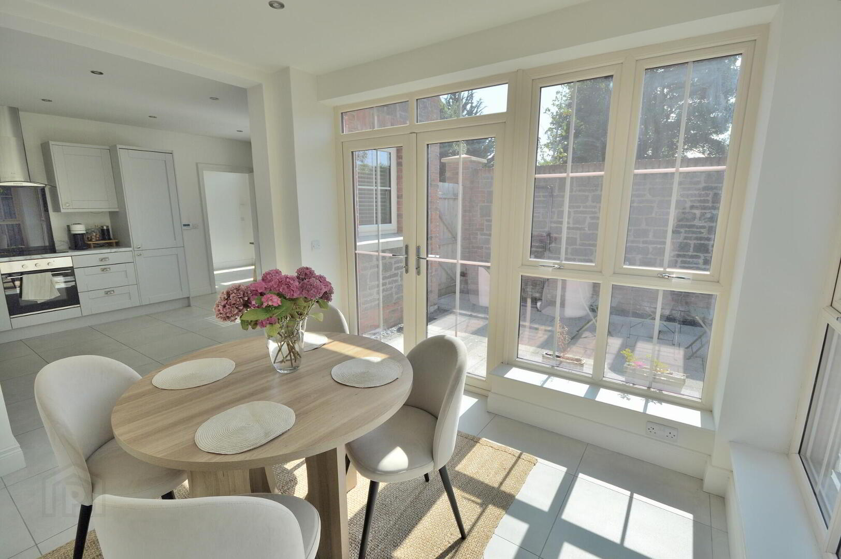
- Luxury open plan kitchen / dining room with integrated appliances
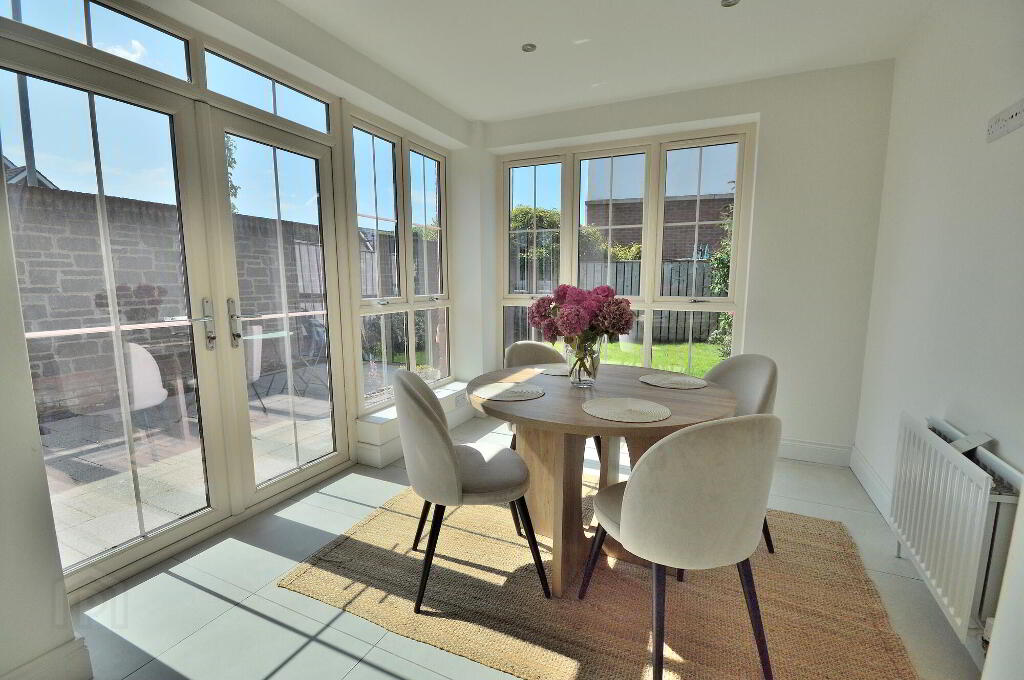
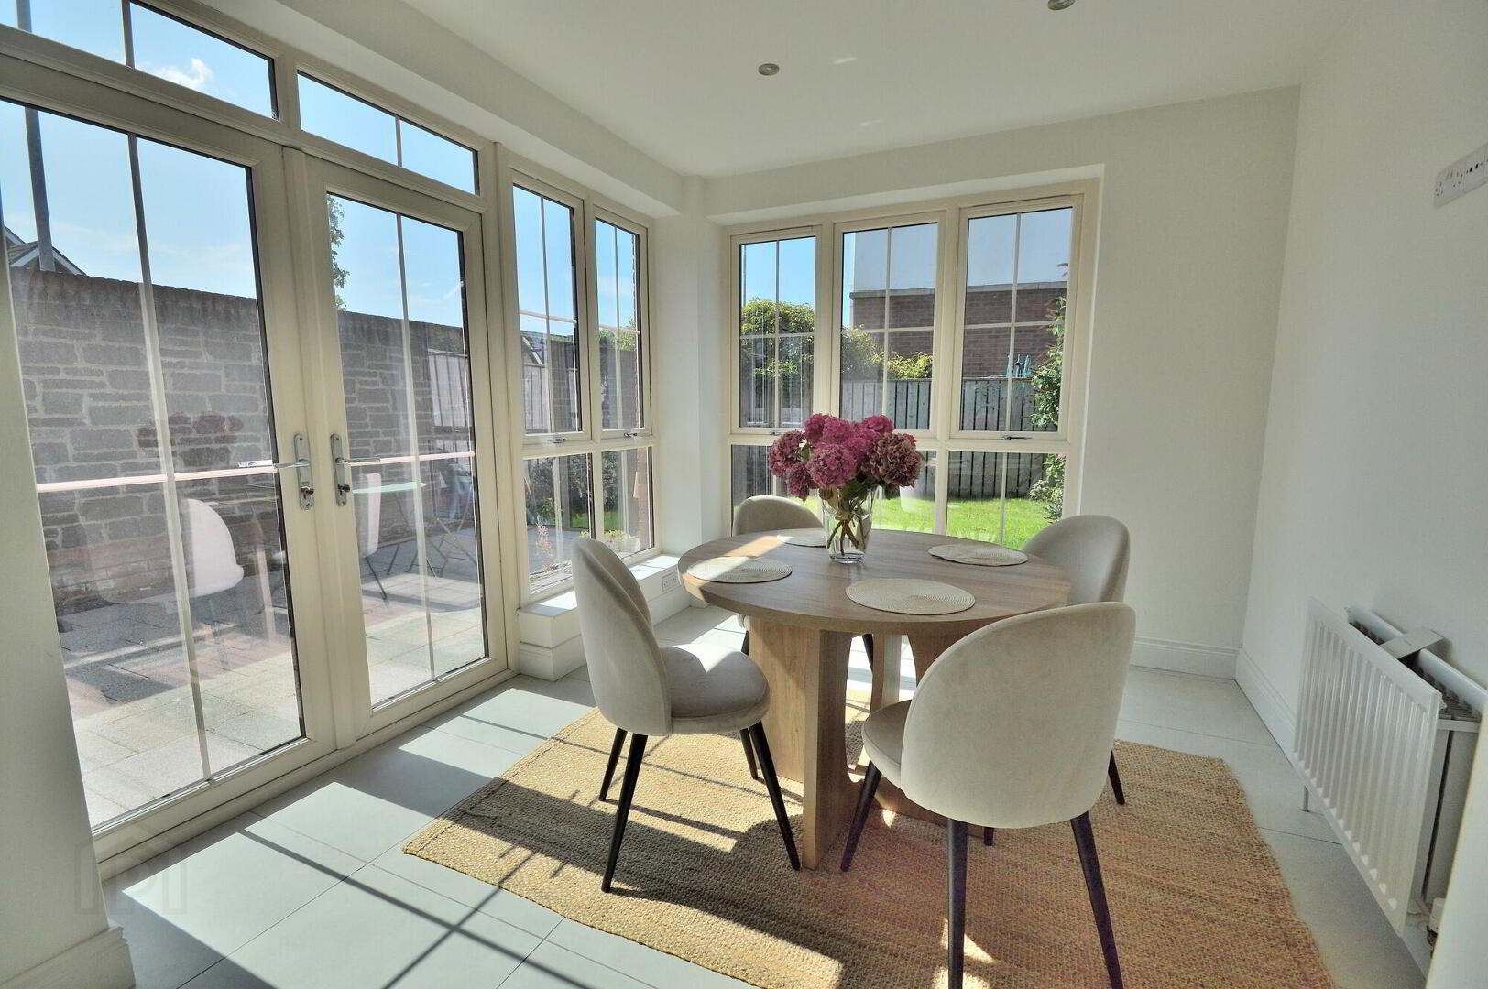
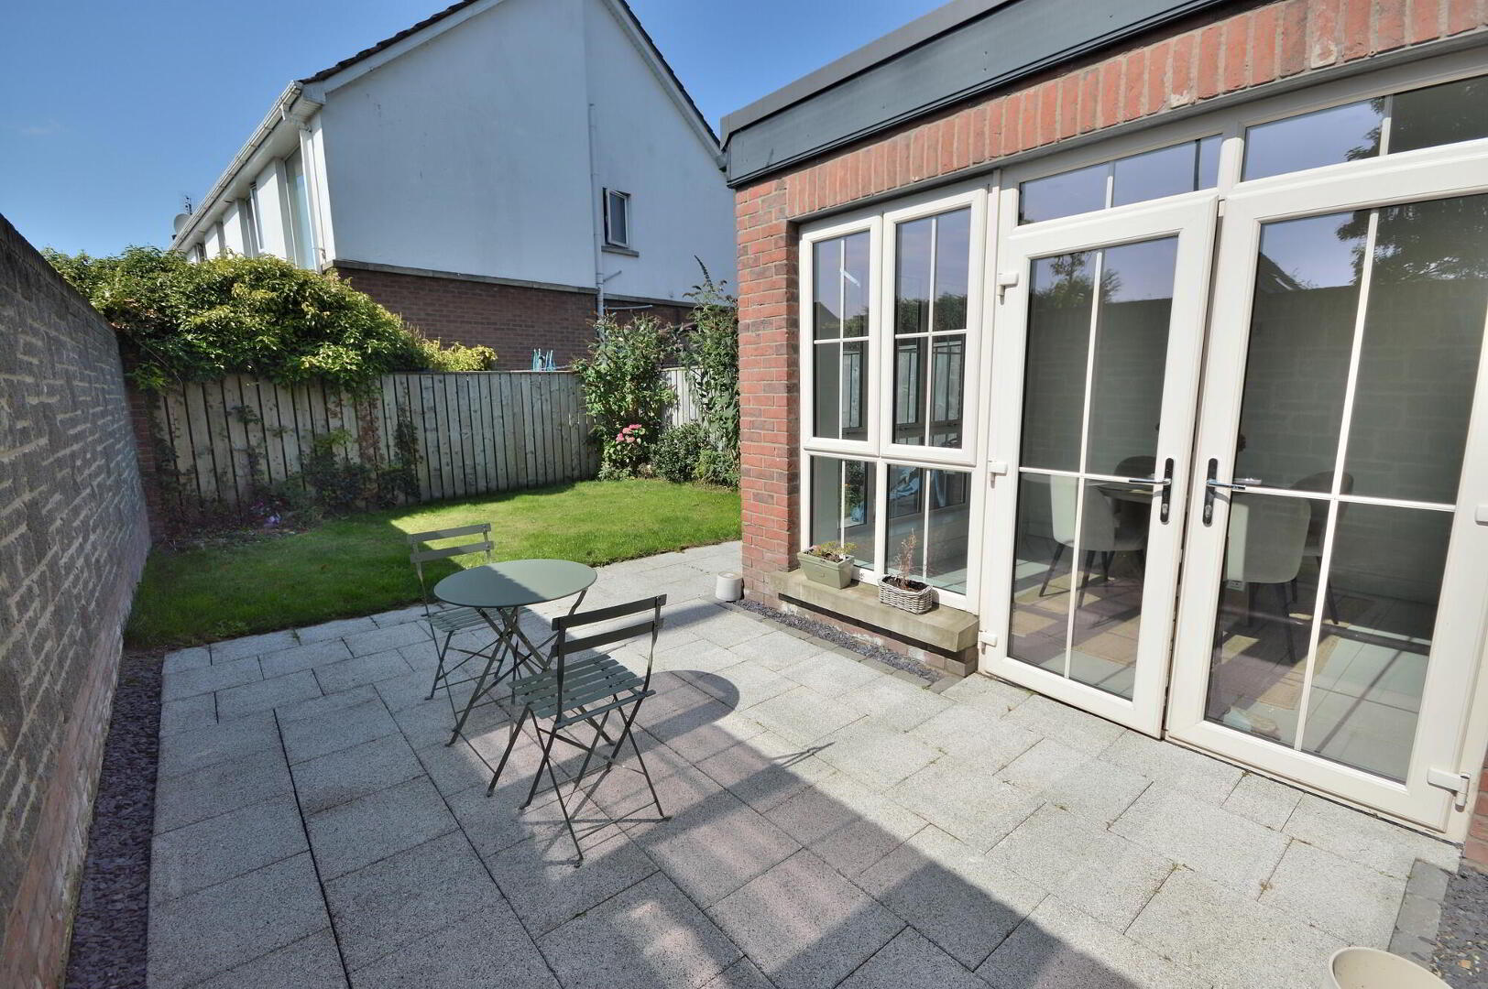
- Open plan to large south facing sunroom
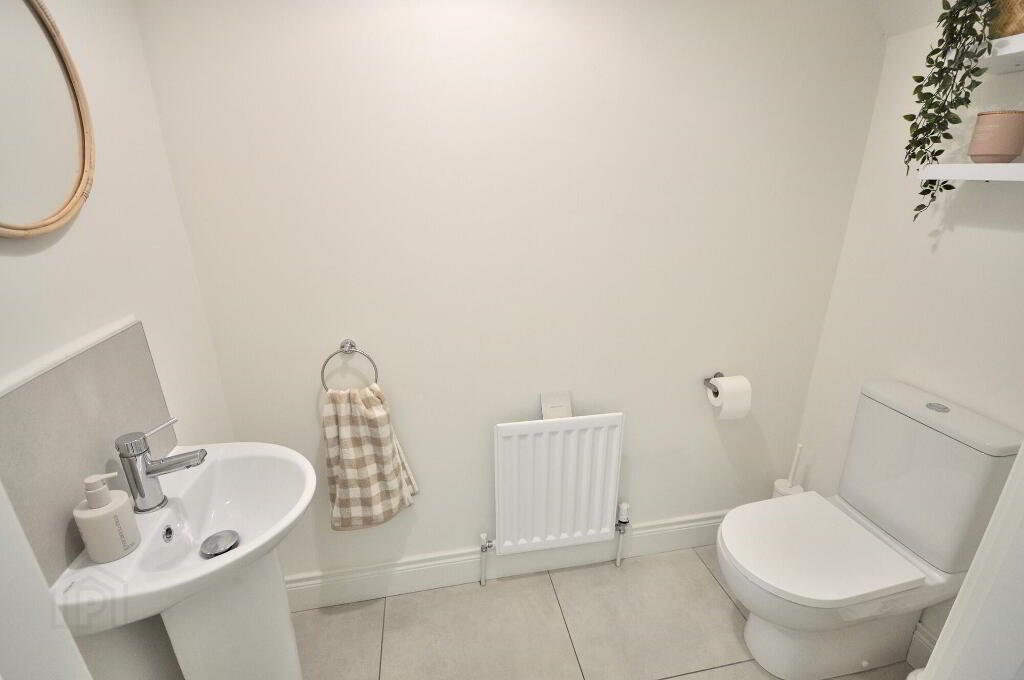
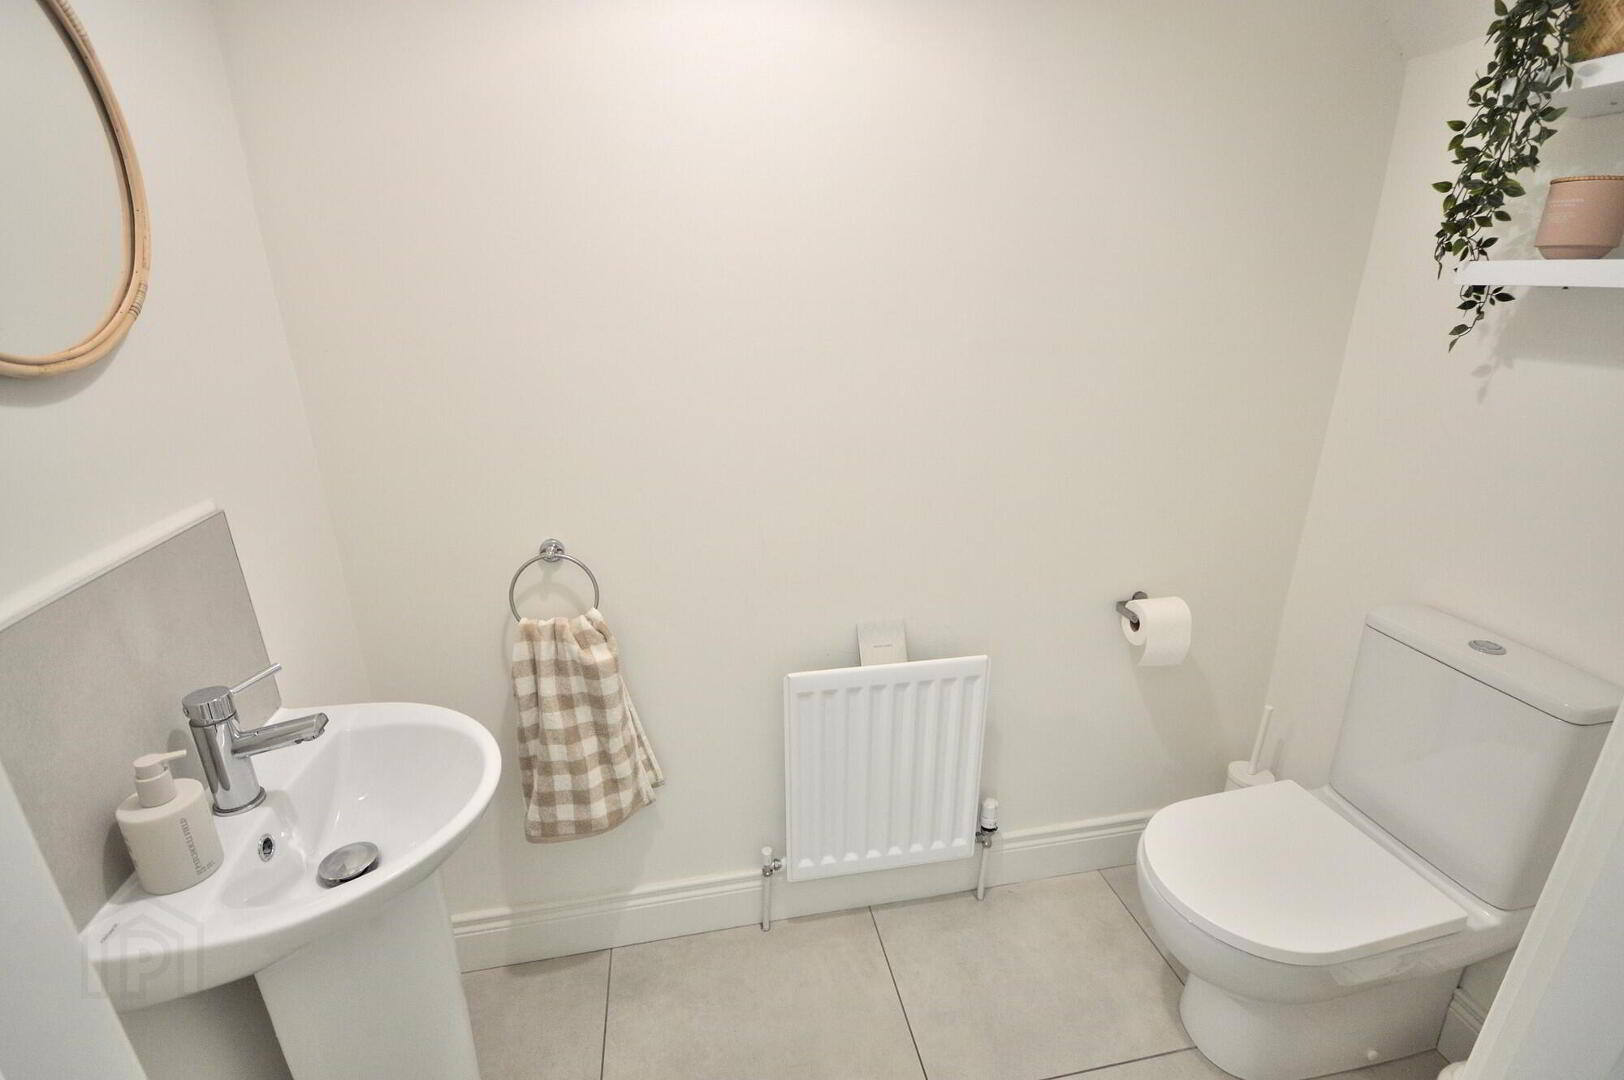
- Downstairs wc
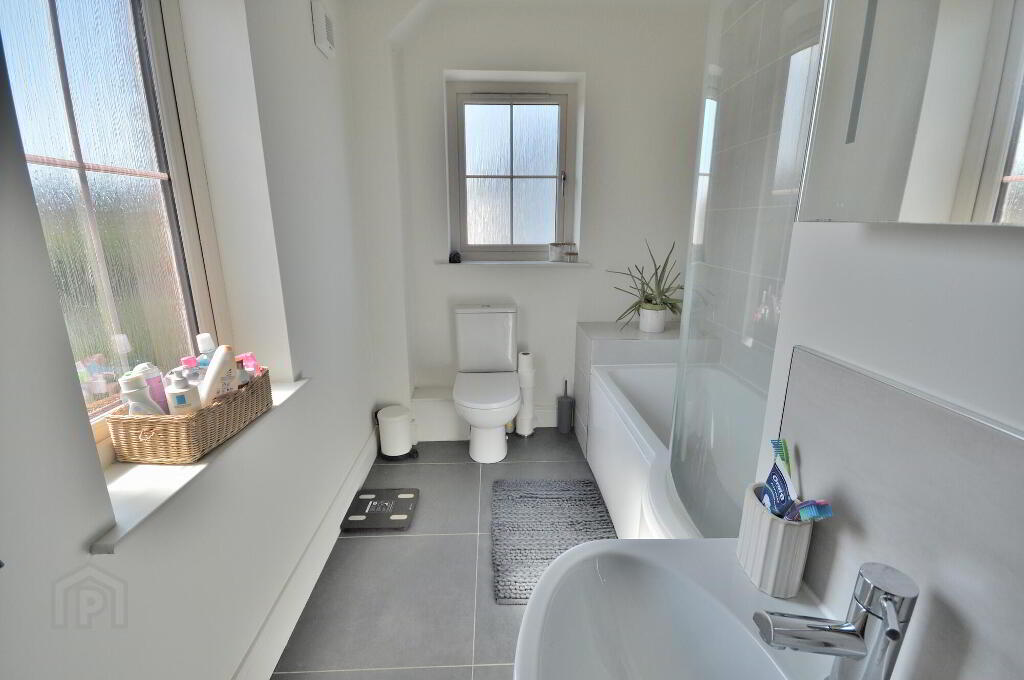
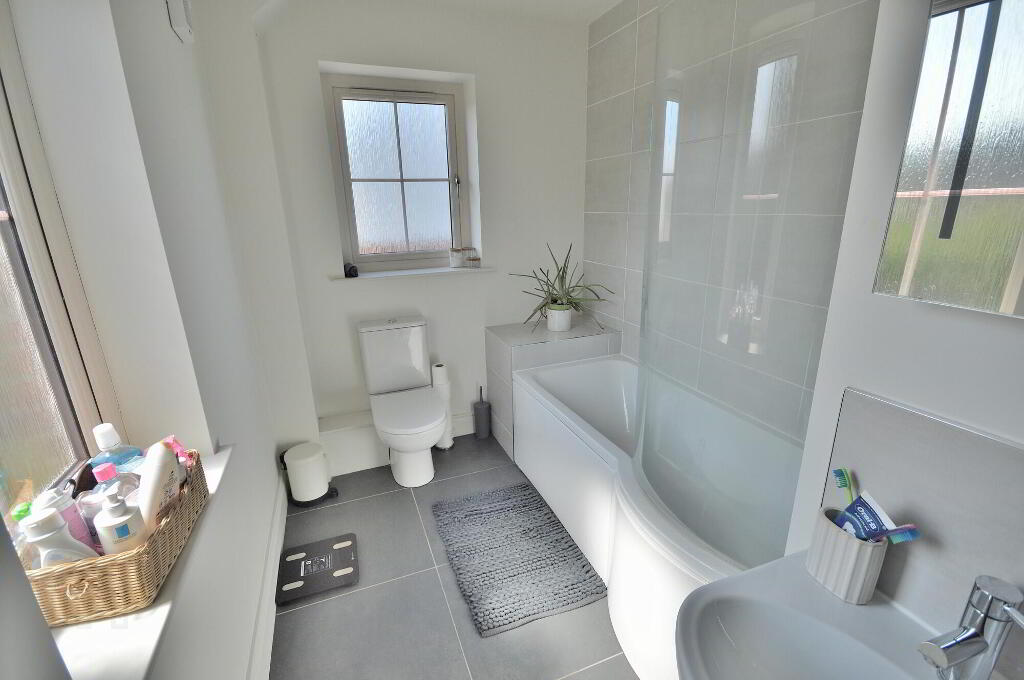
- Contemporary family bathroom
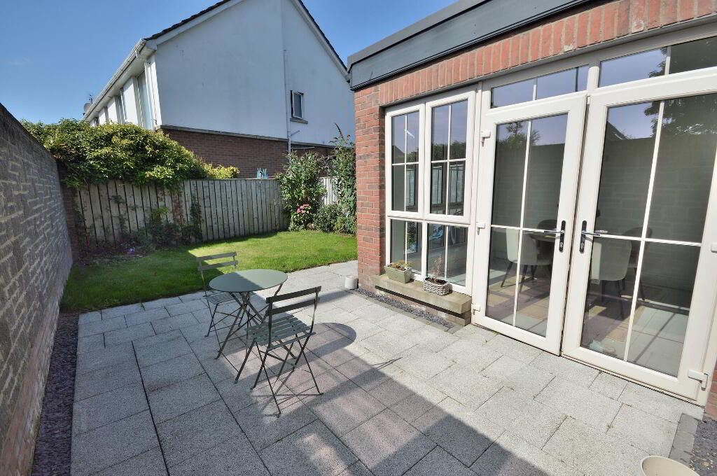
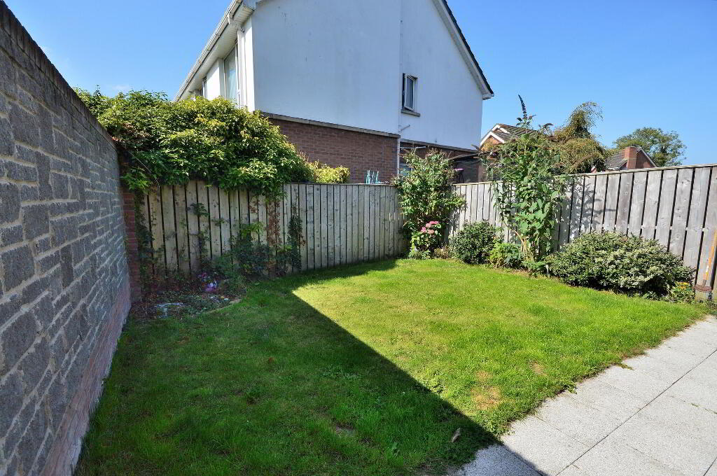
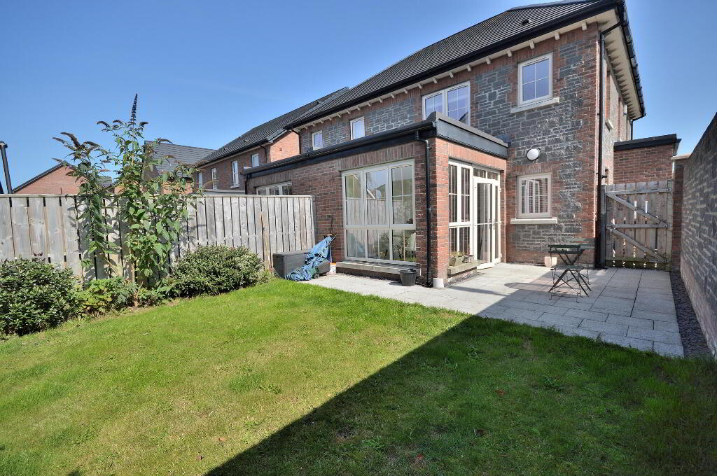
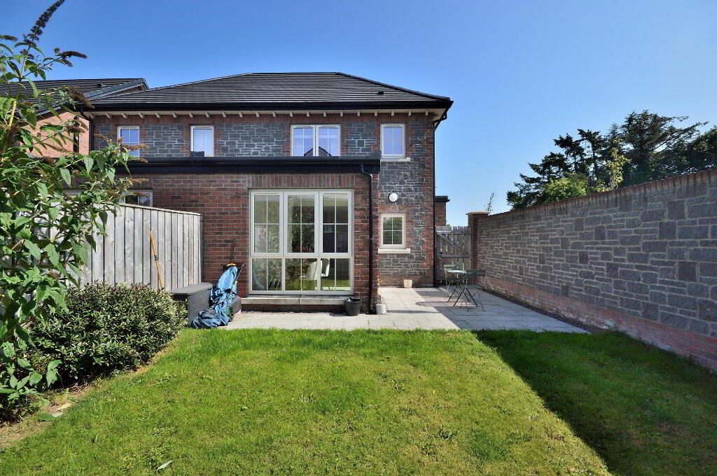
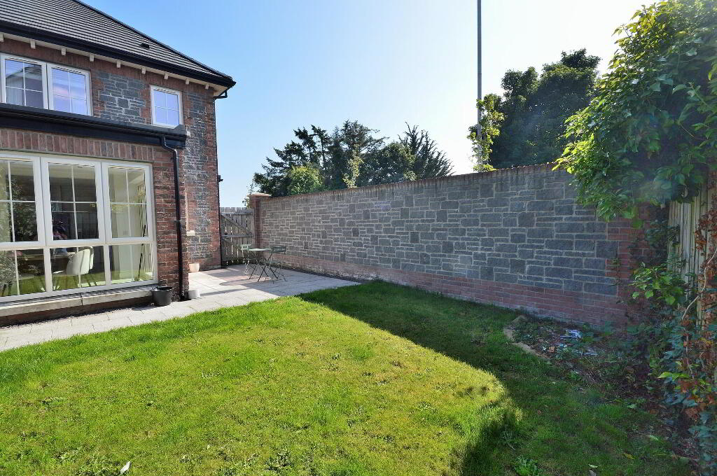
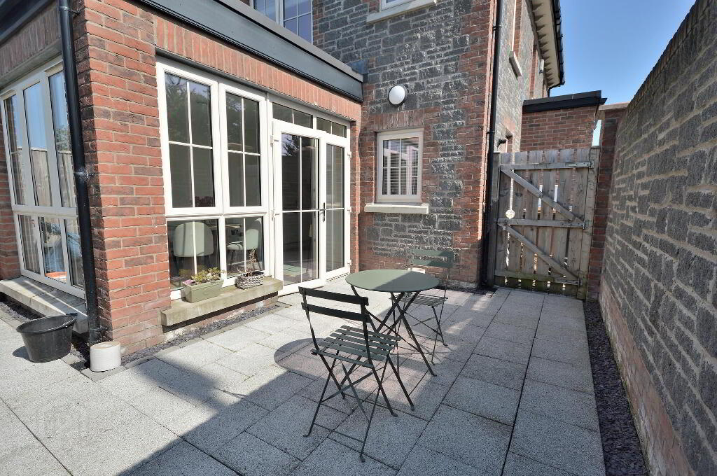
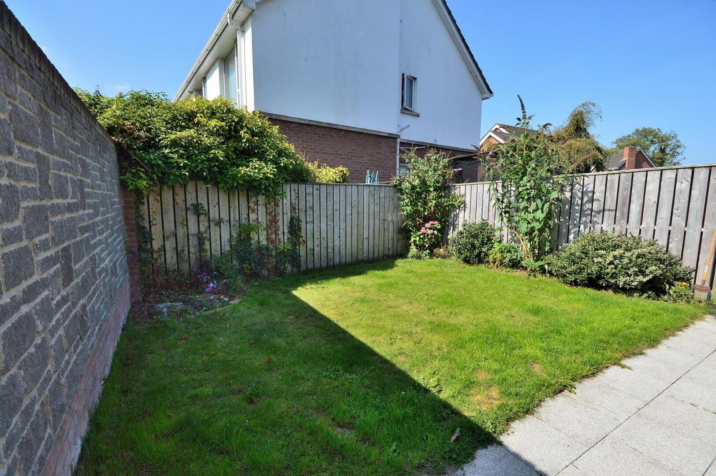
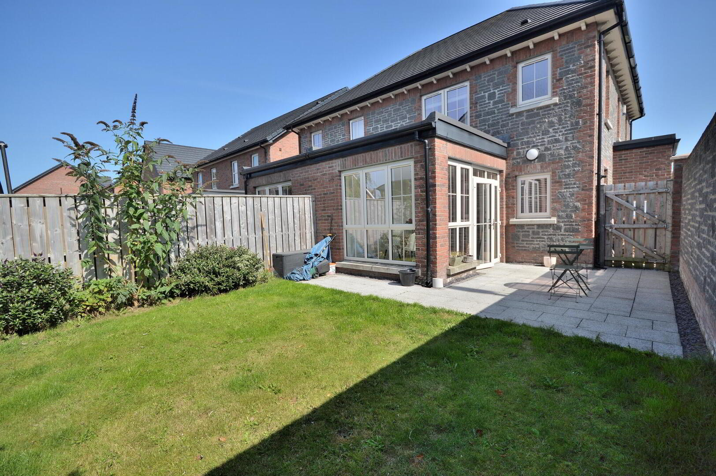
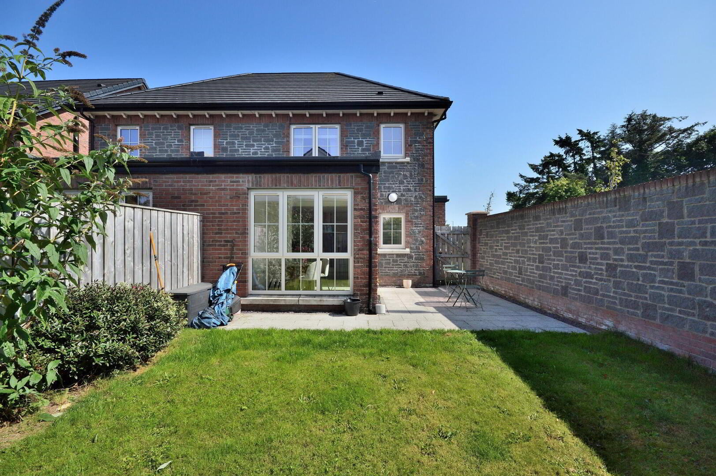
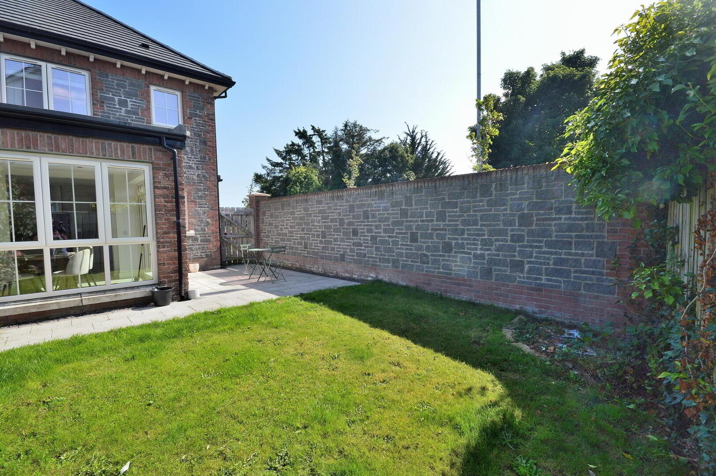
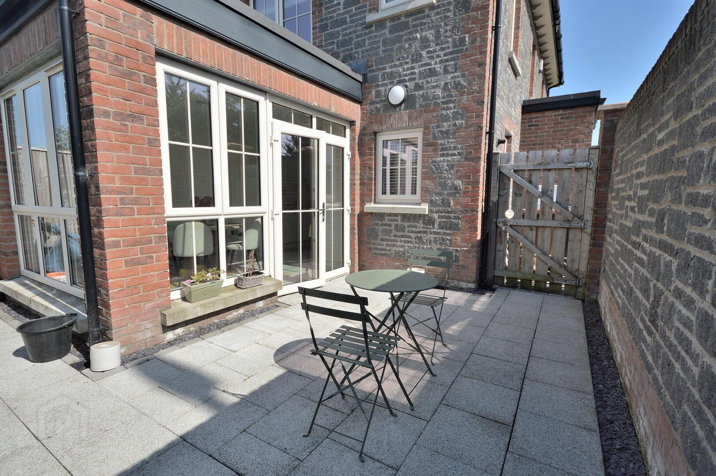
- Attractive wall and fence enclosed south facing gardens to side and rear
- Off street parking for two cars
- Offered with no onward chain
- Perfect turn-key home for first time buyers
Additional Information
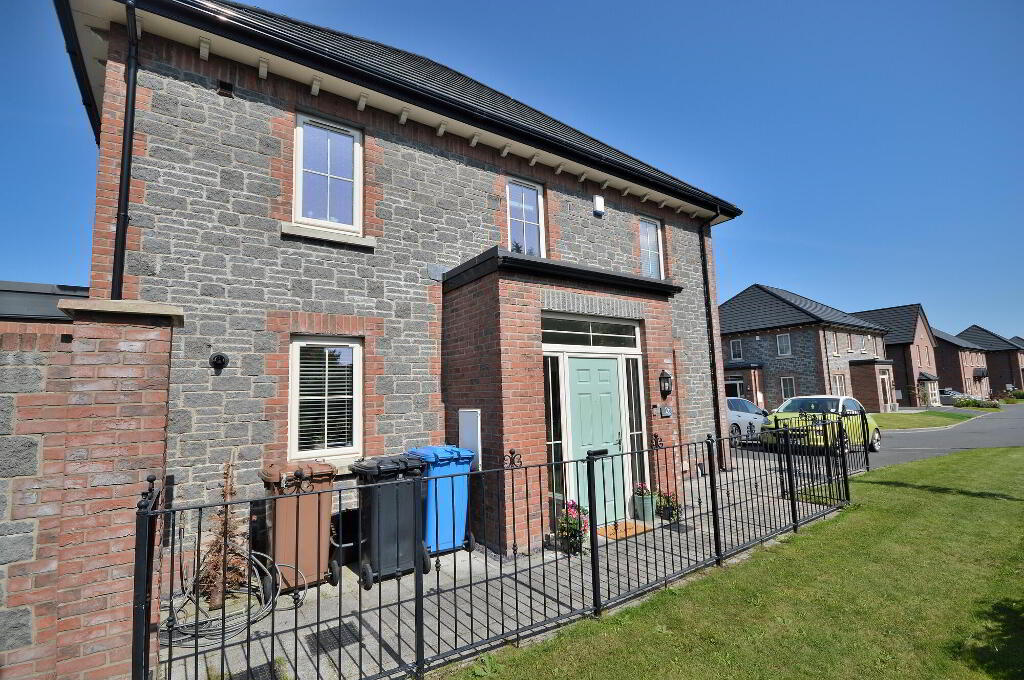
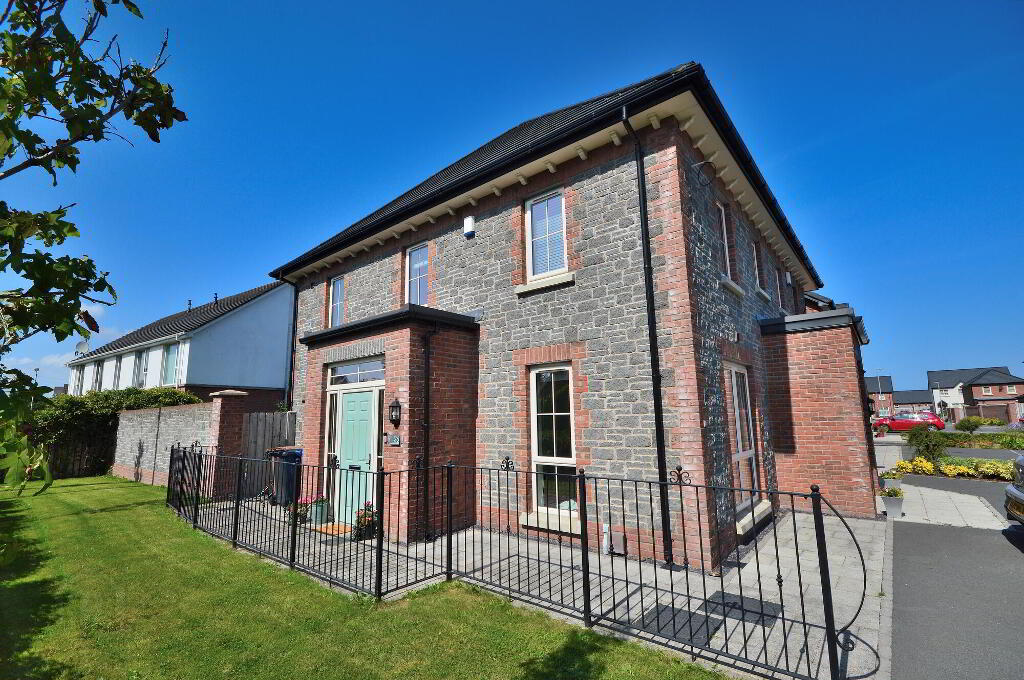
Skyline are proud to present for sale this highly attractive and immaculately presented semi detached home. Only four years old, this desirable property enjoys a cul-de-sac position within the modern and much sought after Helens Wood development. The bright and airy accommodation briefly comprises lounge, open plan kitchen, sunroom, downstairs wc, first floor family bathroom and three bedrooms. Outside, the attractive south facing site includes off street parking and well maintained wall enclosed lawn gardens and paved patio. Affordably priced for first time buyers and offered with no onward chain, this beautiful home will be snapped up quickly and early viewing is therefore essential to avoid disappointment.
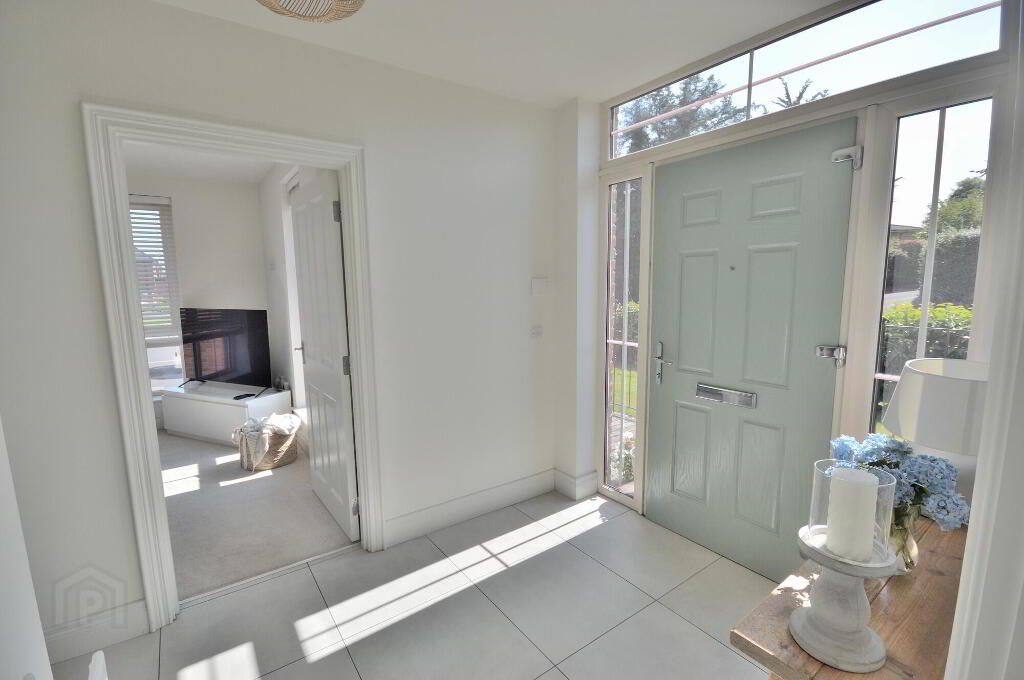
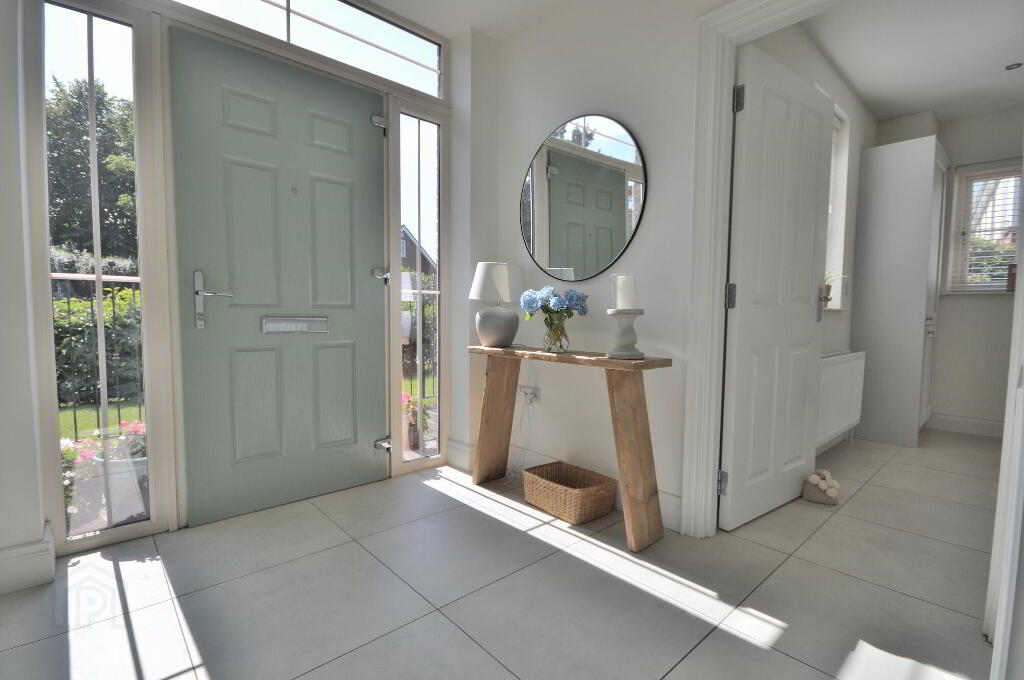
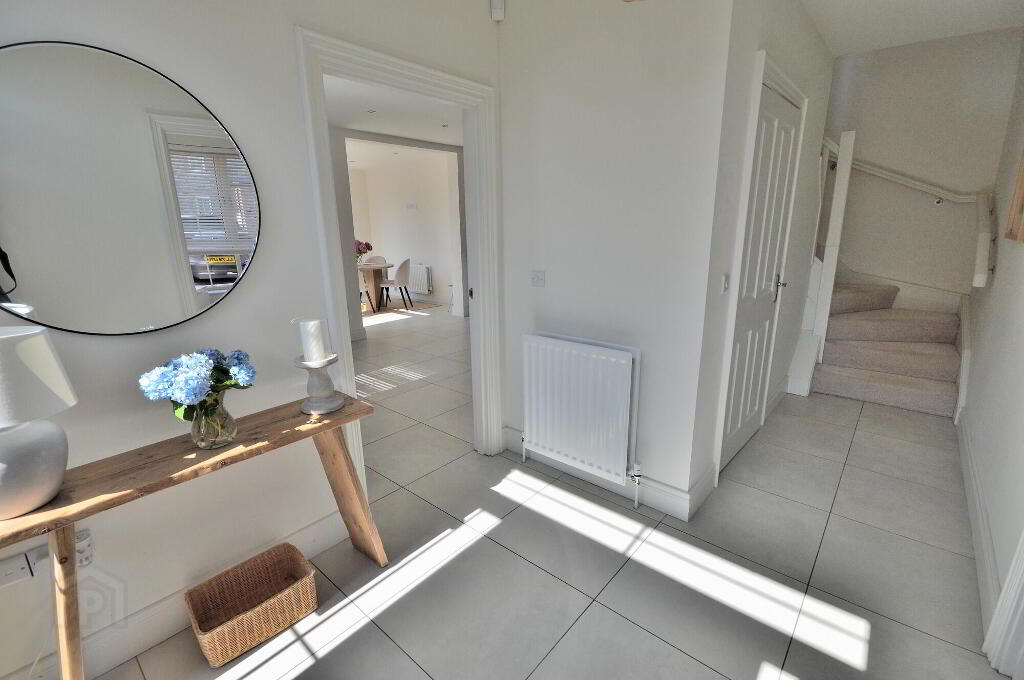
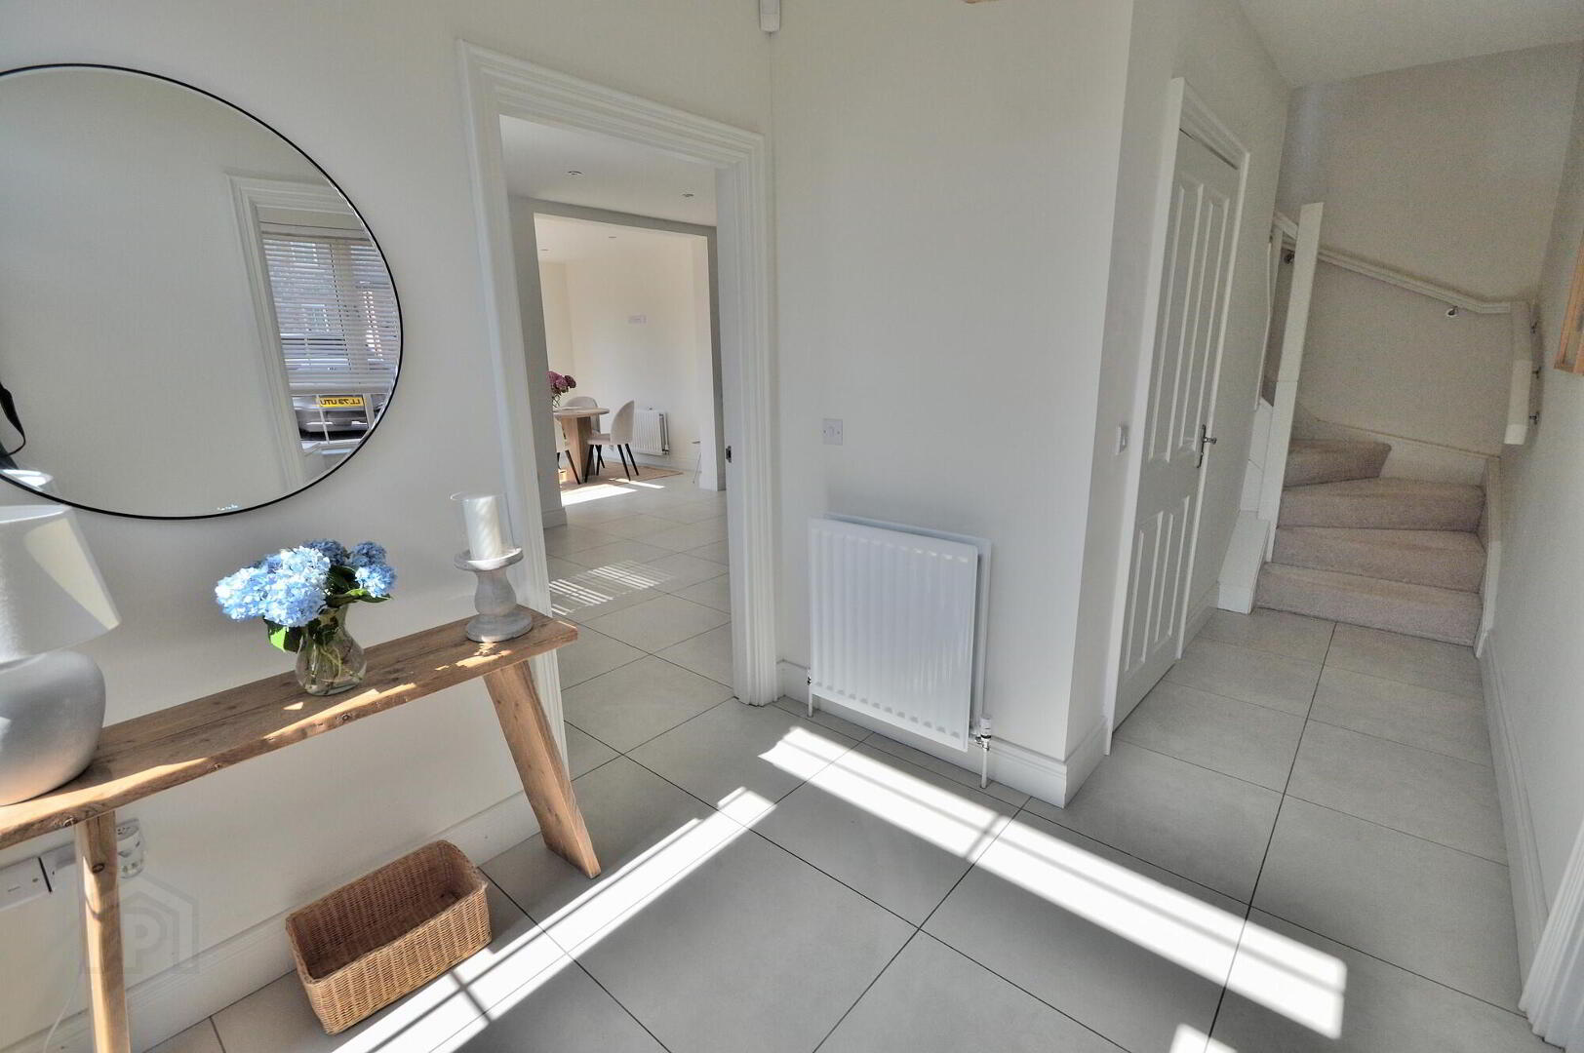
- ENTRANCE HALL
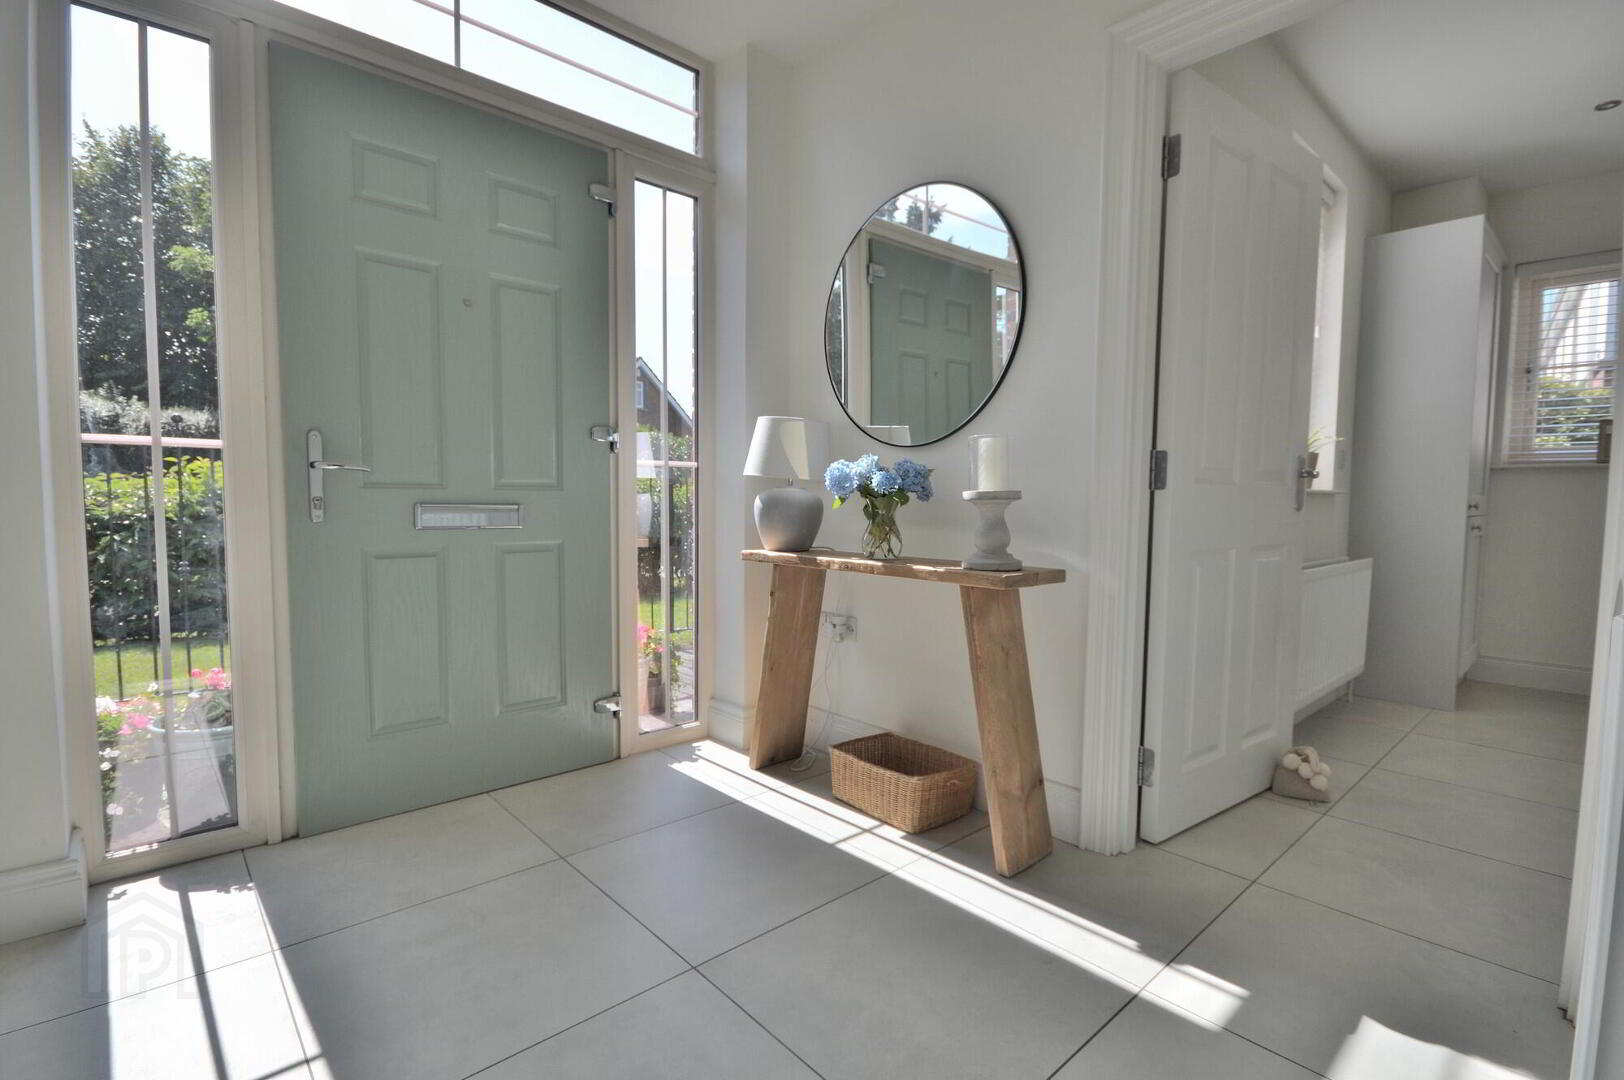
- Composite wood door with glazed side panel, tiled floor
- WC
- White suite, tiled floor
- LOUNGE
- 4.6m x 3.2m (15' 1" x 10' 6")
Dual aspect, feature wood panel trim on walls - KITCHEN / DINING
- 4.6m x 3.2m (15' 1" x 10' 6")
Modern shaker style kitchen, excellent range of high and low level storage units with complimentary worktops, integrated fridge freezer and dishwasher, integrated oven with ceramic hob and stainless steel extractor hood, tiled floor, spot lights, open plan to sunroom - SUNROOM
- 2.9m x 2.5m (9' 6" x 8' 2")
Tiled floor, spot lights, patio doors to garden
First Floor
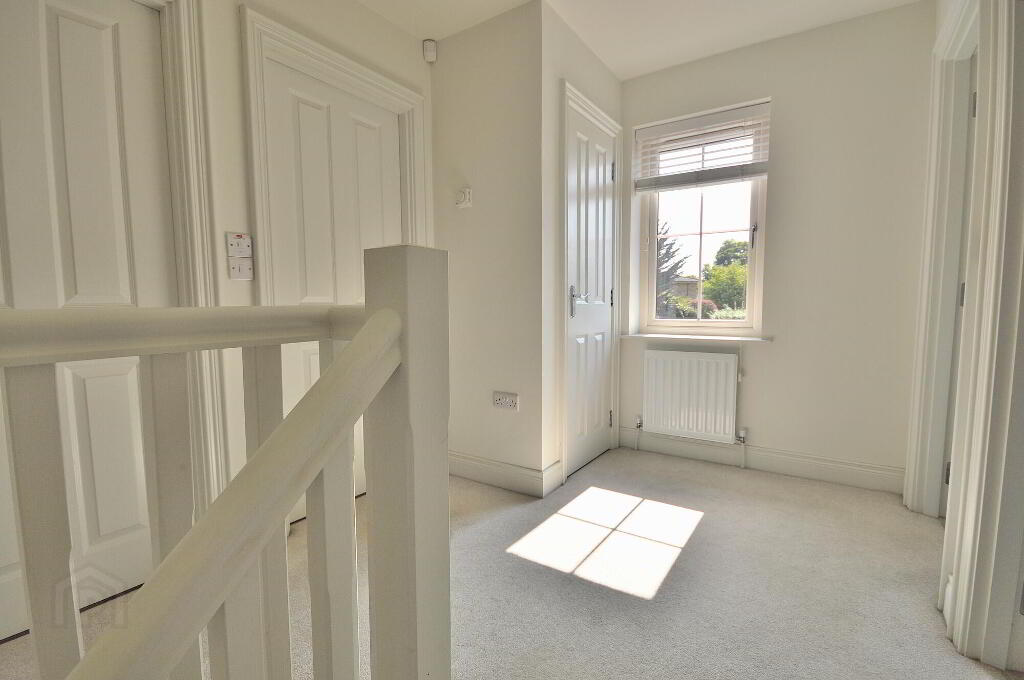
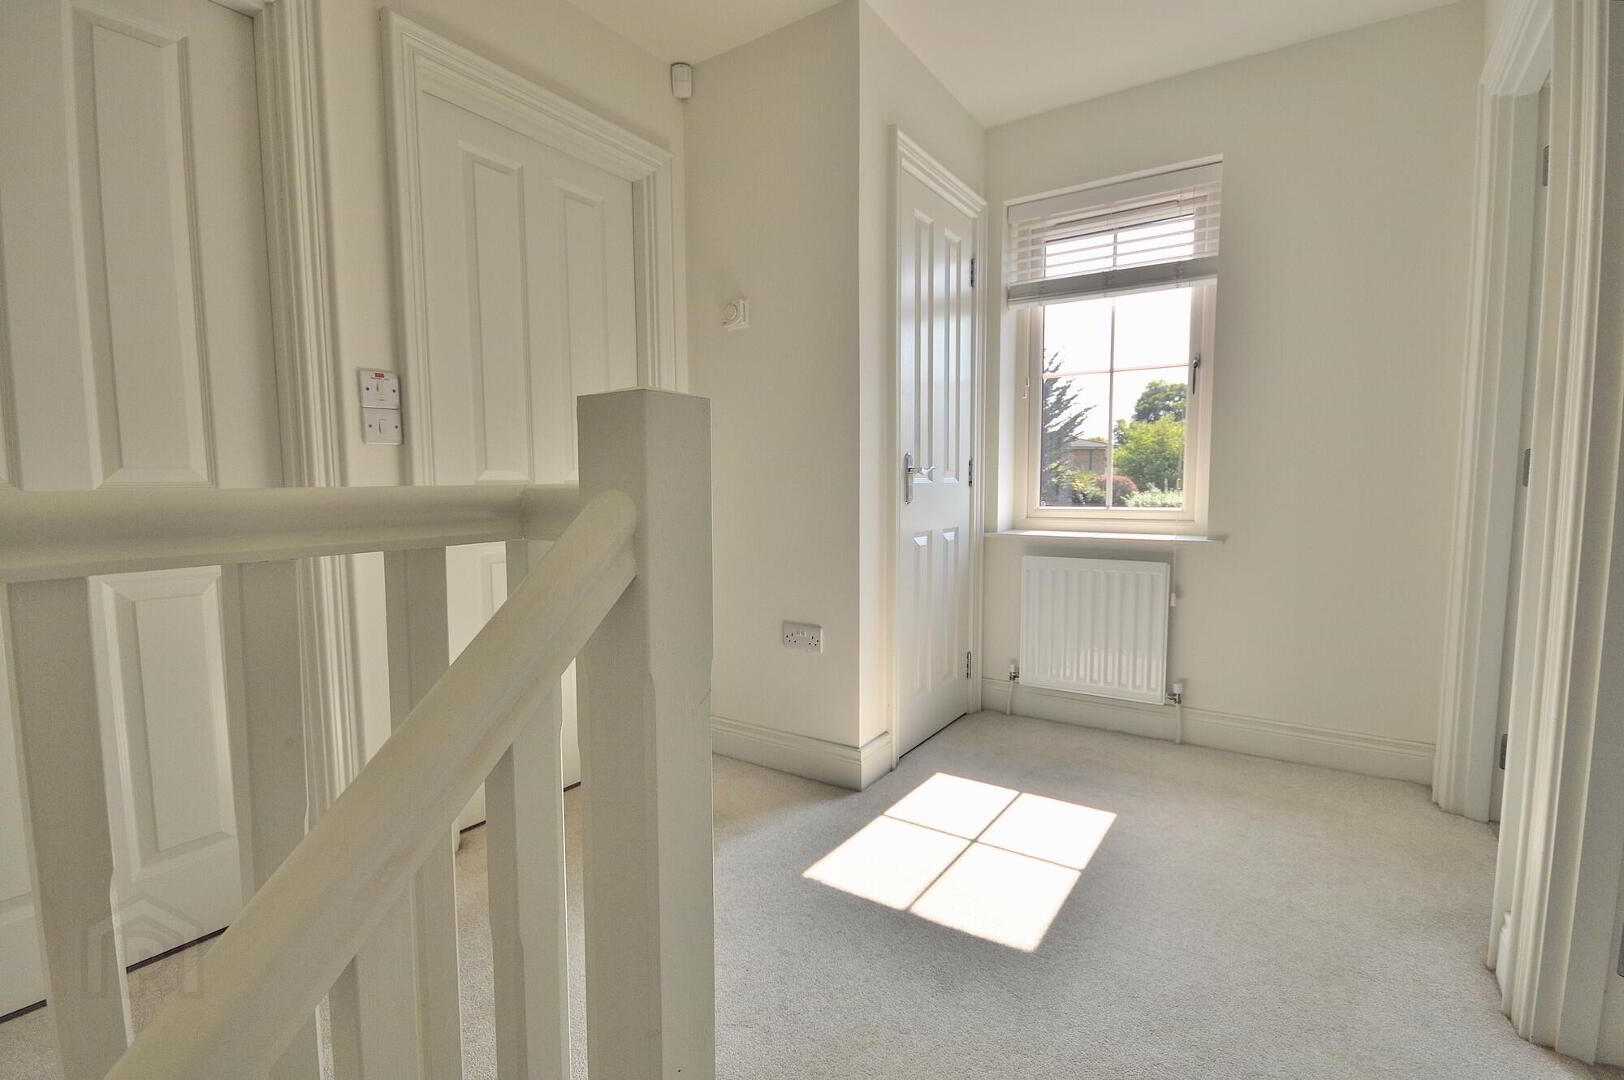
- LANDING
- Attic, window, store cupboard
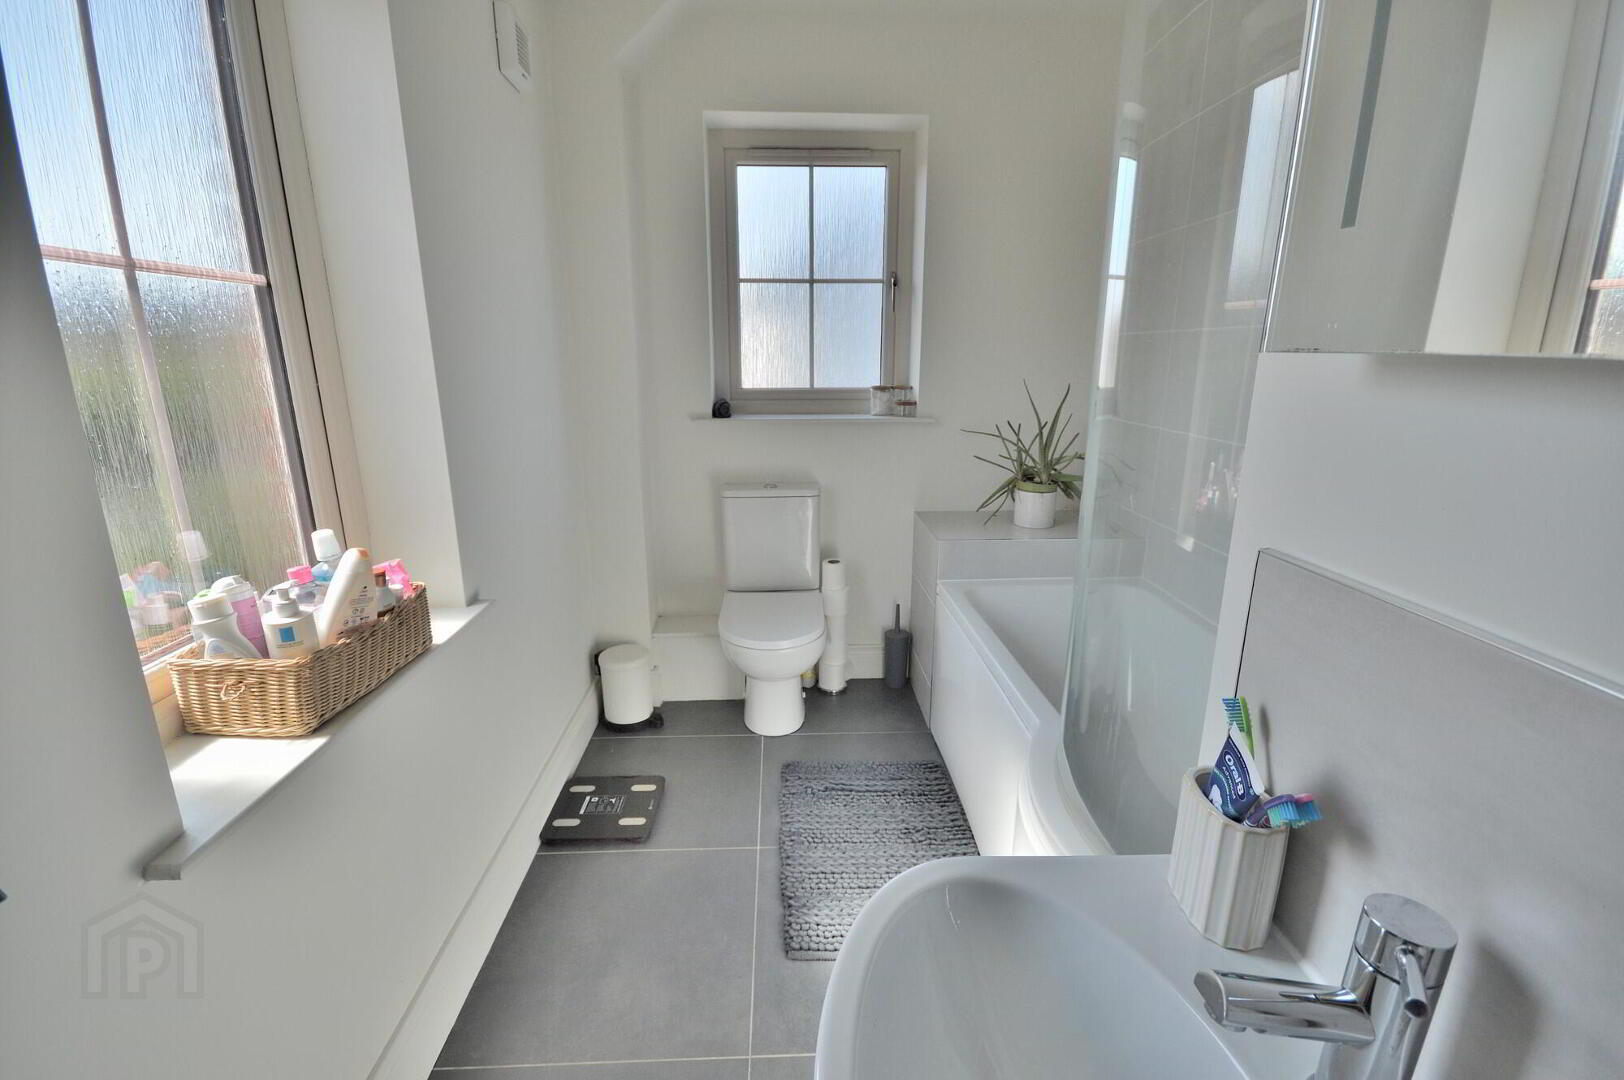
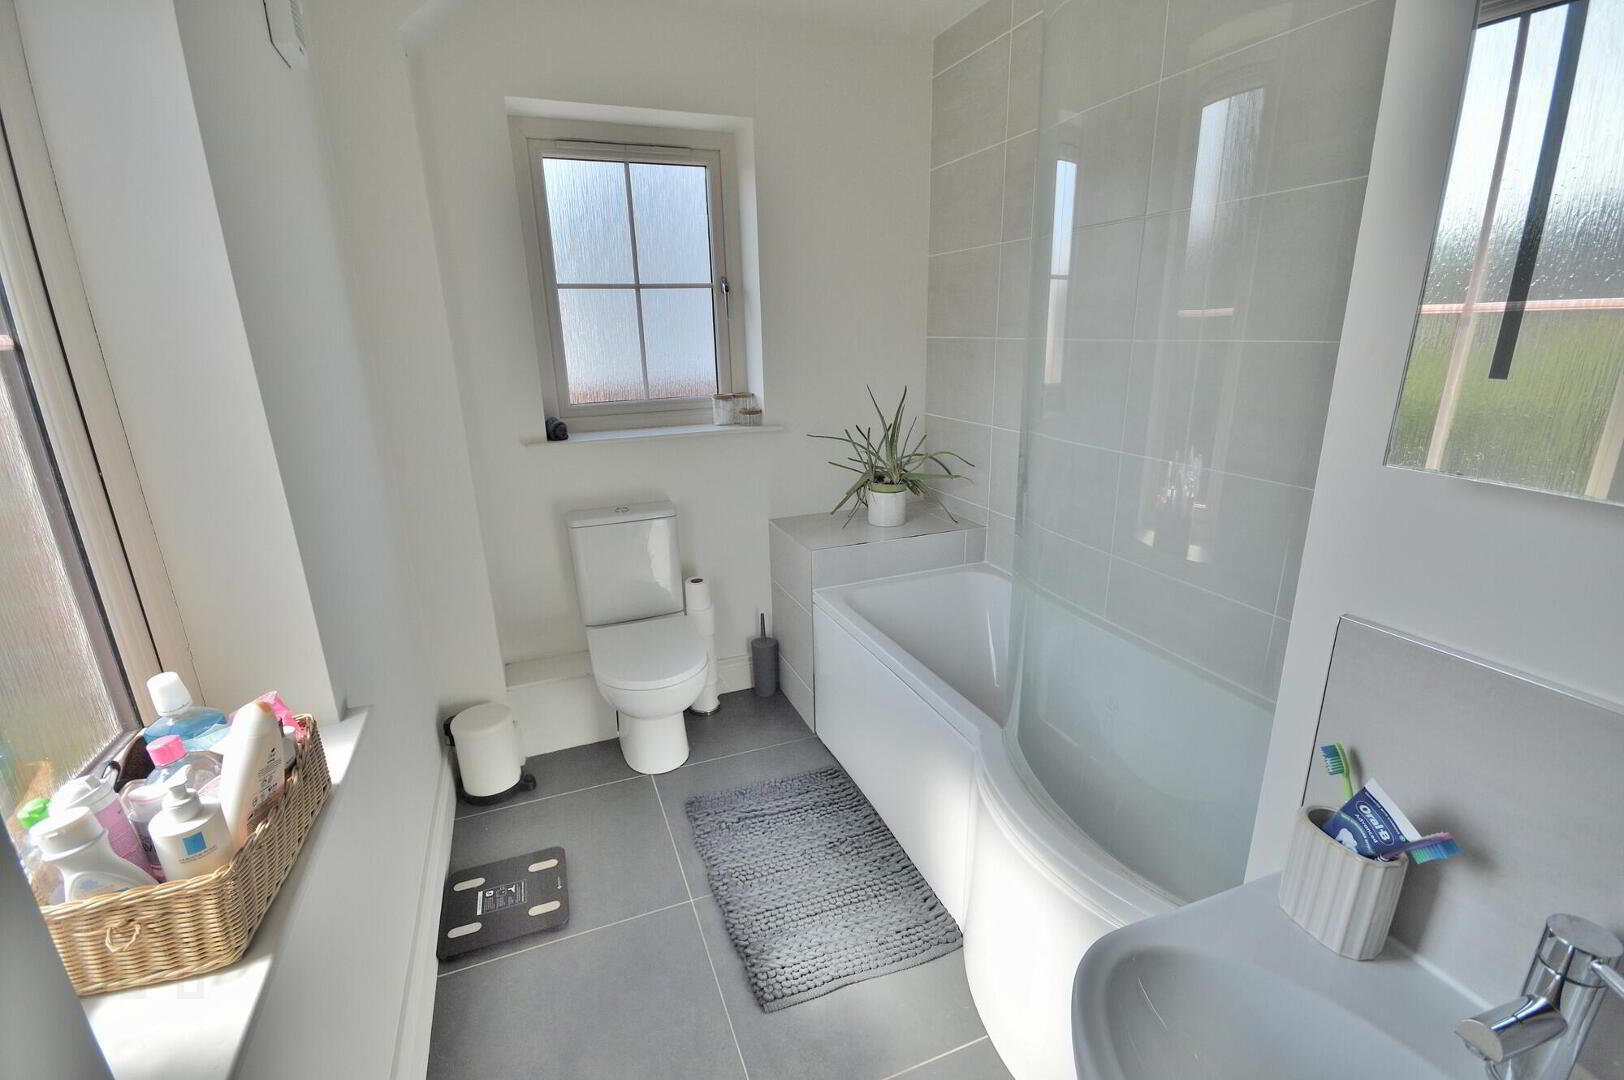
- BATHROOM
- White suite, mains power shower over bath, tiled floor, part tiled walls, spot lights, chrome towel rack radiator, extractor fan
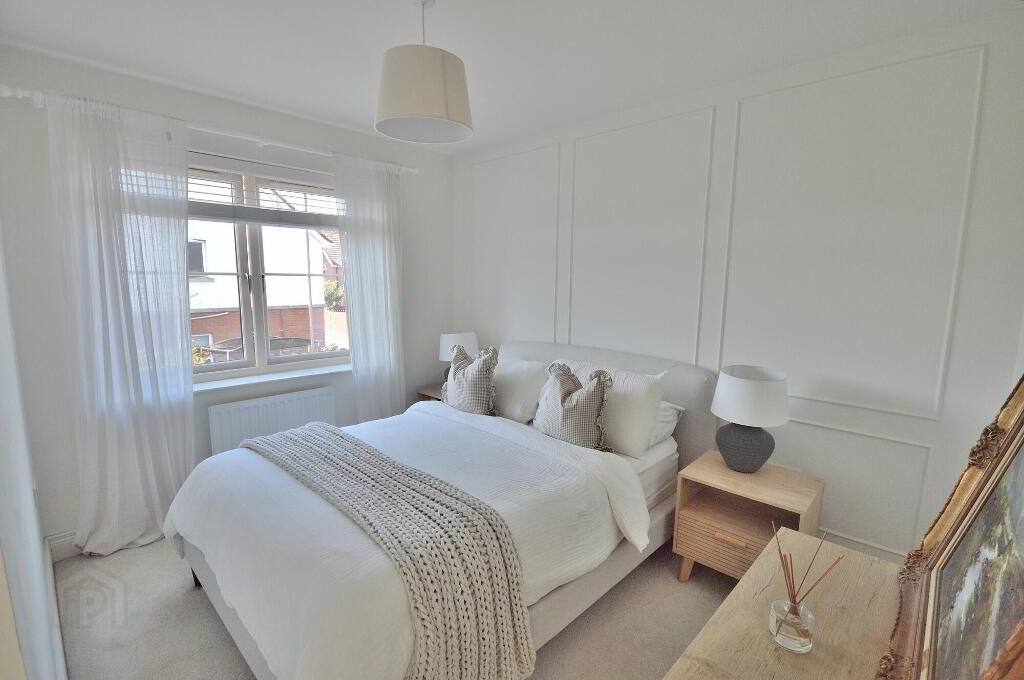
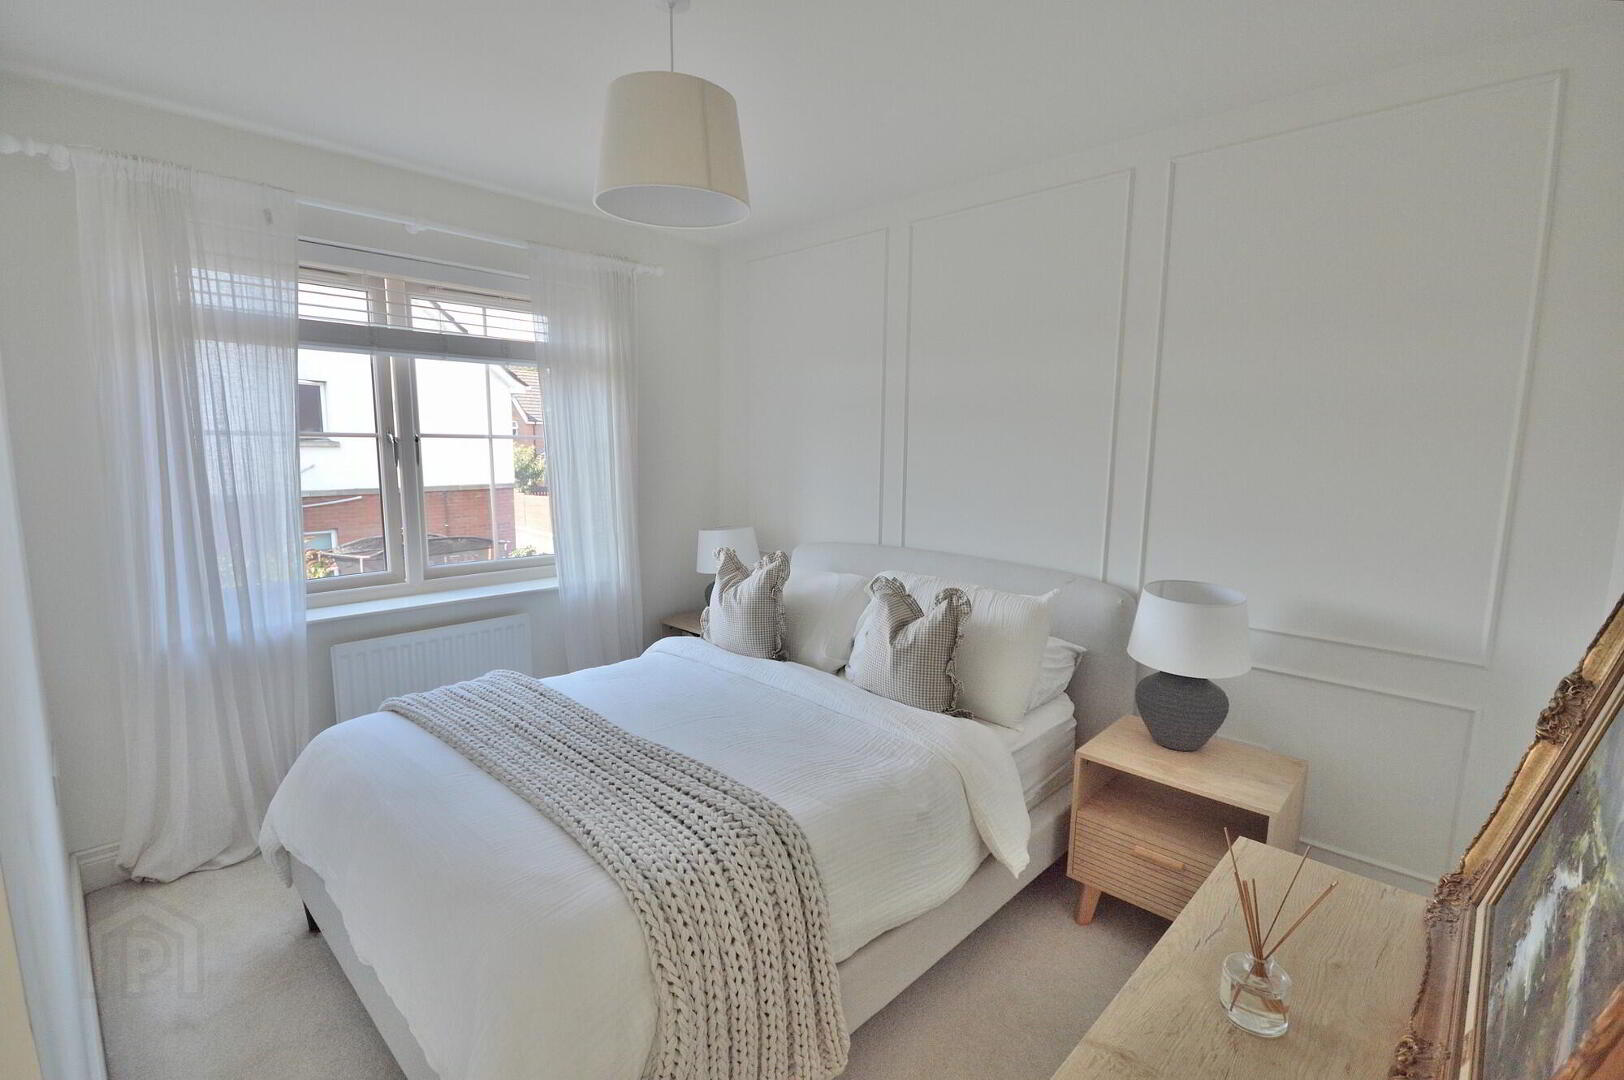
- BEDROOM 1
- 3.4m x 3.2m (11' 2" x 10' 6")
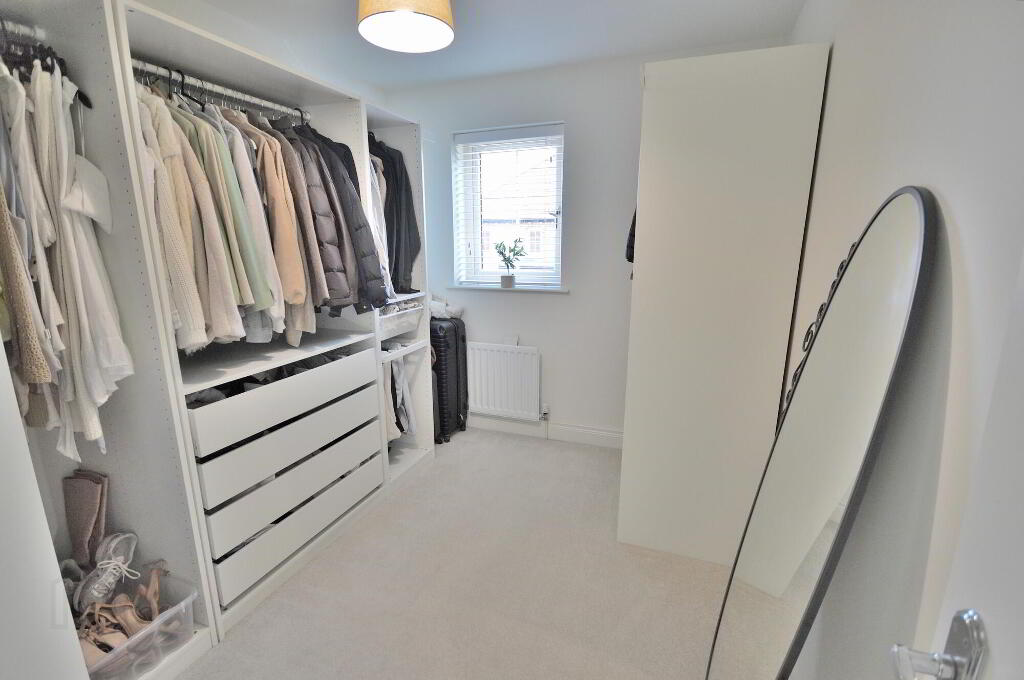
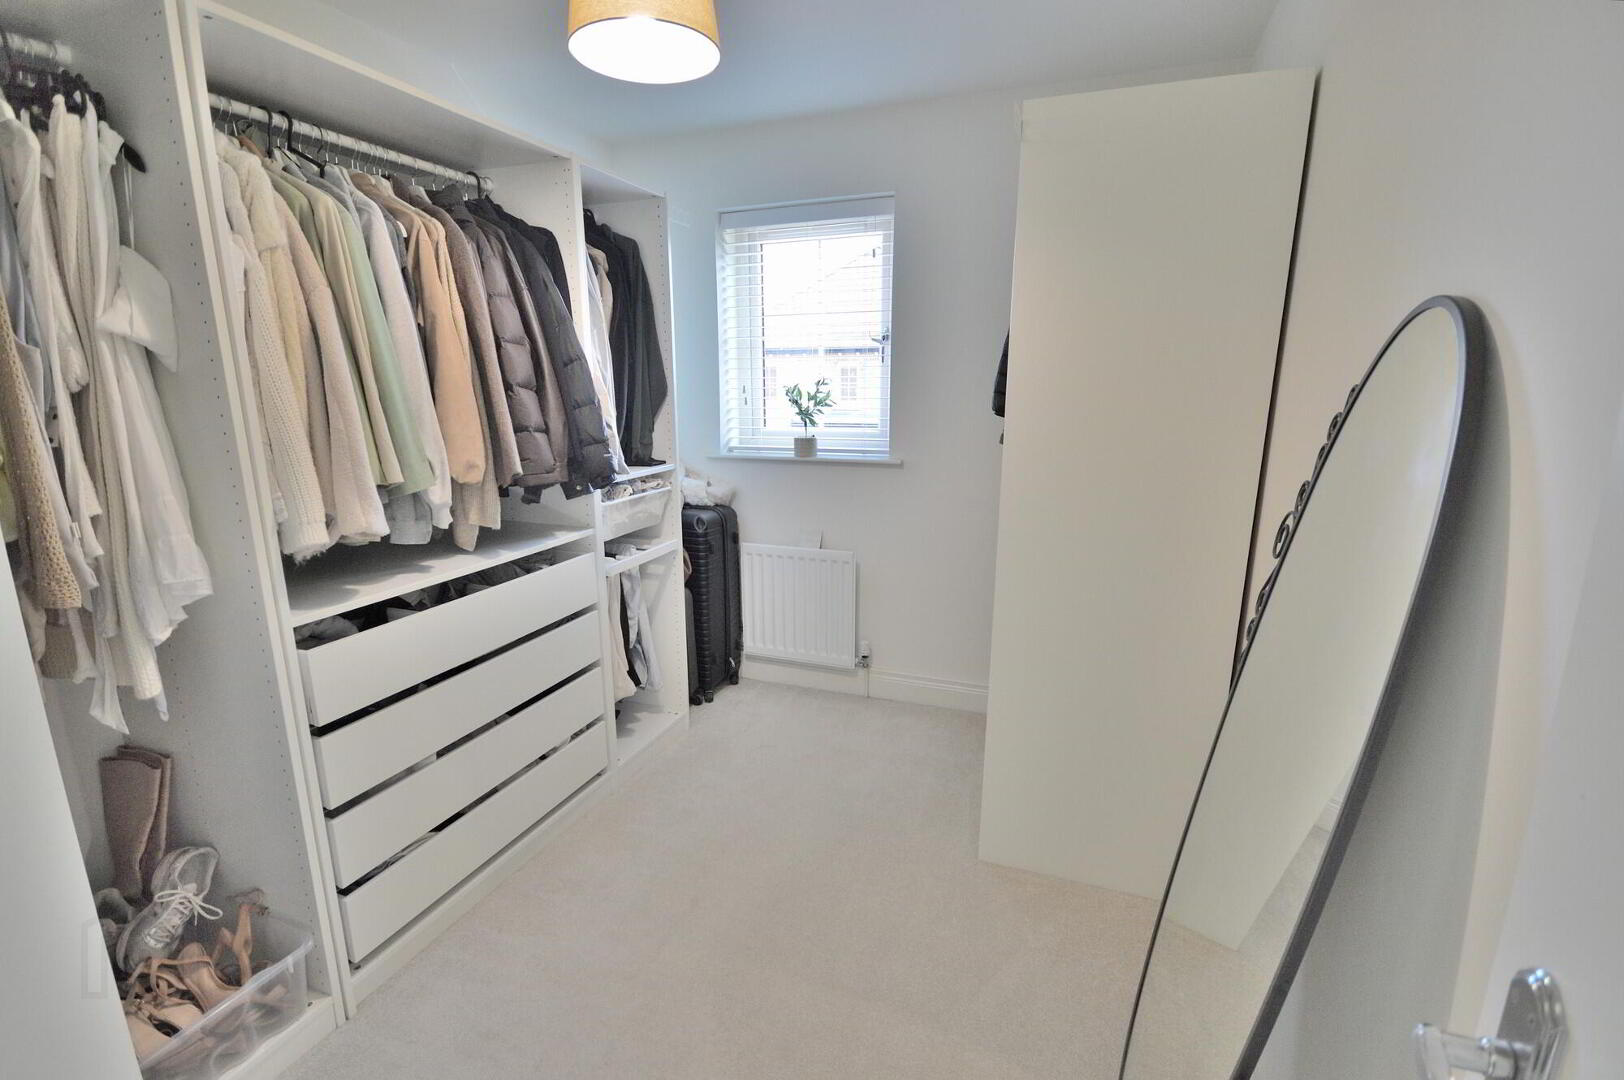
Feature wood panel trim on walls - BEDROOM 2
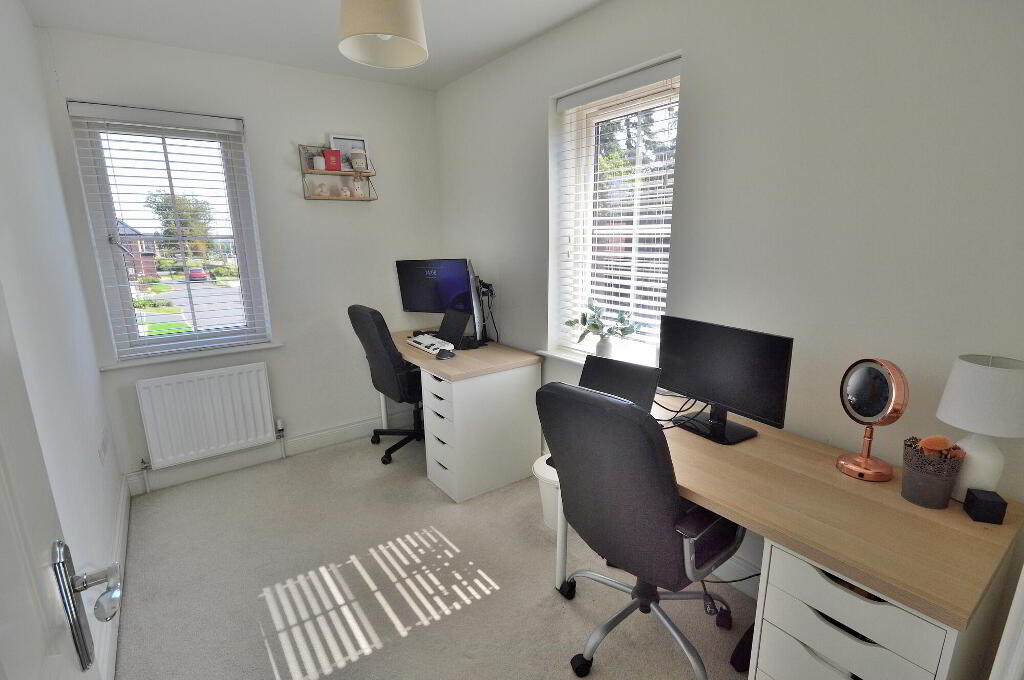
- 3.2m x 2.4m (10' 6" x 7' 10")
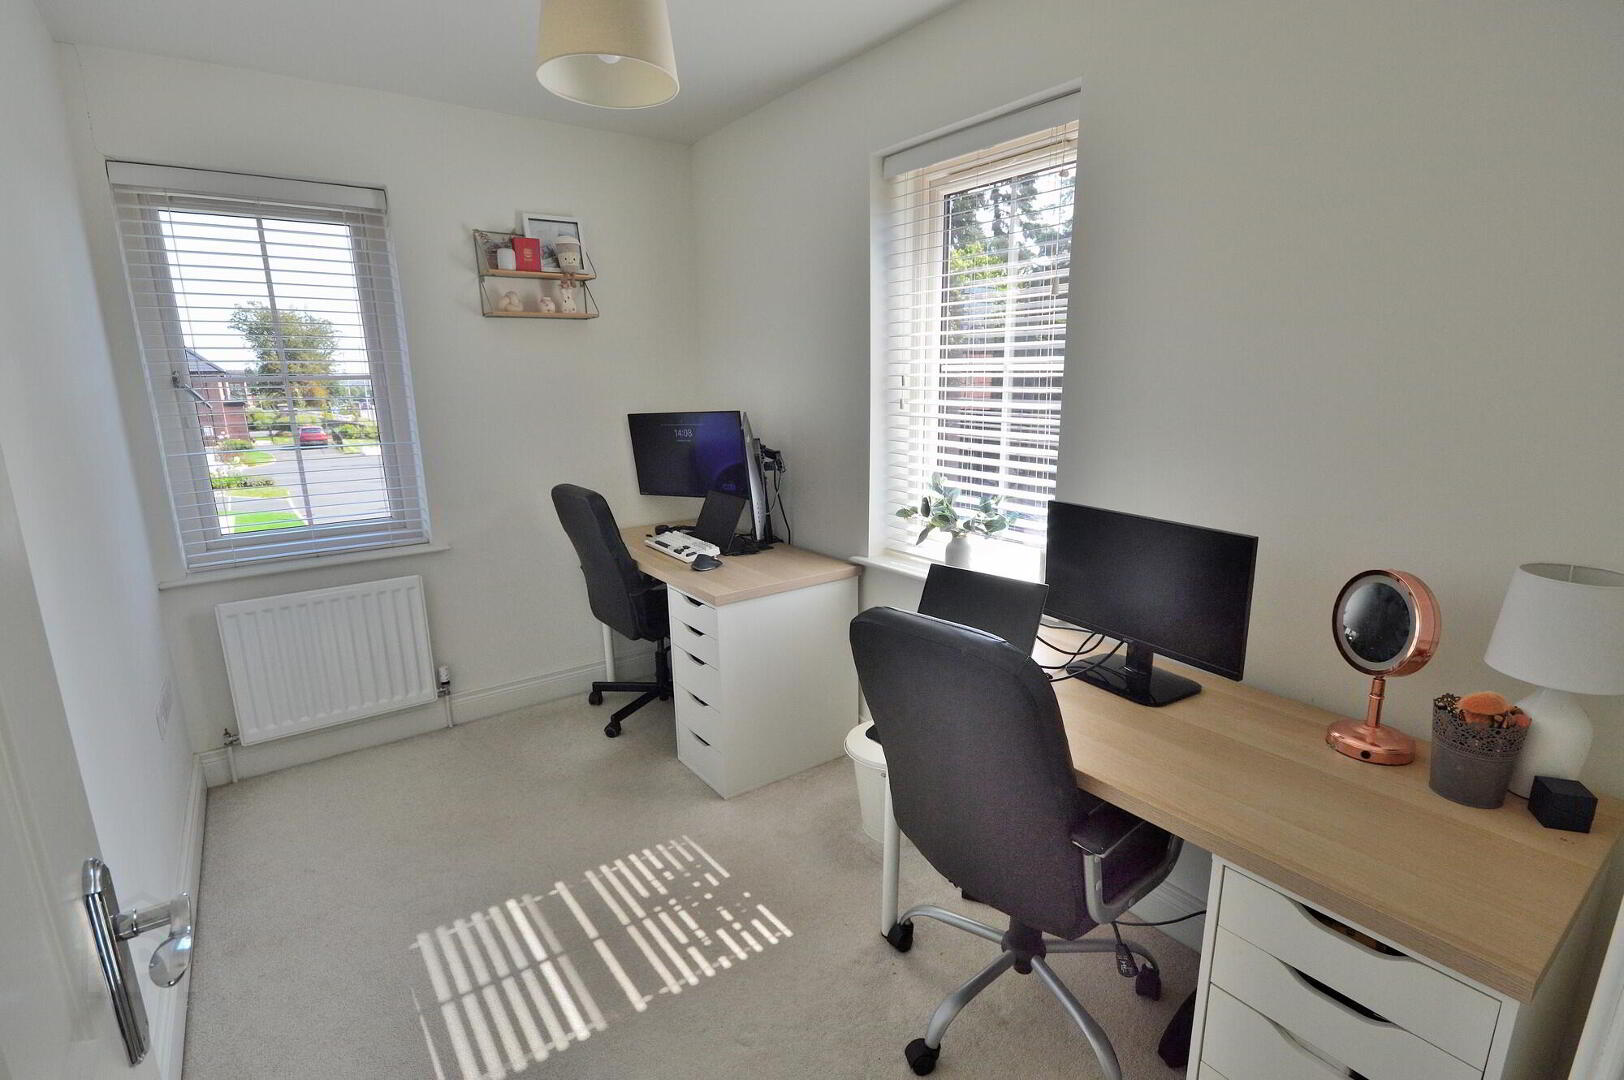
- BEDROOM 3
- 3.5m x 2.1m (11' 6" x 6' 11")
- OUTSIDE
- Tarmac driveway for two cars. Wall and fence enclosed south facing gardens to side and rear in lawn and paved patio, tap and light
Need some more information?
Fill in your details below and a member of our team will get back to you.
Similar Properties
Opening Hours
Monday
9:00AM - 5:00PM
Tuesday
9:00AM - 5:00PM
Wednesday
9:00AM - 5:00PM
Thursday
9:00AM - 5:00PM
Friday
9:00AM - 5:00PM
Saturday
10:00AM - 12:30PM
Sunday
Closed